Save
Ask
Tour
Hide
Share
$615,000
2 Days On Site

2526 Old Tavern Road
Powhatan, VA 23139

For Sale|Single Family Residence|Active
3
Beds
3
Total Baths
2
Full Baths
1
Partial Bath
3,062
SqFt
$201
/SqFt
2006
Built
Subdivision:
None
County:
Powhatan
Listing courtesy of Open Gate Realty Group (804) 986-9911

Due to the health concerns created by Coronavirus we are offering personal 1-1 online video walkthough tours where possible.
Call Now: 804-381-4831
Is this the listing for you? We can help make it yours.
804-381-4831
2526 Old Tavern Road2526 Old Tavern Road2526 Old Tavern Road2526 Old Tavern Road
Save
Ask
Tour
Hide
Share

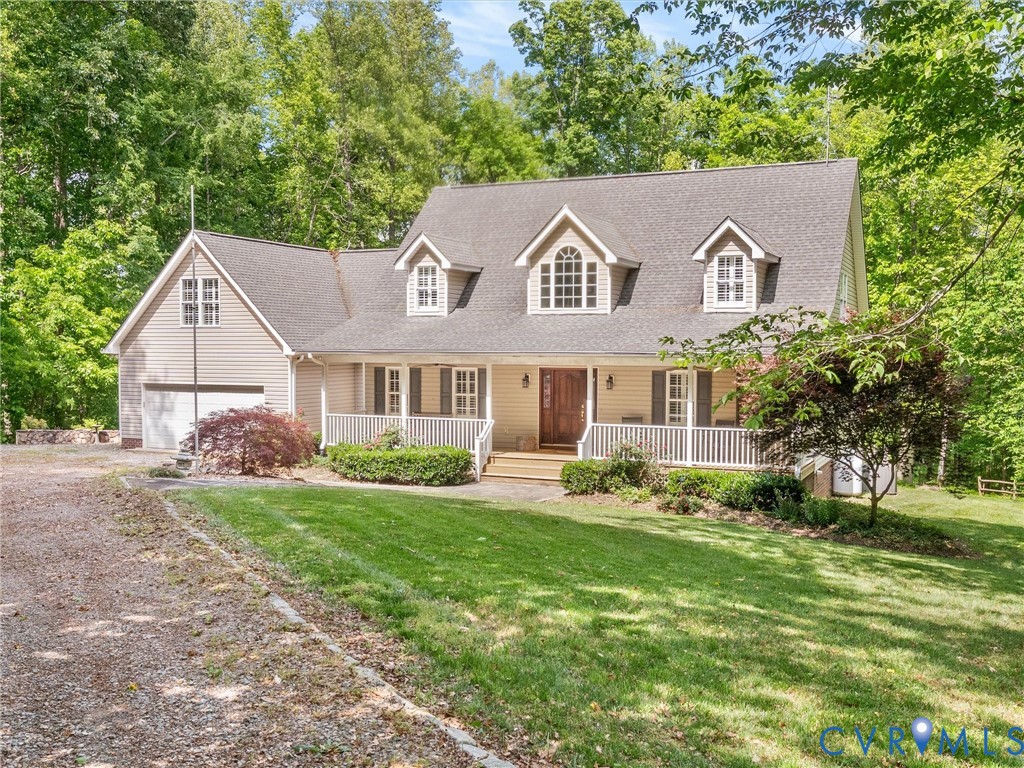
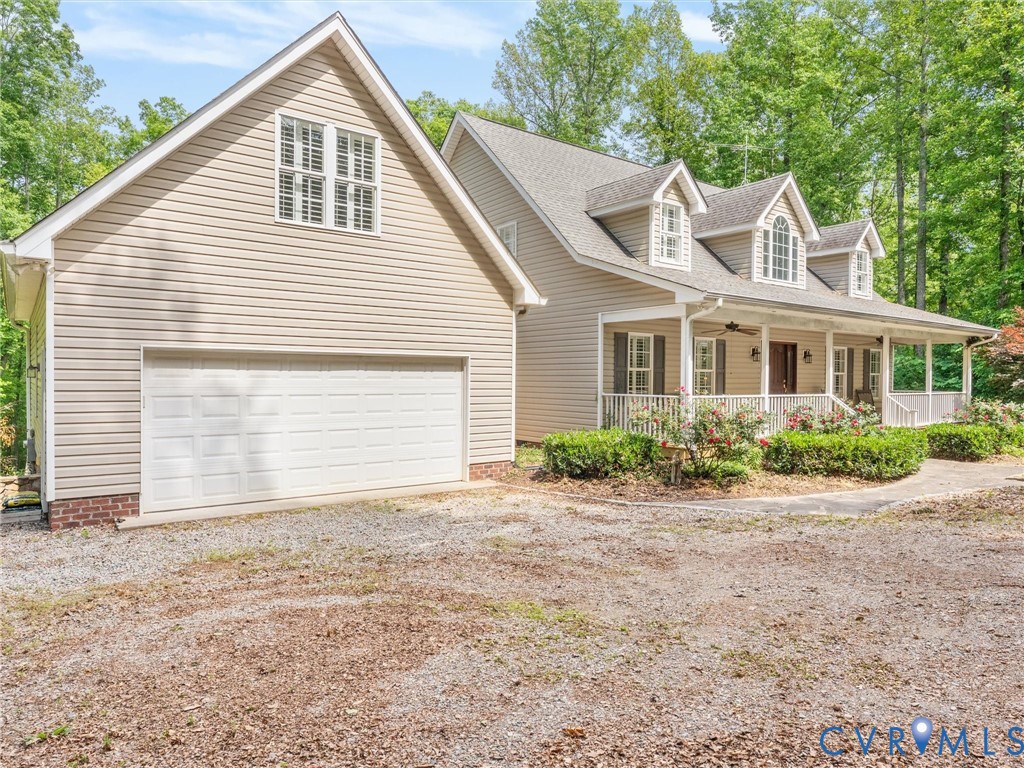
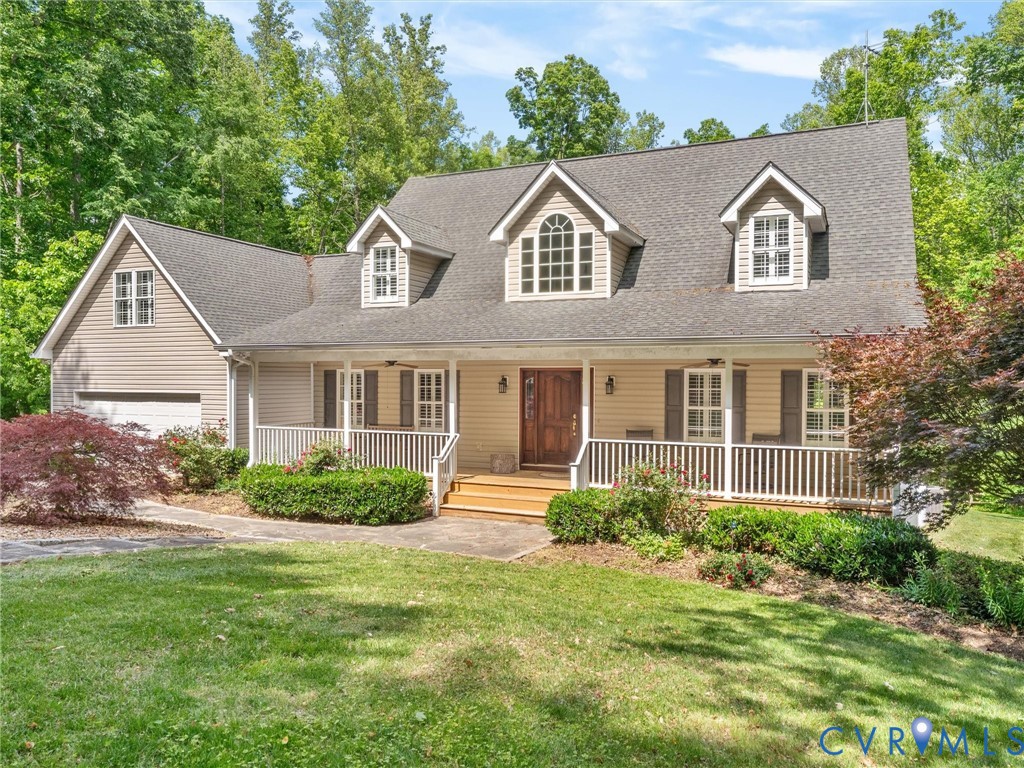
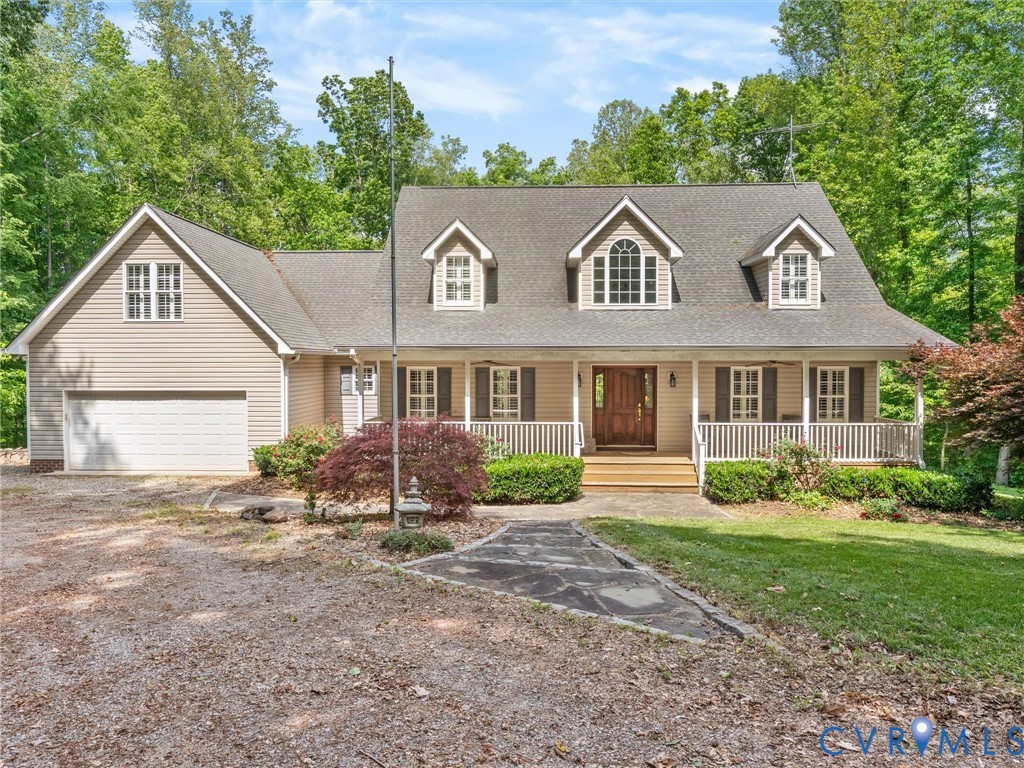
Welcome to your private 5.2 acre nature sanctuary in Powhatan! Nestled down a scenic 500-foot driveway lined with classic split-rail fencing, this spacious Cape Cod home offers the ultimate blend of secluded country living and modern convenience, located just a half-mile from Route 60. Inside, the home boasts an open, airy layout defined by soaring cathedral ceilings, a vaulted foyer, beautiful oak flooring throughout, and quality plantation shutters on every window. The gourmet kitchen features granite countertops, a bright breakfast nook looking out through French doors, a built-in desk, and a laundry room with a fully shelved walk-in pantry. The first-floor primary suite is a true retreat, offering a jetted tub and French doors opening to a massive, two-level rear deck that provides a constant view of the woods. A formal dining room overlooks the quiet front yard. Upstairs, accessible by two separate flights of stairs at either end of the house, you will find a bonus room over the garage—perfect for a media room, play area or home office. Storage is unmatched with a full doorway to a large walk-in attic, and a ground-floor utility closet with pine shelving. Outside, enjoy a full-length front porch, elegant stone walls, a stone step walkway with a dedicated herb garden, and pristine front landscaping featuring a skip-laurel hedge, roses, lilies, Japanese maples, and a flagpole. Attached two-car garage includes a built-in workbench and large storage closet. The pristine, wooded acreage is a nature-lover’s dream, heavily forested with mature hardwoods like oak, hickory, and beech. A vibrant, year-round creek flows along the far property boundary, feeding into Deep Run. This healthy stream is a frequent stop for deer, turkey, and wildlife, and features freshwater mussels, crayfish, and aquatic plants. Enjoy outdoor recreation on the cleared trail that loops the entire property boundary that is perfect for nature hikes. A rare paradise that you will want to make your own!

Save
Ask
Tour
Hide
Share
Listing Snapshot
Price 
$615,000
Days On Site 
2 Days
Bedrooms 
3
Inside Area (SqFt) 
3,062 sqft
Total Baths 
3
Full Baths 
2
Partial Baths 
1
Lot Size 
5.209 Acres
Year Built 
2006
MLS® Number 
2613534
Status 
Active
Property Tax 
$4,119.75
HOA/Condo/Coop Fees 
N/A
Sq Ft Source 
Assessor
Friends & Family
Recent Activity
2 days agoListing first seen on site
2 days agoListing updated with changes from the MLS®
General Features
Acres 
5.209
Attached Garage 
Yes
Disclosures 
Exempt Disclaimer
Garage 
Yes
Garage Spaces 
2
Levels 
One and One Half
Number Of Stories 
1
Parking 
UnpavedAttachedDirect AccessDrivewayGaragePaved
Property Sub Type 
Single Family Residence
Sewer 
Septic Tank
SqFt Above 
3062
Style 
Cape Cod
Water Source 
Well
Zoning 
A-1
Interior Features
Appliances 
DryerDishwasherElectric Water HeaterMicrowaveRefrigeratorWasherGas Cooktop
Basement 
Crawl Space
Cooling 
Central AirZonedCeiling Fan(s)
Fireplace 
Yes
Fireplace Features 
GasInsert
Fireplaces 
1
Flooring 
Wood
Heating 
ElectricHeat PumpZonedFireplace Insert
Interior 
BookcasesBuilt-in FeaturesCeiling Fan(s)Cathedral Ceiling(s)Double VanityEat-in KitchenGranite CountersPantryRecessed LightingWalk-In Closet(s)Master Downstairs
Laundry Features 
Washer Hookup
HalfBath 
Level - First
Save
Ask
Tour
Hide
Share
Exterior Features
Construction Details 
FrameVinyl Siding
Fencing 
None
Lot Features 
LandscapedWooded
Patio And Porch 
Front PorchDeckPorch
Pool Features 
None
Windows/Doors 
French Doors
Community Features
Accessibility Features 
Therapeutic Whirlpool
MLS Area 
66 - Powhatan
Schools
School District
Unknown
Elementary School
Powhatan
Middle School
Powhatan
High School
Powhatan
All or a portion of the multiple Listing information is provided by the Central Virginia Regional Multiple Listing Service, LLC, from a copyrighted compilation of listings. All IDX information is provided exclusively for consumers’ personal, non-commercial use and may not be used for any purpose other than to identify prospective properties consumers may be interested in purchasing. All CVR MLS information provided is deemed reliable but is not guaranteed accurate. The compilation of Listings and each individual Listing are ©2026 Central Virginia Regional Multiple Listing Service, LLC. All rights reserved.


Last checked 2026-05-31 07:04 PM UTC.

Neighborhood & Commute
Source: Walkscore
Save
Ask
Tour
Hide
Share