Save
Ask
Tour
Hide
Share
$1,095,000
66 Days On Site

12204 Malham Way
Glen Allen, VA 23059

For Sale|Single Family Residence|Active
4
Beds
4
Total Baths
3
Full Baths
1
Partial Bath
4,744
SqFt
$231
/SqFt
1999
Built
Subdivision:
Preston At Wyndham
County:
Henrico
Listing courtesy of BHHS PenFed Realty (804) 740-4400

Due to the health concerns created by Coronavirus we are offering personal 1-1 online video walkthough tours where possible.
Call Now: 804-381-4831
Is this the listing for you? We can help make it yours.
804-381-4831
12204 Malham Way12204 Malham Way12204 Malham Way12204 Malham Way
Save
Ask
Tour
Hide
Share

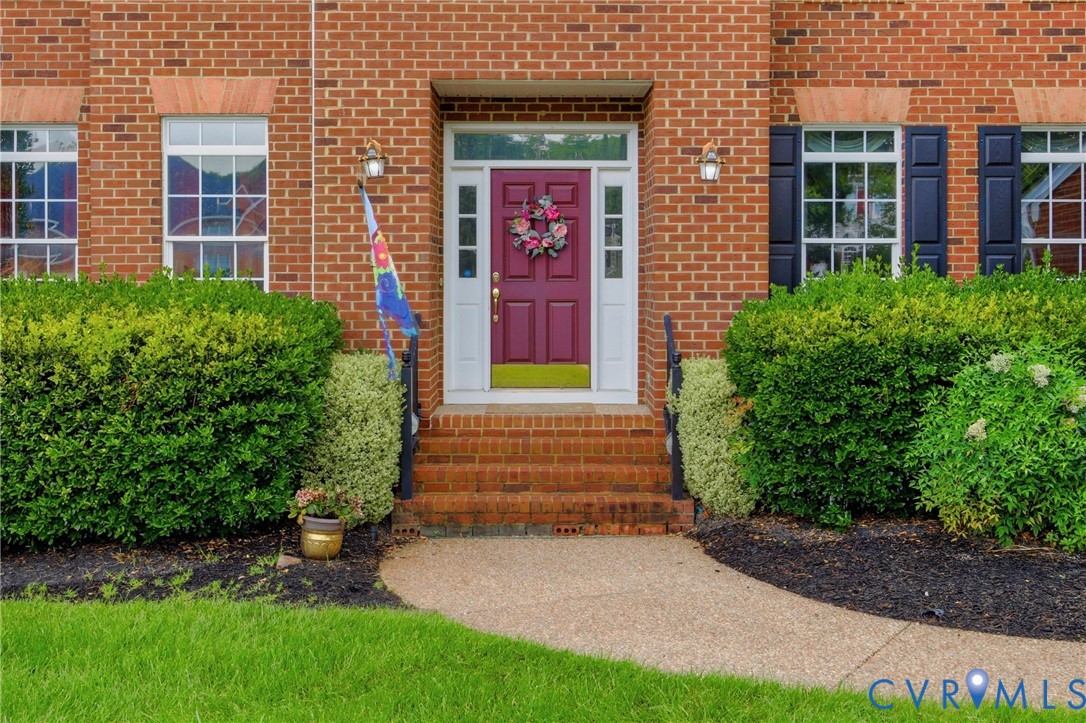
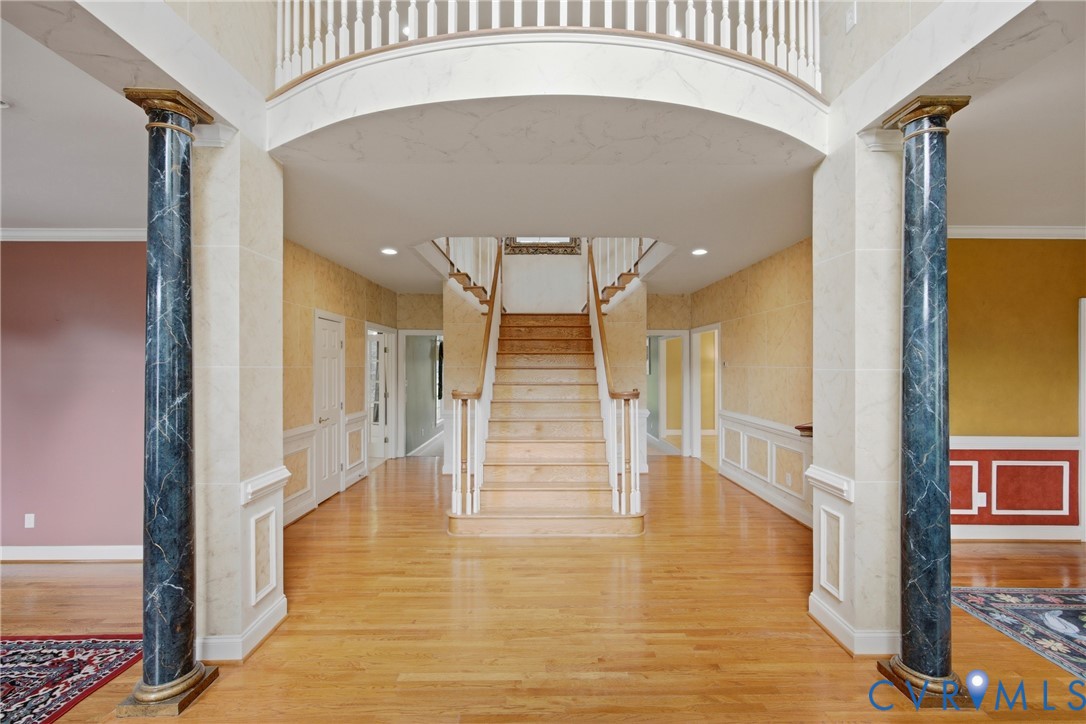
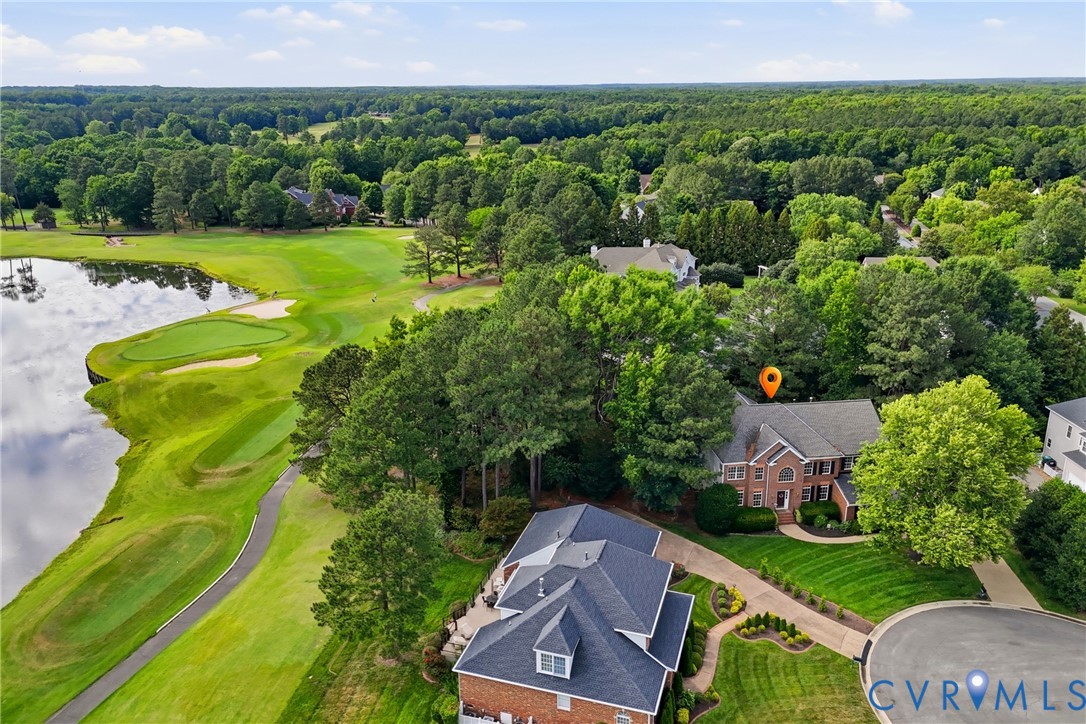
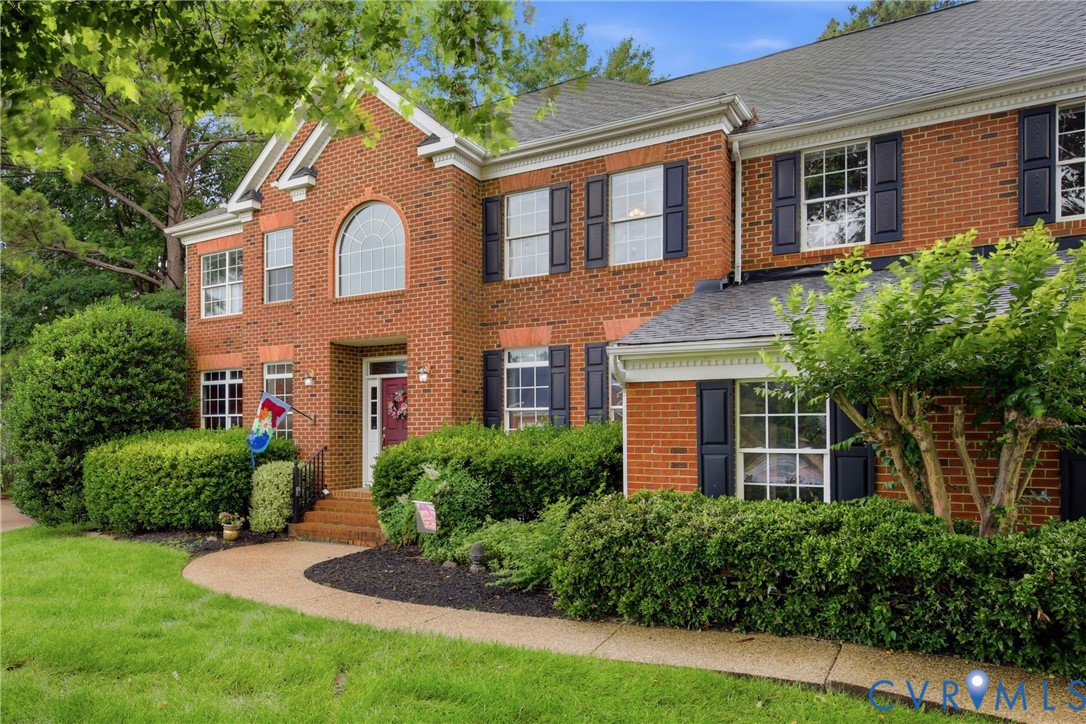
4 Bedroom Brick Front Georgian plus separate 2nd Floor REC Room and 1st Floor Office on a Cul de Sac in Wyndham on the Golf Course overlooking the 15th Green/16th Tee!!! Grand Entrance with 2 Story Foyer with Columns with 2nd floor Balcony (overlooks Foyer) and 2 Sided Staircase; Formal Living & Dining Rooms; 1st Floor 20’ Office/Study; 21’ Family Room with Stone Fireplace, Wetbar with Sink & mini Fridge, opens into the 24x15 Kitchen with Cherry Raised Panel Cabinets and 5x4 Center Isle; 13 x 12 Screen Porch out to 19 x 17 Deck overlooks the private wooded yard with Golf Course view! 20x17 Primary Bedroom Suite with soaring 2 Story Vaulted Ceiling, Luxury Bath with double vanity sinks, doorless Walk-in Shower & soaking Tub. High Ceilings, Wood Floors, and attractive Moldings throughout; Front & Rear Staircases; Walk-up Attic; Aggregate Concrete Walks and Driveway, 3 Car Garage! Prime cul de sac location on the Golf Course in the sought after community of Wyndham with pools, tennis, playgrounds, award winning schools, and other Short Pump conveniences, etc!

Save
Ask
Tour
Hide
Share
Listing Snapshot
Price 
$1,095,000
Days On Site 
66 Days
Bedrooms 
4
Inside Area (SqFt) 
4,744 sqft
Total Baths 
4
Full Baths 
3
Partial Baths 
1
Lot Size 
0.4201 Acres
Year Built 
1999
MLS® Number 
2613672
Status 
Active
Property Tax 
$8,111.6
HOA/Condo/Coop Fees 
$91.67 monthly
Sq Ft Source 
Assessor
Friends & Family
Recent Activity
4 days agoPrice changed to $1,095,000
4 days agoListing updated with changes from the MLS®
a month agoStatus changed to Active
2 months agoListing first seen on site
General Features
Acres 
0.4201
Attached Garage 
Yes
Disclosures 
Disclosure On File
Garage 
Yes
Garage Spaces 
3
Levels 
Two
Number Of Stories 
2
Parking 
AttachedDrivewayGarageOversizedPavedGarage Faces RearGarage Faces Side
Property Sub Type 
Single Family Residence
Sewer 
Public Sewer
SqFt Above 
4744
Style 
Colonial, Two Story
Water Source 
Public
Zoning 
R4C
Interior Features
Appliances 
CooktopDown DraftDouble OvenDryerDishwasherDisposalGas Water HeaterMicrowaveRangeRefrigeratorWine CoolerWasherGas Cooktop
Basement 
Crawl Space
Cooling 
ZonedCeiling Fan(s)
Fireplace 
Yes
Fireplace Features 
GasStone
Fireplaces 
1
Flooring 
Ceramic TileWood
Heating 
Natural GasZoned
Interior 
Wet BarBookcasesBuilt-in FeaturesCeiling Fan(s)Cathedral Ceiling(s)Double VanityEat-in KitchenHigh CeilingsKitchen IslandPantryRecessed Lighting
Laundry Features 
Washer Hookup
FullBath 
Save
Ask
Tour
Hide
Share
Exterior Features
Construction Details 
BrickFrameHardiPlank Type
Fencing 
None
Lot Features 
On Golf CourseWoodedCul-De-SacLevel
Patio And Porch 
Rear PorchDeckPorch
Pool Features 
Outdoor PoolCommunity
Roof 
Asphalt
View 
Golf Course
Waterview 
Golf Course
Windows/Doors 
French Doors
Community Features
Association Amenities 
Clubhouse
Association Dues 
275
Community Features 
Pool
HOA Fee Frequency 
Quarterly
MLS Area 
34 - Henrico
Schools
School District
Unknown
Elementary School
Shady Grove
Middle School
Short Pump
High School
Deep Run
All or a portion of the multiple Listing information is provided by the Central Virginia Regional Multiple Listing Service, LLC, from a copyrighted compilation of listings. All IDX information is provided exclusively for consumers’ personal, non-commercial use and may not be used for any purpose other than to identify prospective properties consumers may be interested in purchasing. All CVR MLS information provided is deemed reliable but is not guaranteed accurate. The compilation of Listings and each individual Listing are ©2026 Central Virginia Regional Multiple Listing Service, LLC. All rights reserved.


Last checked 2026-07-26 08:54 PM UTC.

Neighborhood & Commute
Source: Walkscore
Save
Ask
Tour
Hide
Share