Save
Ask
Tour
Hide
Share
$925,000
63 Days On Site

12300 Reed Forest Court
Glen Allen, VA 23059

Single Family Residence|Pending
6
Beds
5
Total Baths
3
Full Baths
2
Partial Baths
3,796
SqFt
$244
/SqFt
2000
Built
Subdivision:
Bradford At Wyndham
County:
Henrico
Listing courtesy of Long & Foster REALTORS (804) 399-2105

Due to the health concerns created by Coronavirus we are offering personal 1-1 online video walkthough tours where possible.
Call Now: 804-381-4831
Is this the listing for you? We can help make it yours.
804-381-4831
12300 Reed Forest Court12300 Reed Forest Court12300 Reed Forest Court12300 Reed Forest Court
Save
Ask
Tour
Hide
Share

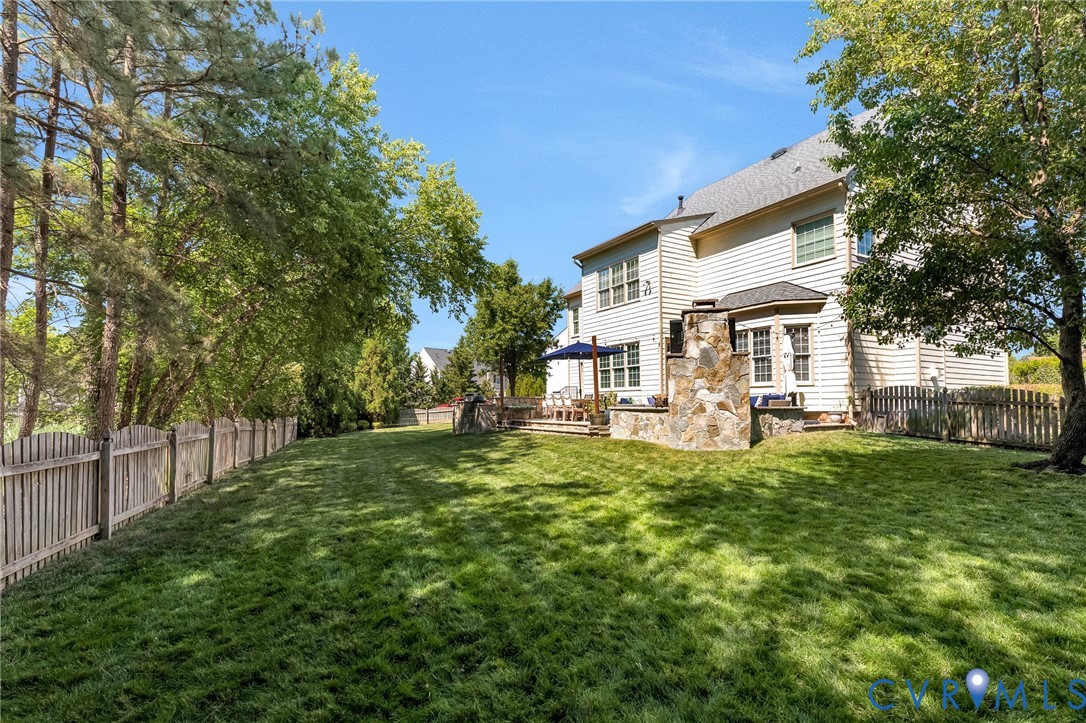
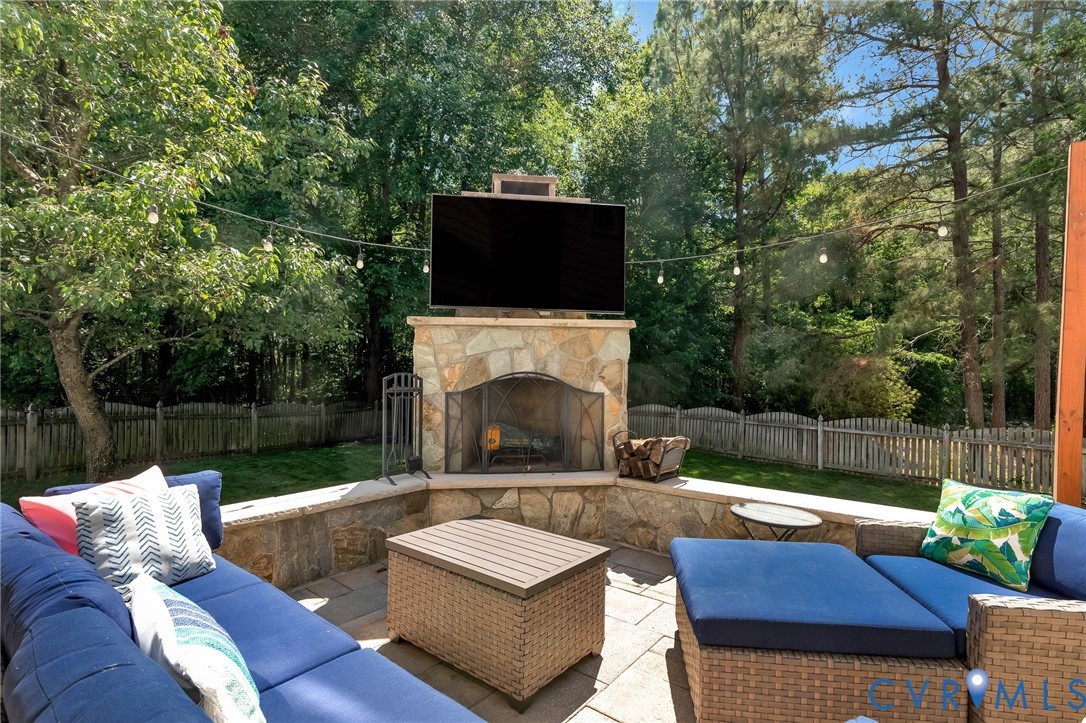
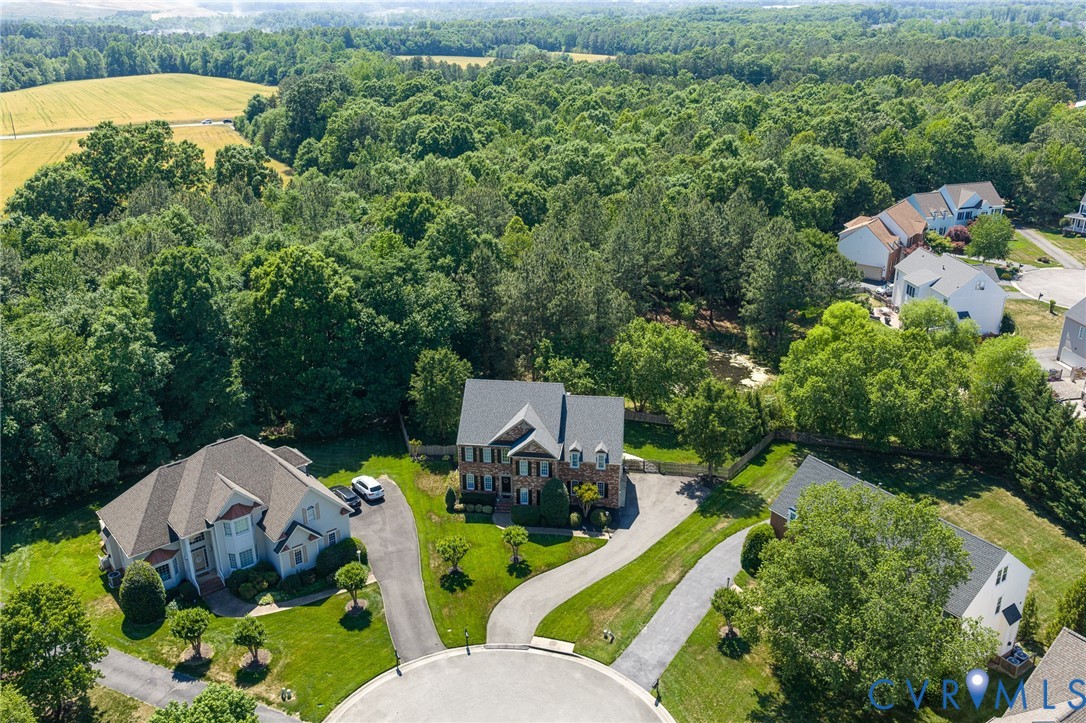
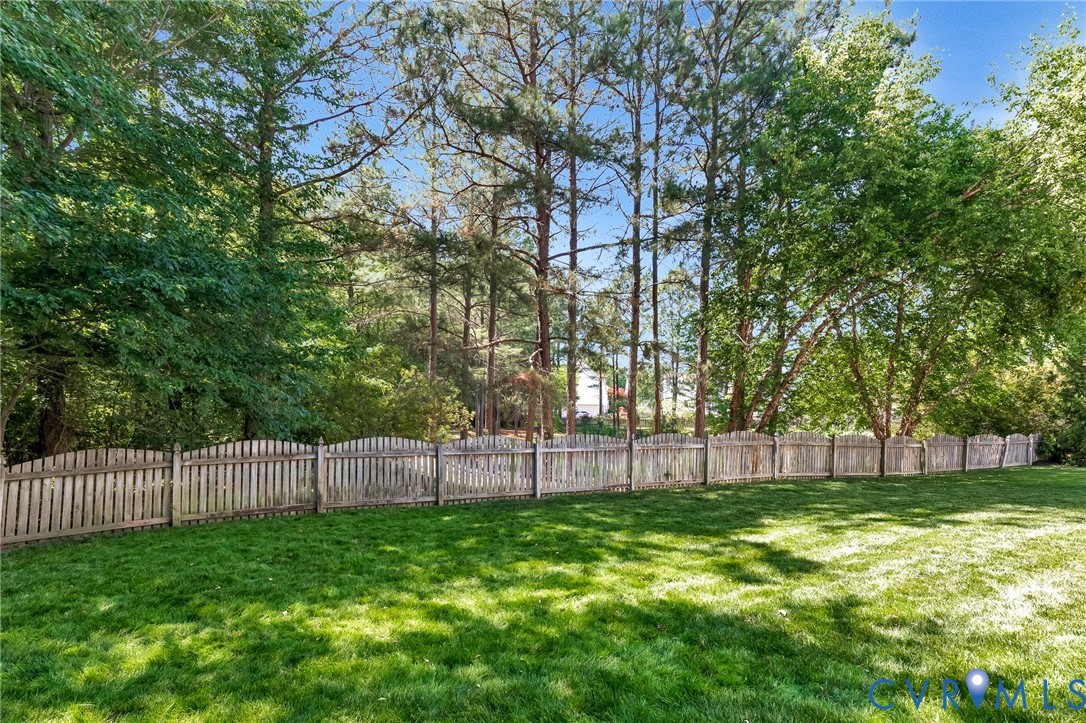
The perfect Wyndham home is coming on the market on June 4th! Located in a cul de sac and backing onto both a Wyndham conservancy with a small pond and an historic farm, this 5/6 bedroom home with a fenced rear yard and $70,000 patio offers unparalleled privacy! The open concept floor plan of this Boone- built home has HW floors, 9' ceilings, and multiple windows across the rear of the home to bring in abundant light! Square fluted columns separate the living room from the family room and open into both the kitchen & breakfast nook. The family room has a gas fireplace. Cherry cabinets and granite countertops are complimented by all SS Kitchen Aid appliances, including a double oven smooth top stove & french door refrigerator ( all appliances replaced in 2023). A Butlers pantry adds additional storage. The 1st floor laundry is big enough to accommodate your cubbies! The second floor features a large primary BR with 2 walk in closets; the bath has two sinks, a tiled glass enclosed shower, and tub. The additional 4 bedrooms on the 2nd floor feature both an en suite & jack & jill baths. The 3rd floor is an expansive recreation room ( or BR #6) w/ a half bath. The rear yard private patio has a wood burning fireplace with TV mounted above, seating, & dining areas. Irrigation system in front. side, & rear yards. Top Virginia ranked schools include Shady Grove Elementary, Short Pump Middle, & US News & World Report notable school, Deep Run High School. The Wyndham community is close to the Short Pump Mall, I 64, I 288, & I 295. Wyndham offers a clubhouse, tennis & pickleball courts, pool & summer swim team, miles of sidewalks, and playgrounds for all residents. By membership, the Dominion Club offers golf, tennis, pickleball, pool, and dining. New roof ( 2018), 3 zone HVAC: 3rd floor heat pump 2020, 1st floor AC & gas furnace 2020, 2nd floor original & on maintenance plan. Water heater 2023. Conveying patio gas grill & TV, kitchen table, chairs, & barstools, kitchen refrigerator.

Save
Ask
Tour
Hide
Share
Listing Snapshot
Price 
$925,000
Days On Site 
63 Days
Bedrooms 
6
Inside Area (SqFt) 
3,796 sqft
Total Baths 
5
Full Baths 
3
Partial Baths 
2
Lot Size 
0.3 Acres
Year Built 
2000
MLS® Number 
2613821
Status 
Pending
Property Tax 
$6,518
HOA/Condo/Coop Fees 
$91.67 monthly
Sq Ft Source 
Appraiser
Friends & Family
Recent Activity
2 months agoStatus changed to Pending
2 months agoListing updated with changes from the MLS®
2 months agoListing first seen on site
General Features
Acres 
0.3
Attached Garage 
Yes
Disclosures 
Covenants Restrictions Disclosure
Garage 
Yes
Garage Spaces 
2
Levels 
Three Or More
Number Of Stories 
3
Parking 
AttachedDrivewayGarageGarage Door OpenerOff StreetPavedGarage Faces RearGarage Faces Side
Property Sub Type 
Single Family Residence
Sewer 
Public Sewer
SqFt Above 
3796
Style 
Transitional
Water Source 
Public
Interior Features
Appliances 
CooktopDouble OvenDishwasherDisposalGas Water HeaterMicrowaveRefrigerator
Basement 
Crawl Space
Cooling 
Zoned
Fireplace 
Yes
Fireplace Features 
Gas
Fireplaces 
2
Flooring 
CarpetTileWood
Heating 
ElectricForced AirNatural GasZoned
Interior 
Tray Ceiling(s)Granite CountersHigh CeilingsPantryWalk-In Closet(s)
Laundry Features 
Washer Hookup
Window Features 
Bay Window(s)
FullBath 
Save
Ask
Tour
Hide
Share
Exterior Features
Construction Details 
BrickHardiPlank Type
Exterior 
LightingGas Grill
Fencing 
Back YardFenced
Lot Features 
LandscapedCul-De-SacLevel
Patio And Porch 
Patio
Pool Features 
NoneCommunity
Roof 
Composition
Windows/Doors 
Bay Window(s)
Community Features
Association Amenities 
ClubhousePoolLandscapingManagementRecreation FacilitiesTrail(s)
Association Dues 
275
Community Features 
ClubhouseLakePlaygroundPoolTennis Court(s)Curbs
HOA Fee Frequency 
Quarterly
MLS Area 
34 - Henrico
Schools
School District
Unknown
Elementary School
Shady Grove
Middle School
Short Pump
High School
Deep Run
All or a portion of the multiple Listing information is provided by the Central Virginia Regional Multiple Listing Service, LLC, from a copyrighted compilation of listings. All IDX information is provided exclusively for consumers’ personal, non-commercial use and may not be used for any purpose other than to identify prospective properties consumers may be interested in purchasing. All CVR MLS information provided is deemed reliable but is not guaranteed accurate. The compilation of Listings and each individual Listing are ©2026 Central Virginia Regional Multiple Listing Service, LLC. All rights reserved.


Last checked 2026-07-26 08:54 PM UTC.

Neighborhood & Commute
Source: Walkscore
Save
Ask
Tour
Hide
Share