Save
Ask
Tour
Hide
Share
$414,990
77 Days On Site

16035 Meadowlark Loop
Amelia Courthouse, VA 23002

Single Family Residence|Pending
5
Beds
3
Total Baths
2
Full Baths
1
Partial Bath
2,540
SqFt
$163
/SqFt
2026
Built
Subdivision:
None
County:
Amelia
Listing courtesy of Long & Foster REALTORS (804) 467-9022

Due to the health concerns created by Coronavirus we are offering personal 1-1 online video walkthough tours where possible.
Call Now: 804-381-4831
Is this the listing for you? We can help make it yours.
804-381-4831
16035 Meadowlark Loop16035 Meadowlark Loop16035 Meadowlark Loop16035 Meadowlark Loop
Save
Ask
Tour
Hide
Share

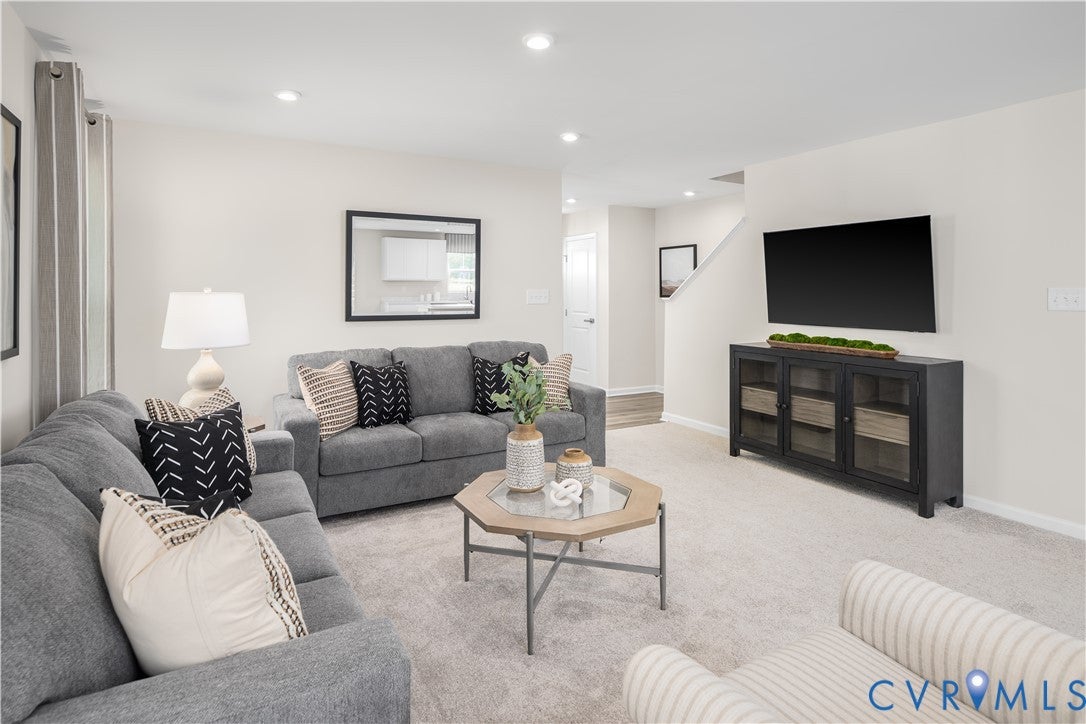
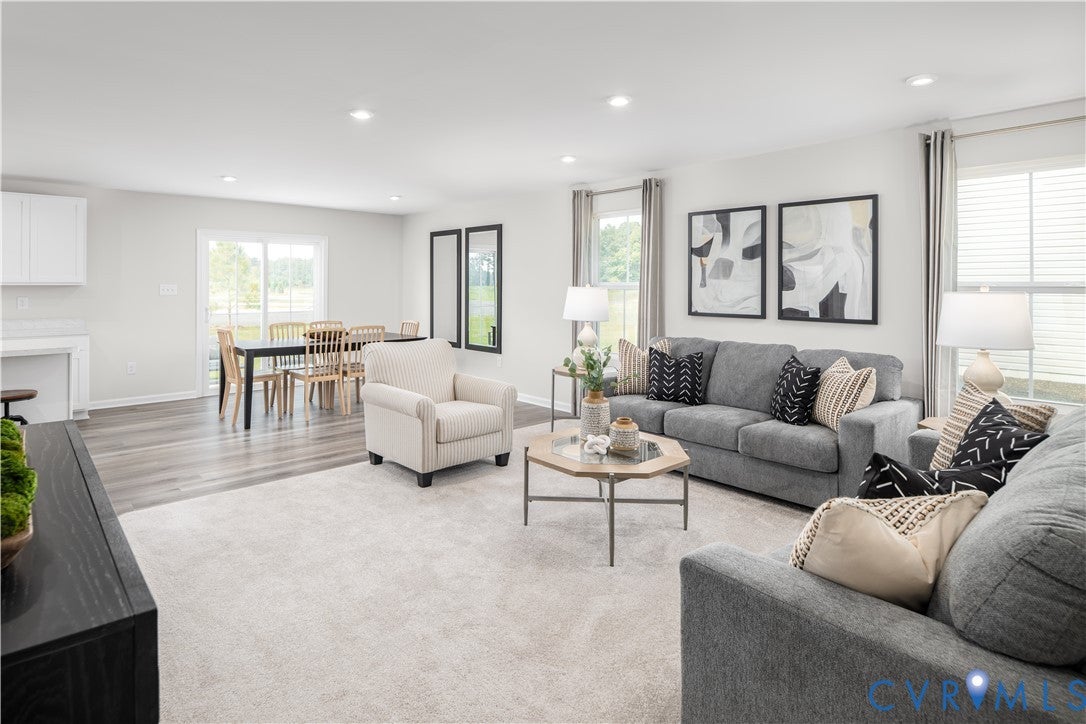
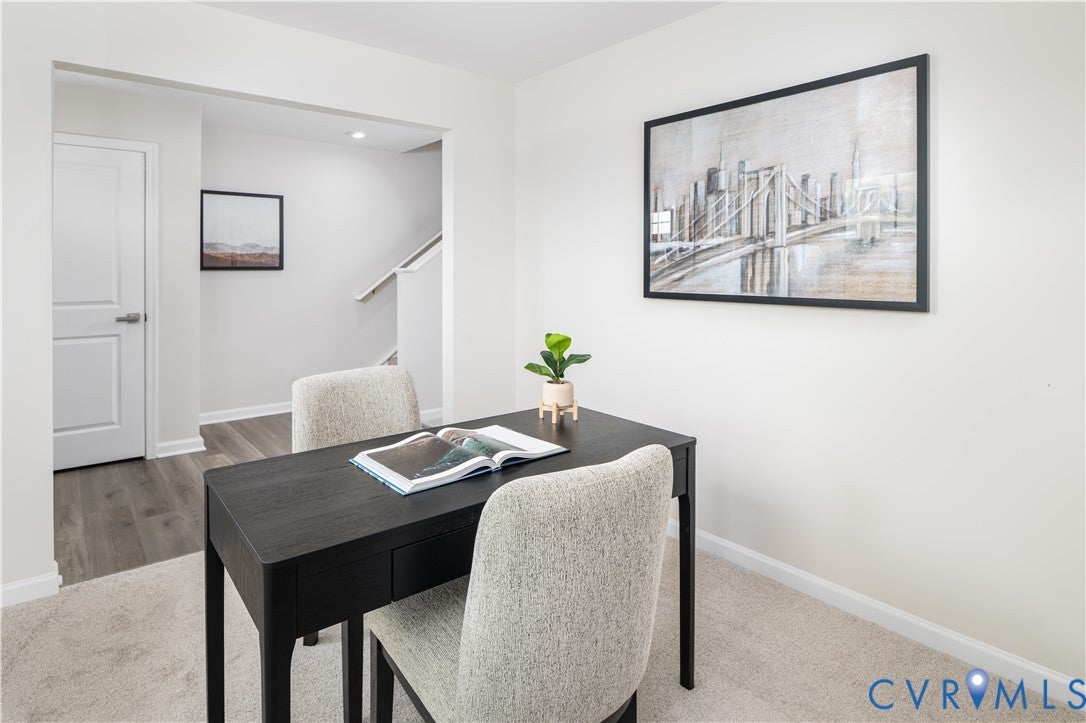
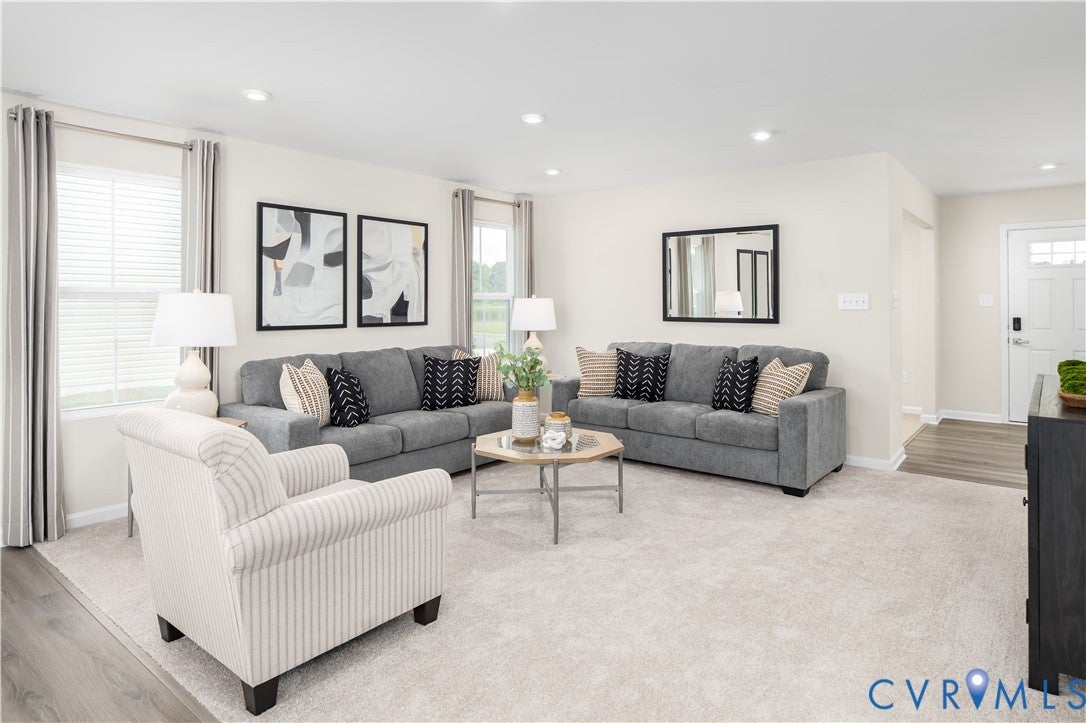
Ryan Homes welcomes you to Dunn Meadows in Amelia Courthouse, featuring single-family homes on spacious 0.2–0.5 acre homesites within a beautiful, amenity-filled neighborhood lined with sidewalks. Enjoy evenings at the community’s brick pizza oven, playing cornhole, or entertaining under the open-air pavilion. Spend your days in the community garden, picnicking, or enjoying the green space. Dunn Meadows is conveniently located just under 2 miles from Rt. 360, close to many everyday conveniences. Step inside this impressive 2-story home, the Hazel Plan, where a sprawling great room seamlessly adjoins a gourmet kitchen with a large island overlooking the dining area—perfect for entertaining and everyday living. A first-floor bedroom with a full bath is ideal for guests or multigenerational living, while the flex room provides the perfect space for a home office. Upstairs, you'll find incredible versatility with 4 bedrooms and a loft—or the option for 5 bedrooms. Each secondary bedroom offers a walk-in closet and shares a hall bath. The owner’s suite is a true retreat, featuring a luxurious dual vanity bath and two walk-in closets. A spacious loft provides the perfect place to relax or gather with family and friends. We believe your home should be effortless from day one, which is why we include the features that matter most: stainless steel appliances, granite countertops, a rear deck or patio, enhanced exterior elevations, luxury 8" plank flooring, upgraded dimmable LED lighting throughout, and Built Smart energy efficiency for long-term savings. Beautiful, practical, and ready for you to call home. Photos and floor plans are representative and may include optional features not included in the base price. Pricing and incentives are subject to change. Be sure to ask about delivery timeframes and current closing cost incentives. **Walk-out basement is unfinished with full bathroom rough in and is an optional add on upgrade.

Save
Ask
Tour
Hide
Share
Listing Snapshot
Price 
$414,990
Days On Site 
77 Days
Bedrooms 
5
Inside Area (SqFt) 
2,540 sqft
Total Baths 
3
Full Baths 
2
Partial Baths 
1
Lot Size 
N/A
Year Built 
2026
MLS® Number 
2613857
Status 
Pending
Property Tax 
N/A
HOA/Condo/Coop Fees 
$40 monthly
Sq Ft Source 
Builder
Friends & Family
Recent Activity
a month agoStatus changed to Pending
a month agoListing updated with changes from the MLS®
2 months agoPrice changed to $414,990
3 months agoListing first seen on site
General Features
Attached Garage 
Yes
Disclosures 
Covenants Restrictions Disclosure, Exempt Disclaimer
Foundation 
Slab
Garage 
Yes
Garage Spaces 
2
Levels 
Two
Number Of Stories 
2
Parking 
AttachedDrivewayGarageOff StreetPaved
Property Condition 
New ConstructionUnder Construction
Property Sub Type 
Single Family Residence
Security 
Smoke Detector(s)
Sewer 
Public Sewer
SqFt Above 
2540
Style 
Two Story
Water Source 
Public
Interior Features
Appliances 
Electric CooktopCooktopDishwasherElectric Water HeaterDisposalMicrowaveOven
Cooling 
Central Air
Flooring 
CarpetVinyl
Heating 
ElectricHeat Pump
Interior 
Double VanityEat-in KitchenGranite CountersHigh CeilingsPantryRecessed LightingWalk-In Closet(s)
Laundry Features 
Washer Hookup
Window Features 
Insulated WindowsScreens
HalfBath 
Level - First
Save
Ask
Tour
Hide
Share
Exterior Features
Construction Details 
FrameVinyl Siding
Exterior 
Lighting
Fencing 
None
Patio And Porch 
Deck
Pool Features 
None
Roof 
CompositionShingle
Windows/Doors 
Insulated WindowsScreens
Community Features
Association Amenities 
Management
Association Dues 
40
HOA Fee Frequency 
Monthly
MLS Area 
59 - Amelia
Schools
School District
Unknown
Elementary School
Amelia
Middle School
Amelia
High School
Amelia
All or a portion of the multiple Listing information is provided by the Central Virginia Regional Multiple Listing Service, LLC, from a copyrighted compilation of listings. All IDX information is provided exclusively for consumers’ personal, non-commercial use and may not be used for any purpose other than to identify prospective properties consumers may be interested in purchasing. All CVR MLS information provided is deemed reliable but is not guaranteed accurate. The compilation of Listings and each individual Listing are ©2026 Central Virginia Regional Multiple Listing Service, LLC. All rights reserved.


Last checked 2026-08-06 10:13 PM UTC.

Neighborhood & Commute
Source: Walkscore
Save
Ask
Tour
Hide
Share