Save
Ask
Tour
Hide
Share
$645,122
55 Days On Site

TBD Buckners (Lot 7) Lane
Mineral, VA 23117

For Sale|Single Family Residence|Active
4
Beds
3
Total Baths
3
Full Baths
3,004
SqFt
$215
/SqFt
2026
Built
Subdivision:
None
County:
Louisa
Listing courtesy of Hometown Realty (804) 389-1955

Due to the health concerns created by Coronavirus we are offering personal 1-1 online video walkthough tours where possible.

Call Now: 804-381-4831
Is this the listing for you? We can help make it yours.
804-381-4831
TBD Buckners (Lot 7) LaneTBD Buckners (Lot 7) LaneTBD Buckners (Lot 7) LaneTBD Buckners (Lot 7) Lane
Save
Ask
Tour
Hide
Share

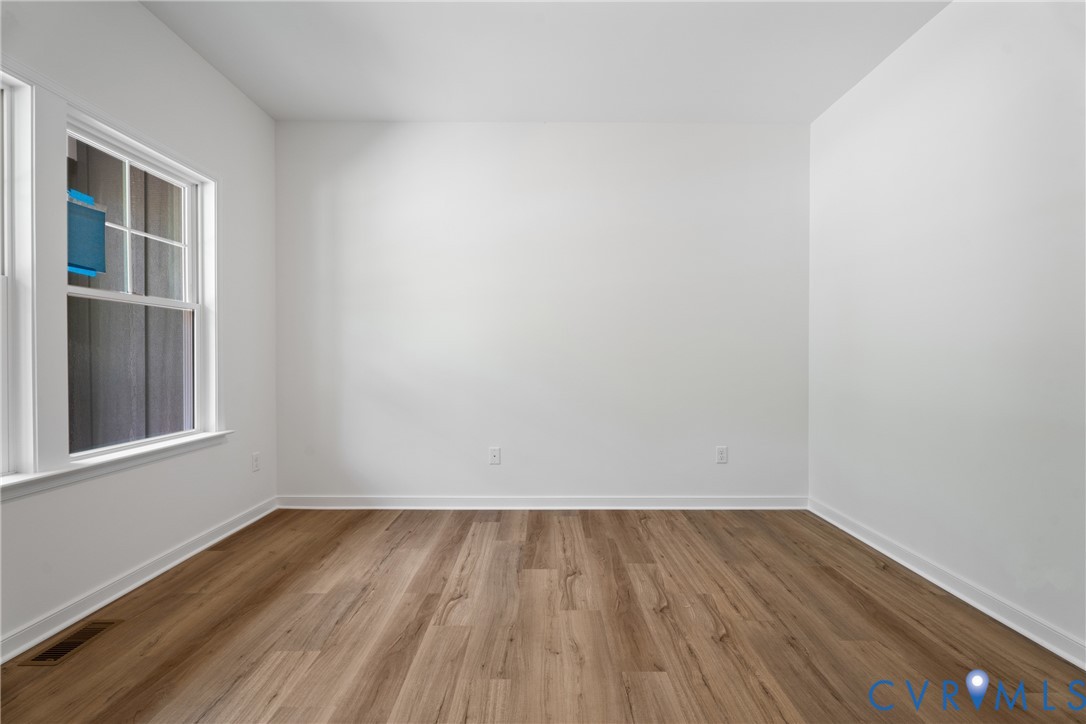
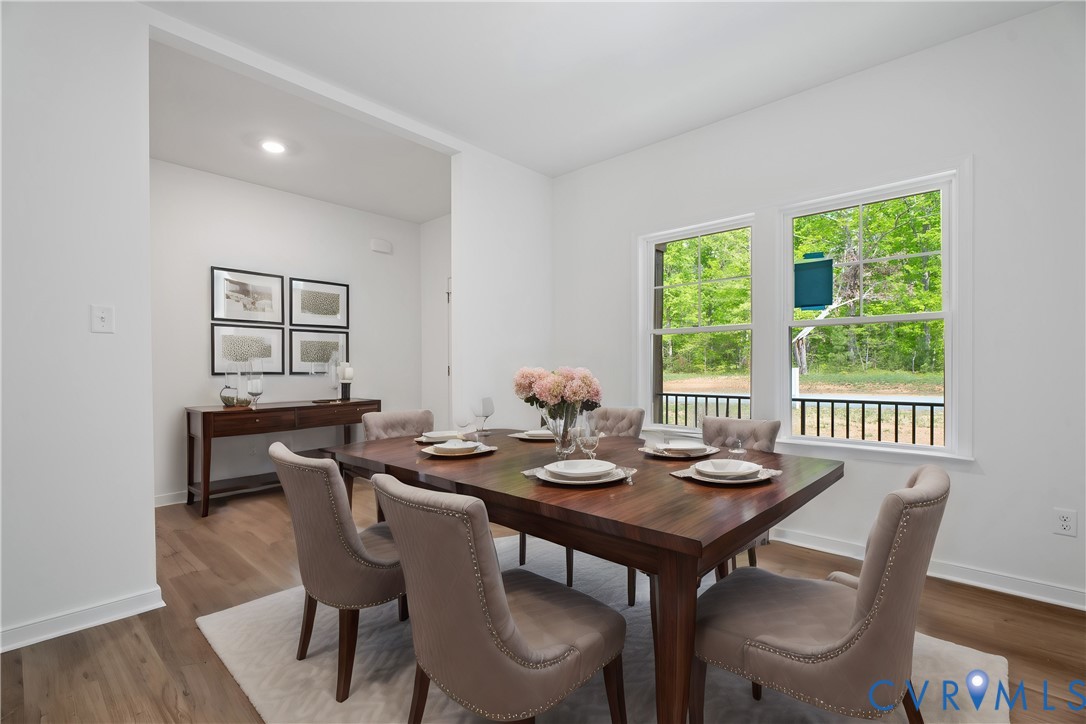
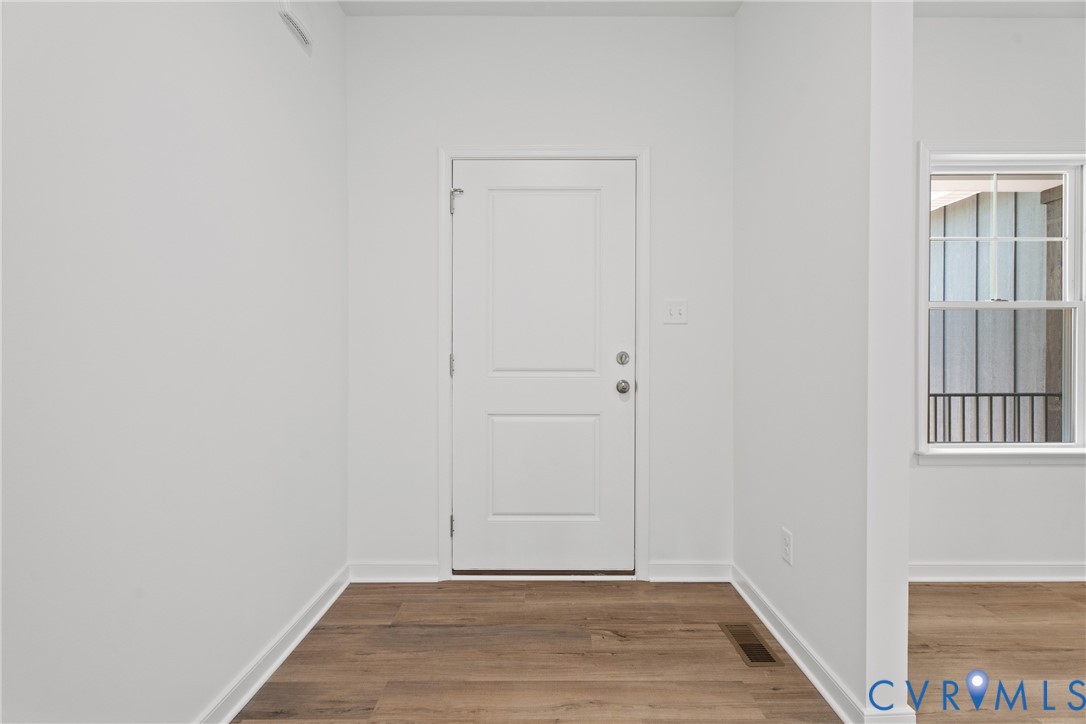
THIS IS A PERMITTED TO BE BUILT HOME. Once purchased, delivery will be quicker, and DESIGN CAN STILL BE CHOSEN. Contact the Sales Agent for more details. The Orchard provides 3004 sq.ft of well-designed space. Step off the covered front porch into the foyer and find a versatile flex room, which could be used as an office, formal dining space, playroom or more. The first floor guest room offers multi-use potential with easy accessibility. The open-concept living spaces provide clean sightlines throughout the main level, creating a connected feeling from the kitchen to the family room and beyond. Sliding doors provide access to the rear covered porch from the family room. The kitchen features a large island, a large walk-in pantry, stainless steel microwave, cooktop w/hood and dishwasher. Tucked at the rear of the home, you will find the first-floor primary suite, ideal for everyday convenience and added privacy. The primary ensuite features an expanded shower with a seat and transom window, dual vanities, private water closet, linen closet and a generously sized walk-in closet. Upstairs, there is a loft space, two additional, sizable bedrooms each with WIC, and a full bathroom. Thoughtful details like a mudroom with an entry to the laundry room, two-car garage, and plenty of storage, balances everyday function with plenty of comforts. Love the outdoors? Enjoy your front AND rear-covered decks year-round. The home will be built in Compass Cove, where luxury living meets water access to the beauty of Lake Anna. Whether this is your forever home or an investment opportunity, Compass Cove is an exciting new neighborhood for both. Photos for advertising purposes only. Optional upgrades not included in list price.

Save
Ask
Tour
Hide
Share
Listing Snapshot
Price 
$645,122
Days On Site 
55 Days
Bedrooms 
4
Inside Area (SqFt) 
3,004 sqft
Total Baths 
3
Full Baths 
3
Partial Baths 
N/A
Lot Size 
1.56 Acres
Year Built 
2026
MLS® Number 
2613935
Status 
Active
Property Tax 
$651
HOA/Condo/Coop Fees 
$83.33 monthly
Sq Ft Source 
Builder
Friends & Family
Recent Activity
2 months agoListing first seen on site
2 months agoListing updated with changes from the MLS®
General Features
Acres 
1.56
Attached Garage 
Yes
Disclosures 
Familial Relation, Owner Is Listing Agent, Sellers Disclosure Not Available
Garage 
Yes
Garage Spaces 
2
Green Energy Efficient 
Appliances
Levels 
Two
Number Of Stories 
2
Parking 
AttachedDrivewayGarageGarage Door OpenerPavedGarage Faces RearGarage Faces Side
Parking Spaces 
2
Property Condition 
New Construction
Property Sub Type 
Single Family Residence
Security 
Smoke Detector(s)
Sewer 
Septic Tank
SqFt Above 
3004
Style 
Farmhouse, Two Story
Water Source 
Well
Zoning 
R-2
Interior Features
Appliances 
Electric CooktopDishwasherExhaust FanElectric Water HeaterMicrowaveRange HoodENERGY STAR Qualified AppliancesOvenCooktop
Basement 
Crawl Space
Cooling 
Central AirZonedCeiling Fan(s)
Flooring 
Vinyl
Heating 
ElectricHeat PumpZonedExhaust Fan
Interior 
Ceiling Fan(s)Cathedral Ceiling(s)Double VanityEat-in KitchenGranite CountersHigh CeilingsHigh Speed InternetKitchen IslandPantryWired for DataWalk-In Closet(s)Master Downstairs
Laundry Features 
Washer Hookup
FullBath 
Save
Ask
Tour
Hide
Share
Exterior Features
Construction Details 
BrickFrameHardiPlank Type
Patio And Porch 
Rear PorchFront PorchPorch
Pool Features 
None
Roof 
CompositionShingle
View 
Water
Waterfront Features 
Waterfront Access
Waterview 
Water
Community Features
Association Dues 
1000
Community Features 
LakePark
HOA Fee Frequency 
Annually
MLS Area 
38 - Louisa
Schools
School District
Unknown
Elementary School
Thomas Jefferson
Middle School
Louisa
High School
Louisa
All or a portion of the multiple Listing information is provided by the Central Virginia Regional Multiple Listing Service, LLC, from a copyrighted compilation of listings. All IDX information is provided exclusively for consumers’ personal, non-commercial use and may not be used for any purpose other than to identify prospective properties consumers may be interested in purchasing. All CVR MLS information provided is deemed reliable but is not guaranteed accurate. The compilation of Listings and each individual Listing are ©2026 Central Virginia Regional Multiple Listing Service, LLC. All rights reserved.


Last checked 2026-07-21 12:24 PM UTC.

Neighborhood & Commute
Source: Walkscore
Save
Ask
Tour
Hide
Share