Save
Ask
Tour
Hide
Share
$9,995,000
3 Days On Site

5103 Cary Street Road
Richmond, VA 23226

For Sale|Single Family Residence|Active
4
Beds
8
Total Baths
4
Full Baths
4
Partial Baths
9,710
SqFt
$1,029
/SqFt
1928
Built
Subdivision:
Hillcrest
County:
Richmond City
Listing courtesy of Shaheen Ruth Martin & Fonville (804) 928-6292

Due to the health concerns created by Coronavirus we are offering personal 1-1 online video walkthough tours where possible.
Call Now: 804-381-4831
Is this the listing for you? We can help make it yours.
804-381-4831
5103 Cary Street Road5103 Cary Street Road5103 Cary Street Road5103 Cary Street Road
Save
Ask
Tour
Hide
Share

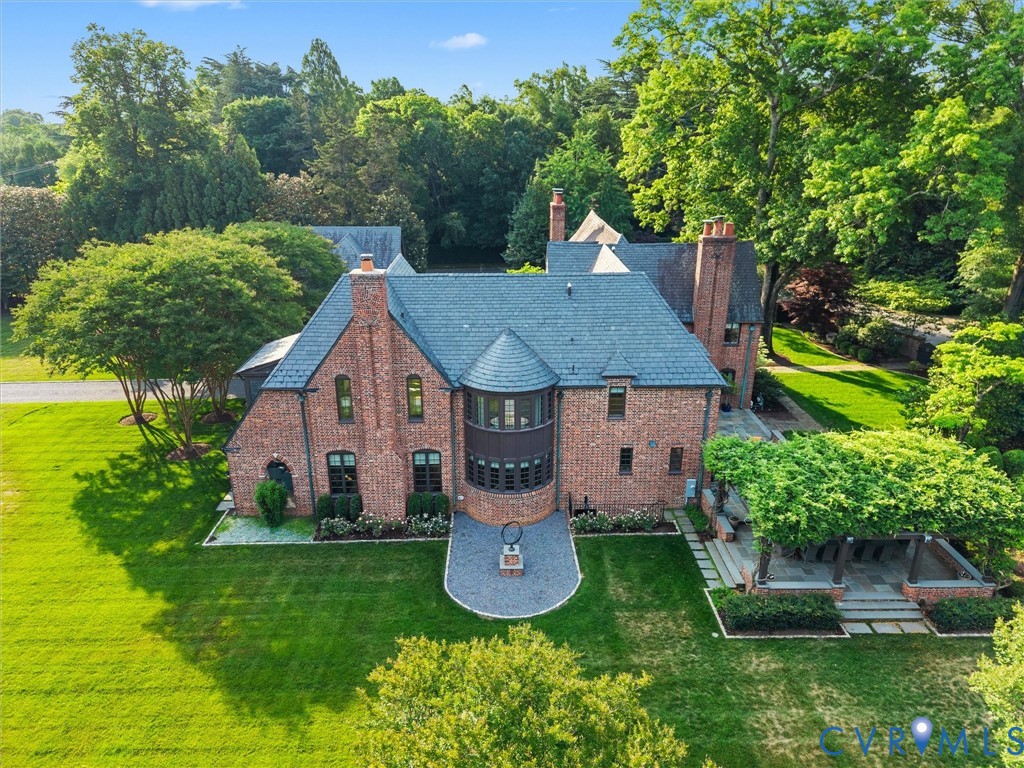
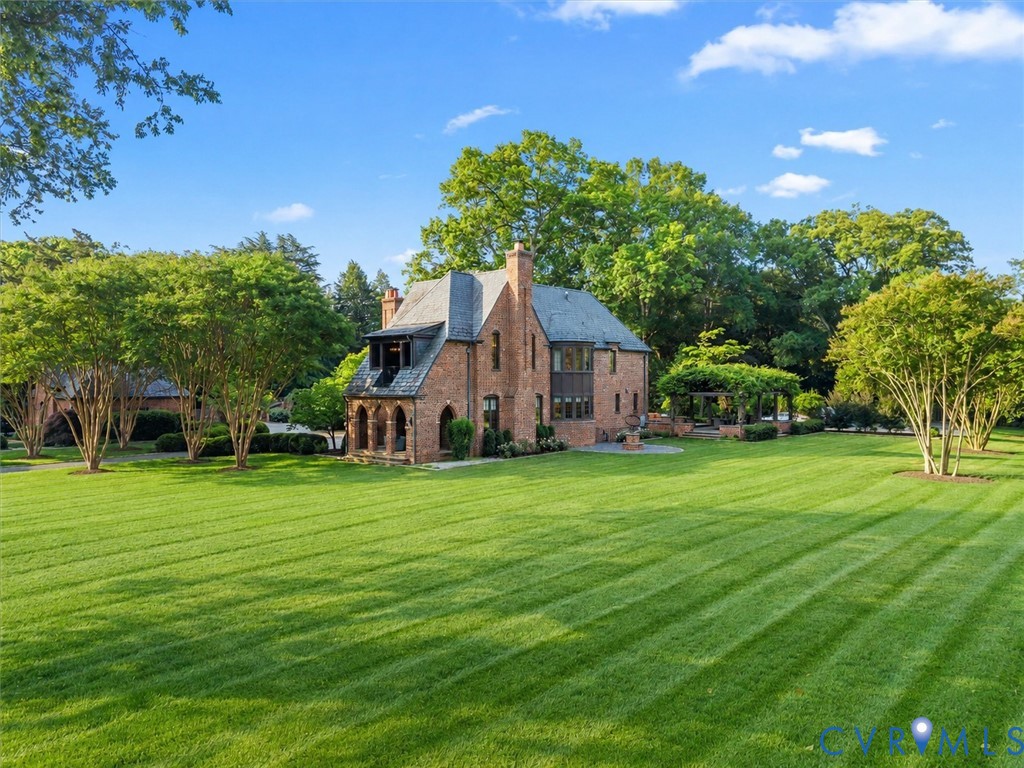
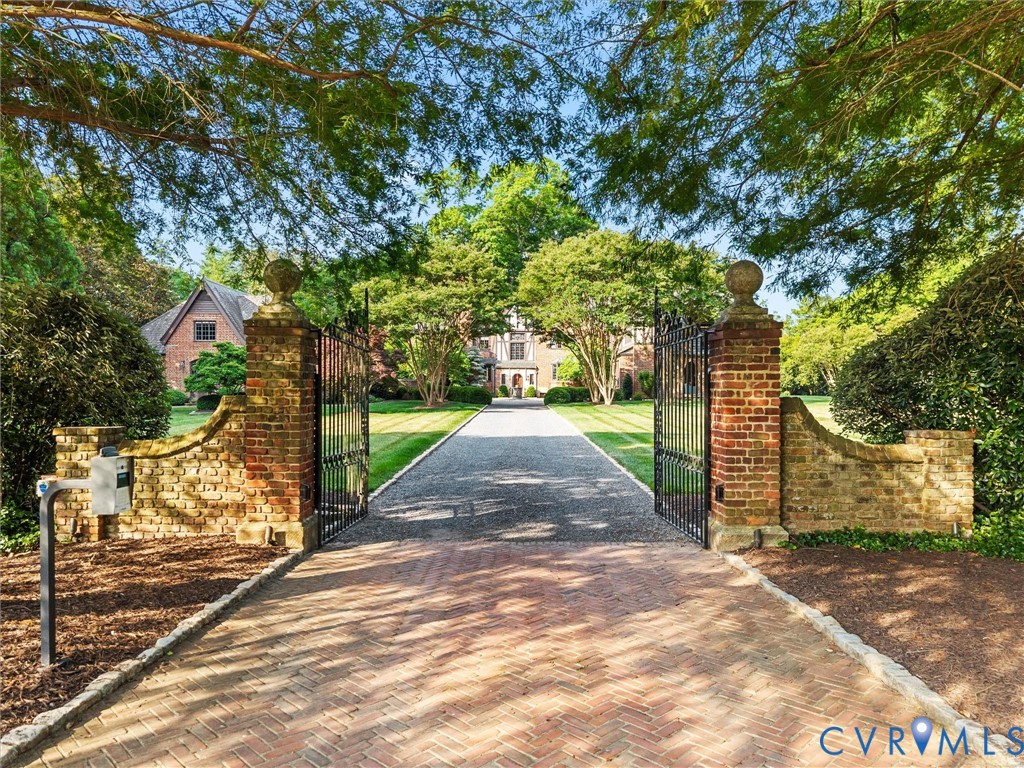
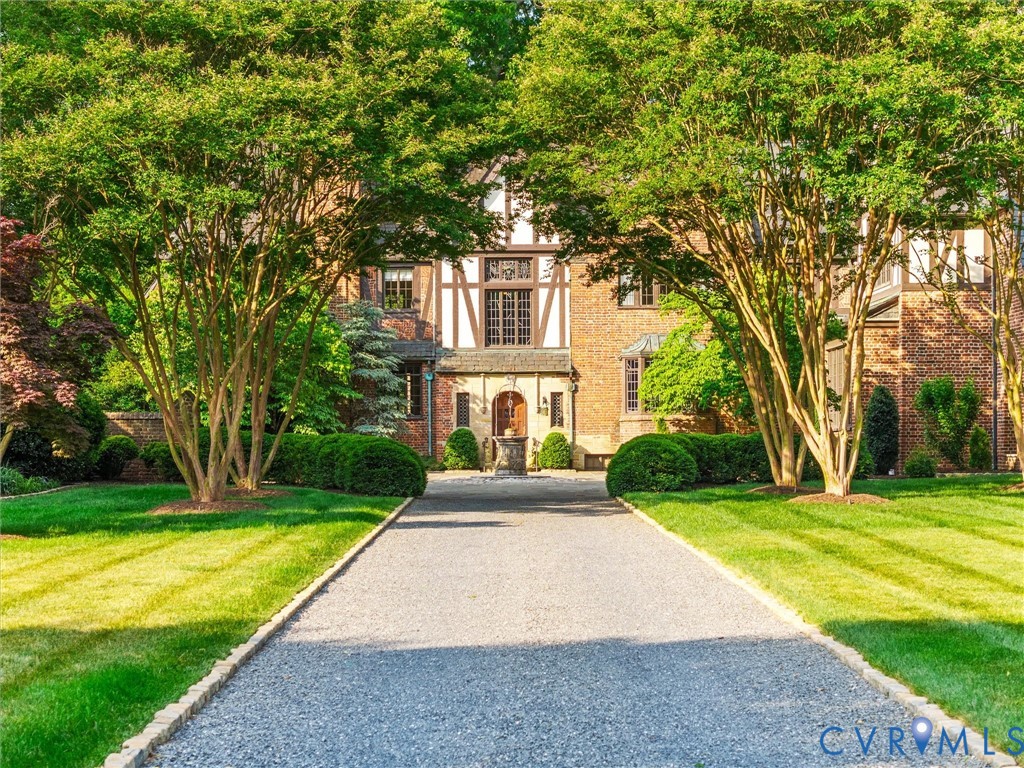
Known historically as the Hummel House, or Hill Crest by the James, 5103 Cary Street Road is among Richmond's most distinguished Tudor Revival estates of the late 1920s, designed by Carl Max Lindner Sr. for J.P. Hummel with grounds by Charles F. Gillette, carefully restored by a previous owner with conservation minded attention to the leaded glass, masonry, metalwork and original Gillette gardens, then raised to another level entirely by the current owners through a masterfully executed two-story wing addition by Mako Builders delivering a showpiece kitchen with Sub-Zero refrigeration, Wolf range and appliances, Carrara marble countertops, custom white inset cabinetry and a stunning round bay window, a sunken family room with covered porch access, and above, a full primary wing with a long hallway of walk-in closets, laundry, double vanities, water closets, floor-to-ceiling two-story windows and a private covered balcony overlooking the lush grounds, a second primary suite with spacious bedroom and custom tiled bath, two additional bedrooms each with ensuite baths, and a finished lower level with golf simulator, outdoor exit and wine cellar potential, all set on 2.52 acres across three parcels with frontage on both Cary Street and Hillcrest, three gated entries with custom doors and code access, a slate circle driveway centered on a stone well, a private interior parking court ideal for entertaining, an oversized three-car garage with custom wood doors, a saltwater gunite pool flanked by Gillette-style gardens and lush landscaping, geothermal HVAC, whole-property generator, elevator, lightning protection, security system, radon system and hardwood floors throughout, and all of it minutes from Libbie and Grove, Carytown, the James River parks and everything that makes Richmond such a special place to live.

Save
Ask
Tour
Hide
Share
Listing Snapshot
Price 
$9,995,000
Days On Site 
3 Days
Bedrooms 
4
Inside Area (SqFt) 
9,710 sqft
Total Baths 
8
Full Baths 
4
Partial Baths 
4
Lot Size 
2.518 Acres
Year Built 
1928
MLS® Number 
2613975
Status 
Active
Property Tax 
$52,812
HOA/Condo/Coop Fees 
N/A
Sq Ft Source 
Appraiser
Friends & Family
Recent Activity
12 hours agoStatus changed to Active
12 hours agoListing updated with changes from the MLS®
4 days agoListing first seen on site
General Features
Acres 
2.518
Garage 
Yes
Garage Spaces 
3
Levels 
Three Or More
Number Of Stories 
4
Parking 
Circular DrivewayDrivewayDetachedGarageGarage Door OpenerHeated GarageOff StreetOversizedPavedElectric Vehicle Charging Station(s)
Parking Spaces 
2
Property Sub Type 
Single Family Residence
Security 
Security SystemGated Community
Sewer 
Public Sewer
SqFt Above 
9114
SqFt Below 
596
Style 
Custom, Tudor
Water Source 
Public
Zoning 
R-1
Interior Features
Appliances 
CooktopDouble OvenDishwasherDisposalGas Water HeaterIce MakerMicrowaveOvenRefrigeratorRange HoodTankless Water HeaterWine CoolerGas Cooktop
Basement 
FinishedPartial
Cooling 
Central AirGeothermalZoned
Fireplace 
Yes
Fireplace Features 
Stone
Fireplaces 
1
Flooring 
MarbleTileWood
Heating 
Forced AirGeothermalZoned
Interior 
Beamed CeilingsWet BarBookcasesBuilt-in FeaturesCathedral Ceiling(s)Double VanityEat-in KitchenGranite CountersHigh CeilingsKitchen IslandRecessed LightingWalk-In Closet(s)
Window Features 
Bay Window(s)
HalfBath 
Level - First
Save
Ask
Tour
Hide
Share
Exterior Features
Construction Details 
BrickFramePlaster
Exterior 
Lighting
Fencing 
FullSecurityFenced
Lot Features 
LandscapedLevel
Other Structures 
Garage(s)Gazebo
Patio And Porch 
Front PorchPatioPorch
Pool Features 
Outdoor PoolGunite
Roof 
Slate
Windows/Doors 
Bay Window(s)
Community Features
Accessibility Features 
Accessible Elevator InstalledAccessible Entrance
MLS Area 
20 - Richmond
Schools
School District
Unknown
Elementary School
Munford
Middle School
Albert Hill
High School
Thomas Jefferson
All or a portion of the multiple Listing information is provided by the Central Virginia Regional Multiple Listing Service, LLC, from a copyrighted compilation of listings. All IDX information is provided exclusively for consumers’ personal, non-commercial use and may not be used for any purpose other than to identify prospective properties consumers may be interested in purchasing. All CVR MLS information provided is deemed reliable but is not guaranteed accurate. The compilation of Listings and each individual Listing are ©2026 Central Virginia Regional Multiple Listing Service, LLC. All rights reserved.


Last checked 2026-05-27 12:21 PM UTC.

Neighborhood & Commute
Source: Walkscore
Save
Ask
Tour
Hide
Share