

485 Folly Hill RoadBumpass, VA 23024
Due to the health concerns created by Coronavirus we are offering personal 1-1 online video walkthough tours where possible.
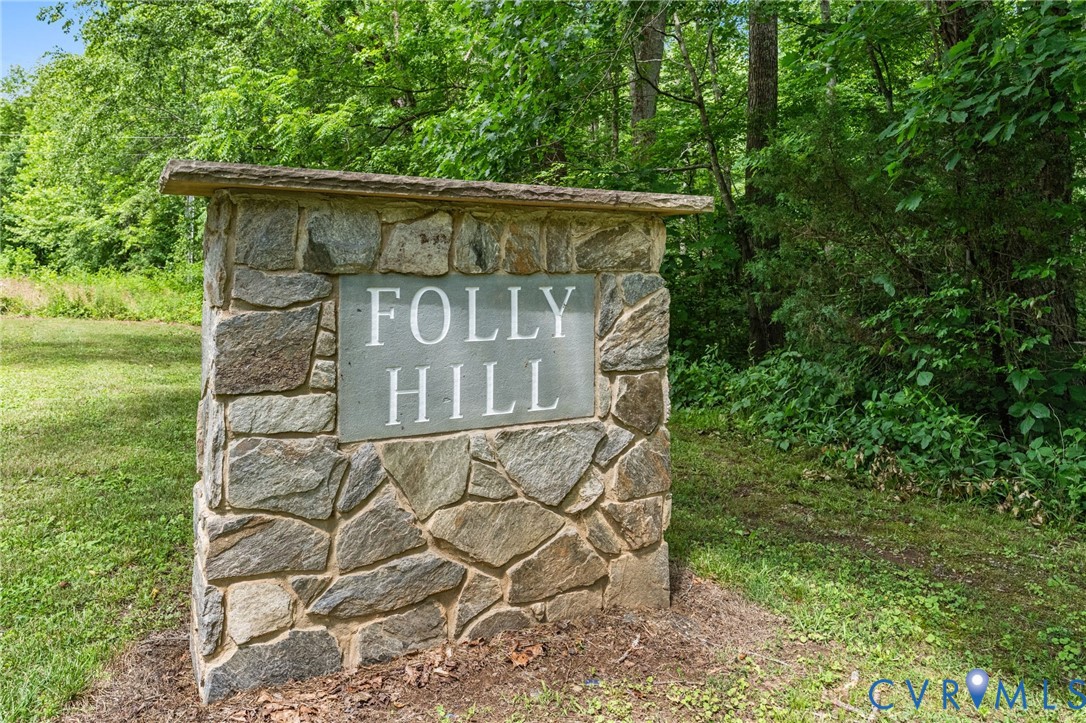
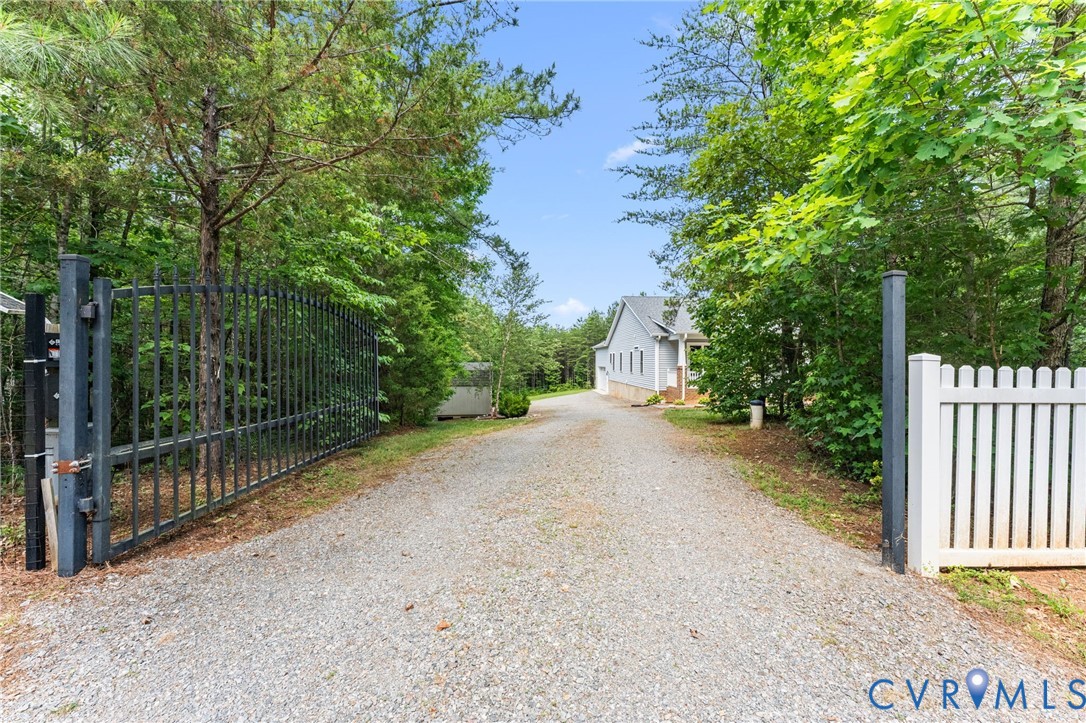
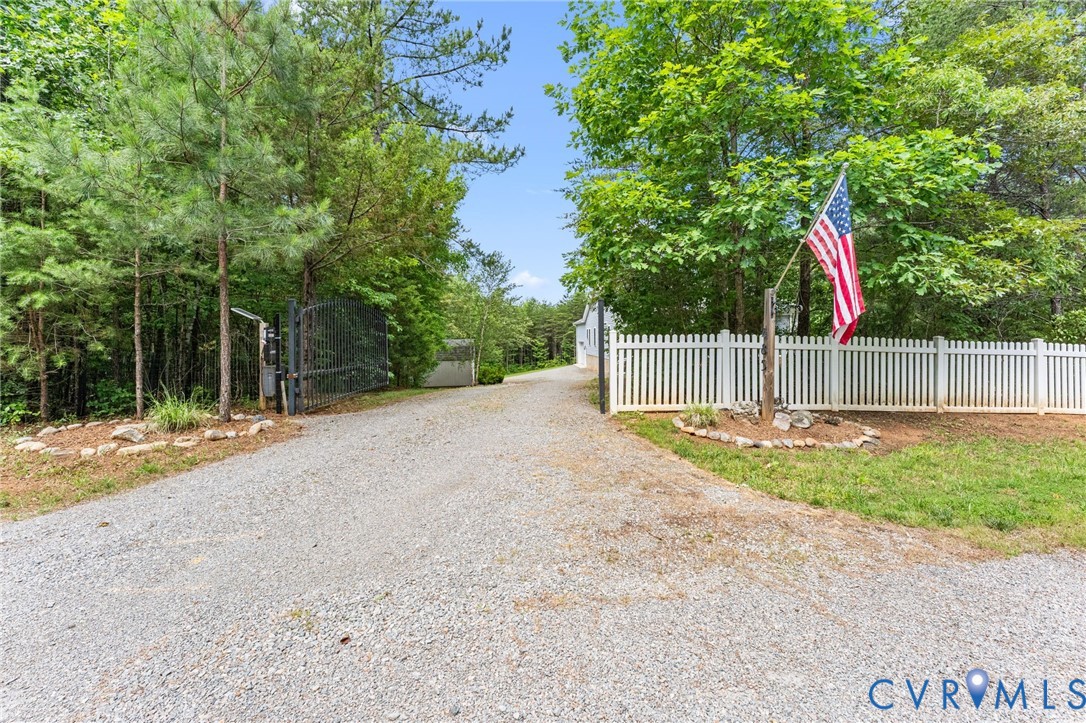
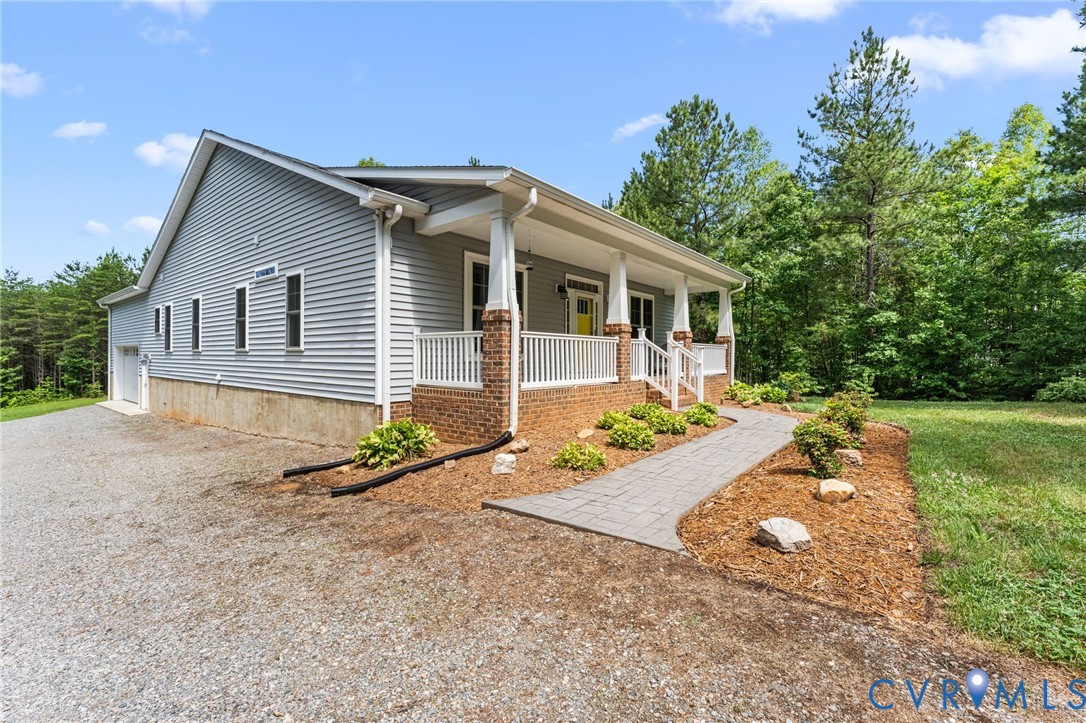
Welcome to your own tranquil 3 acre retreat with unmatched upgrades & energy efficiency! Nestled on a private, wooded lot, this well-maintained home seamlessly blends country serenity with top-tier upgrades. The moment you pass through the driveway gate, equipped with a Ghost opener, you will notice the meticulous care & extensive, high-value upgrades designed for ultimate comfort, efficiency & peace of mind. Stay perfectly comfortable year-round with a newly installed 2025 high-efficiency heat pump featuring multi-zone control. This system is paired with extensive 2025 indoor air quality upgrades, an attic tent for maximum insulation efficiency & a conditioned crawl space. Work from home effortlessly with high-speed fiber internet. This home features a backup-power connection with a generator inlet & manual transfer switch, complete with an included Champion dual-fuel portable generator. The water system is equally impressive, boasting a whole-home water filtration system alongside an existing water softener. Inside, the home shines with brilliant updated kitchen LED lighting, an upgraded kitchen faucet & updated appliances ready for the home chef. Every window is outfitted with custom roller window treatments, offering a sleek, uniform look throughout. On cozy evenings, gather around the warmth of the propane gas logs. The properties' amenities extend far beyond the main living walls: the garage is fully climate-controlled via its own 2024 mini-split heat pump, making it the perfect year-round workshop, gym, or even office space. Step outside to an entertainer's dream featuring a gorgeous stamped concrete patio & front walkway, a beautiful pergola perfect for evening relaxation, an additional storage shed & beautifully established landscaping. Enjoy complete peace of mind with an integrated Ring doorbell and a comprehensive SimpliSafe security system. This property is truly a rare find—offering the space & quiet of acreage with the advanced technology, efficiency & security of a modern build.
| a month ago | Status changed to Pending | |
| a month ago | Listing updated with changes from the MLS® | |
| 2 months ago | Listing first seen on site |

Last checked 2026-07-21 12:24 PM UTC.
Did you know? You can invite friends and family to your search. They can join your search, rate and discuss listings with you.