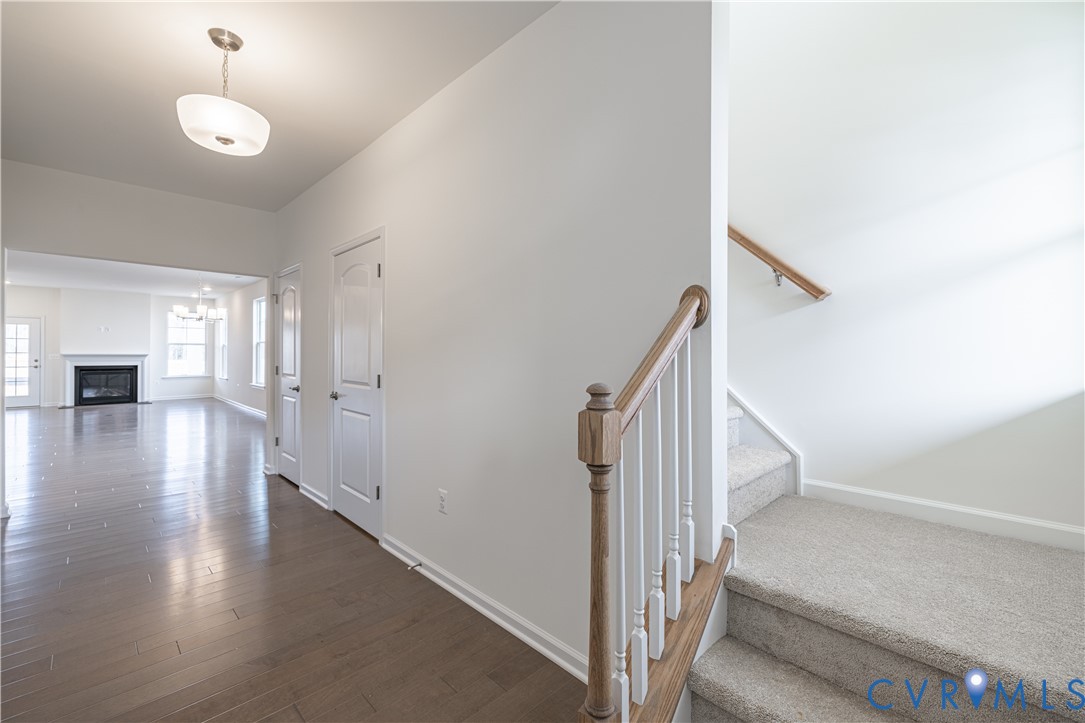
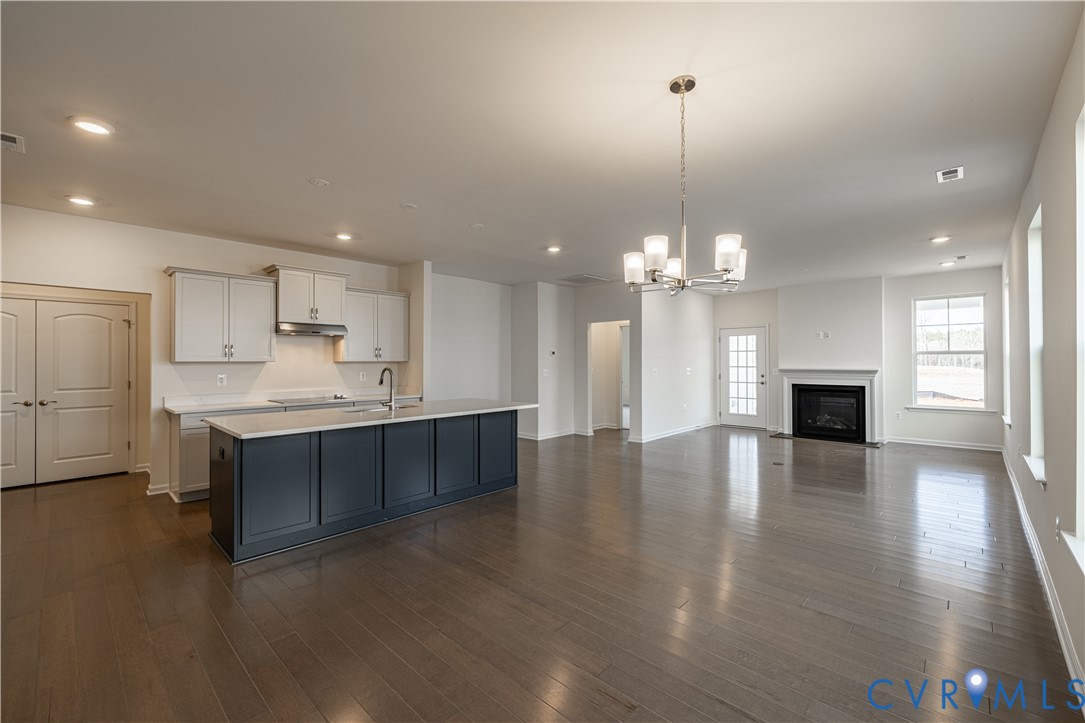
*** UNDER CONSTRUCTION - DELIVERY IN SEPTEMBER 2026*** The Nottaway model at Chickahominy Falls is an elegant, detached home designed for comfort, flexibility, and easy living. Featuring a main-level owner’s suite, a flex space, and additional bedrooms upstairs, this home is ideal for both entertaining and everyday enjoyment. The heart of the home is a large kitchen with a central island, generous storage, and efficient workspaces, perfect for hosting guests or enjoying a quiet breakfast. The kitchen flows seamlessly into the dining area and living room, creating an inviting space for gatherings. The owner’s suite offers a peaceful retreat with tray ceilings and a luxurious bath featuring a double vanity and a large walk-in shower. A conveniently located laundry room adds ease to daily living. The flex room provides the opportunity for a den or home office, adapting easily to your lifestyle needs. Upstairs, two additional bedrooms offer comfortable accommodations for guests, along with flexible space for hobbies or relaxation. A spacious garage just steps from the kitchen offers room for storage, a workshop, or a hobby area. Thoughtfully designed and full of possibility, the Nottaway model blends elegance, function, and the relaxed lifestyle of Chickahominy Falls.
Listing Snapshot
Inside Area (SqFt)
2,275 sqft
HOA/Condo/Coop Fees
$336.57 monthly
Recent Activity
| 2 months ago | | Listing first seen on site |
| 2 months ago | | Listing updated with changes from the MLS® |
General Features
Disclosures
Aicuz Noise Level65, Covenants Restrictions Disclosure, Easements, Familial Relation, Owner Is Listing Agent
Green Energy Efficient
Appliances
Parking
AttachedDrivewayGarageGarage Door OpenerOff StreetPaved
Property Condition
New ConstructionUnder Construction
Property Sub Type
Single Family Residence
Security
Smoke Detector(s)
Style
Craftsman, Two Story
Interior Features
Appliances
Electric CooktopCooktopDishwasherDisposalMicrowaveOvenRangeRange HoodTankless Water HeaterENERGY STAR Qualified Appliances
Cooling
ElectricHeat PumpCeiling Fan(s)
Fireplace Features
Factory BuiltGasStone
Heating
Forced AirHeat PumpNatural Gas
Interior
Tray Ceiling(s)Ceiling Fan(s)Double VanityEat-in KitchenGranite CountersHigh CeilingsHigh Speed InternetKitchen IslandPantryRecessed LightingWired for DataWalk-In Closet(s)Smart ThermostatMaster Downstairs
Laundry Features
Washer Hookup
Window Features
Insulated WindowsScreens
Exterior Features
Construction Details
FrameStoneVinyl Siding
Patio And Porch
Rear PorchFront PorchPorch
Pool Features
NoneCommunity
Windows/Doors
Insulated WindowsScreens
Community Features
Accessibility Features
Accessible Full BathAccessible DoorsAccessible Entrance
Association Amenities
ClubhousePoolLandscapingManagementRecreation FacilitiesTrail(s)
Community Features
ClubhouseLakeParkPoolFitness Center
HOA Fee Frequency
Monthly
All or a portion of the multiple Listing information is provided by the Central Virginia Regional Multiple Listing Service, LLC, from a copyrighted compilation of listings. All IDX information is provided exclusively for consumers’ personal, non-commercial use and may not be used for any purpose other than to identify prospective properties consumers may be interested in purchasing. All CVR MLS information provided is deemed reliable but is not guaranteed accurate. The compilation of Listings and each individual Listing are ©2026 Central Virginia Regional Multiple Listing Service, LLC. All rights reserved.

Last checked 2026-08-01 10:40 PM UTC.
Source: Walkscore


Did you know? You can invite friends and family to your search. They can join your search, rate and discuss listings with you.