Save
Ask
Tour
Hide
Share
$1,095,000
New Listing

530 Elm Creek Drive
Manakin Sabot, VA 23103

For Sale|Single Family Residence|Active
6
Beds
7
Total Baths
4
Full Baths
3
Partial Baths
4,761
SqFt
$230
/SqFt
2001
Built
Subdivision:
Dovershire
County:
Goochland
Listing courtesy of Real Broker LLC (804) 301-6288

Due to the health concerns created by Coronavirus we are offering personal 1-1 online video walkthough tours where possible.
Call Now: 804-381-4831
Is this the listing for you? We can help make it yours.
804-381-4831
530 Elm Creek Drive530 Elm Creek Drive530 Elm Creek Drive530 Elm Creek Drive
Save
Ask
Tour
Hide
Share

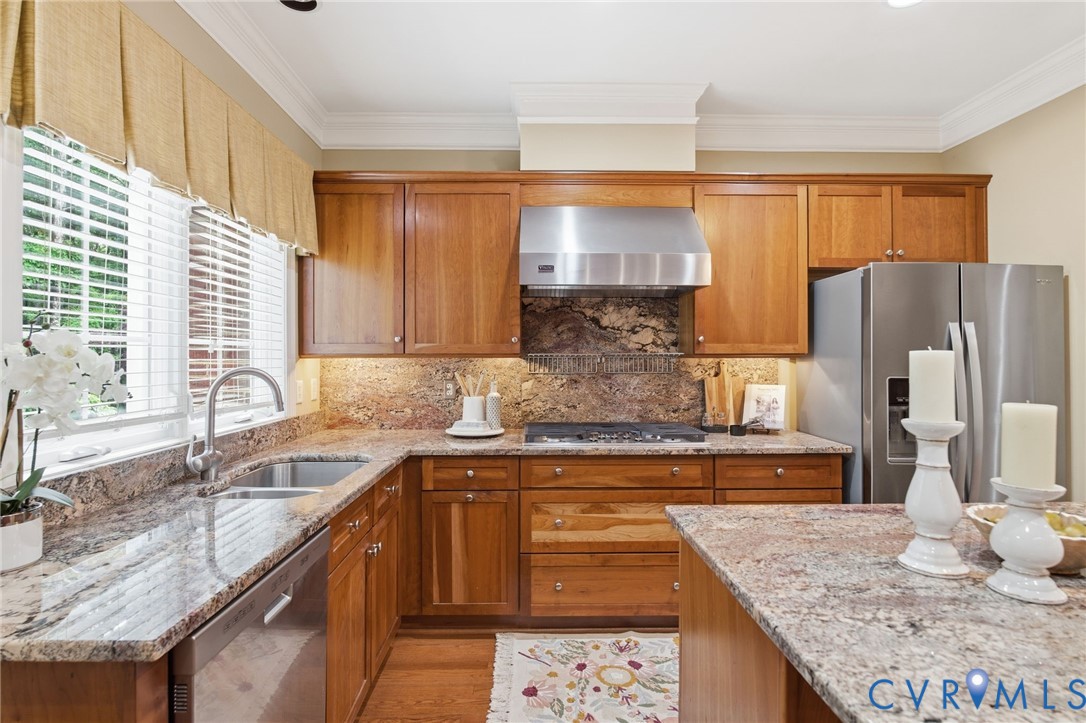
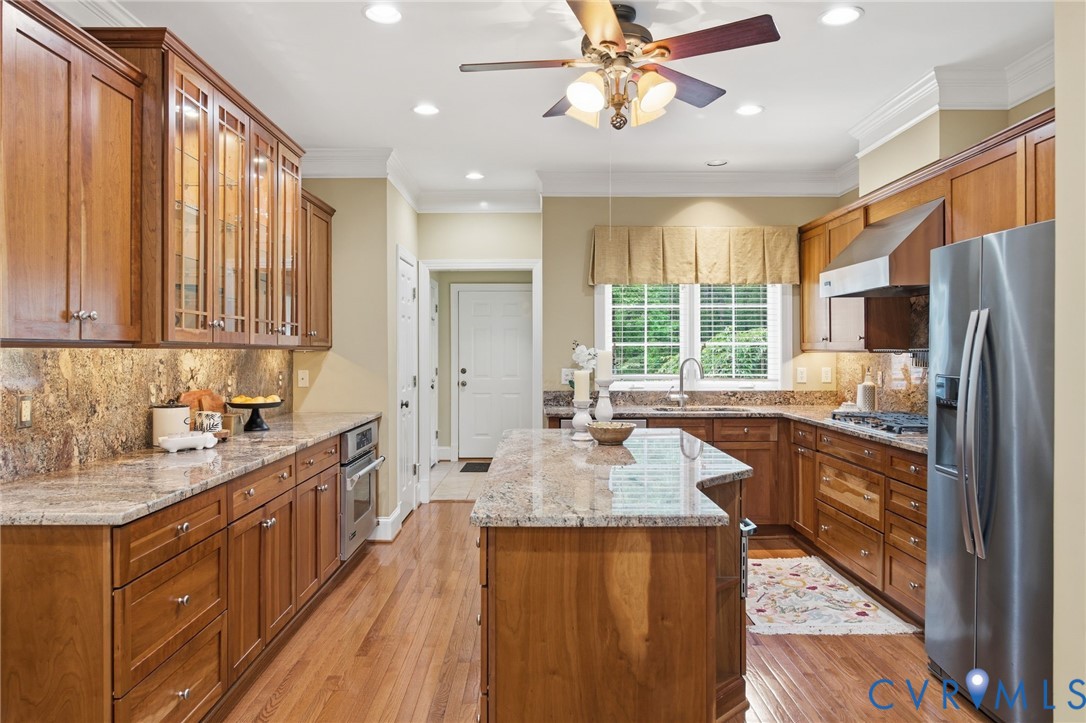
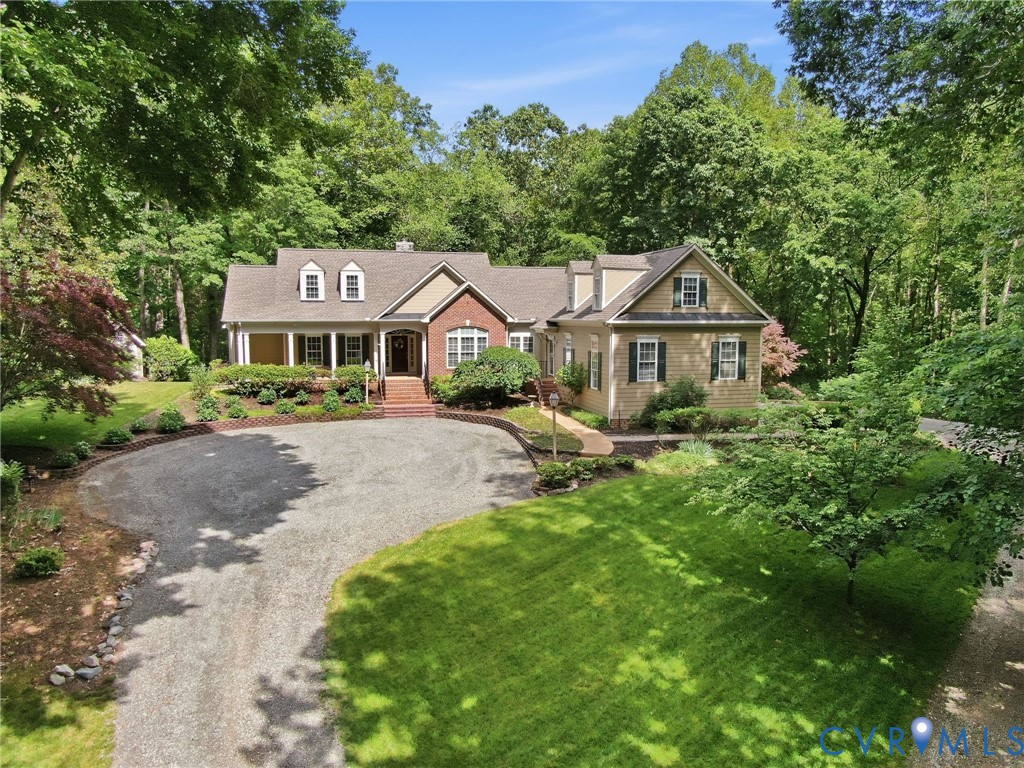
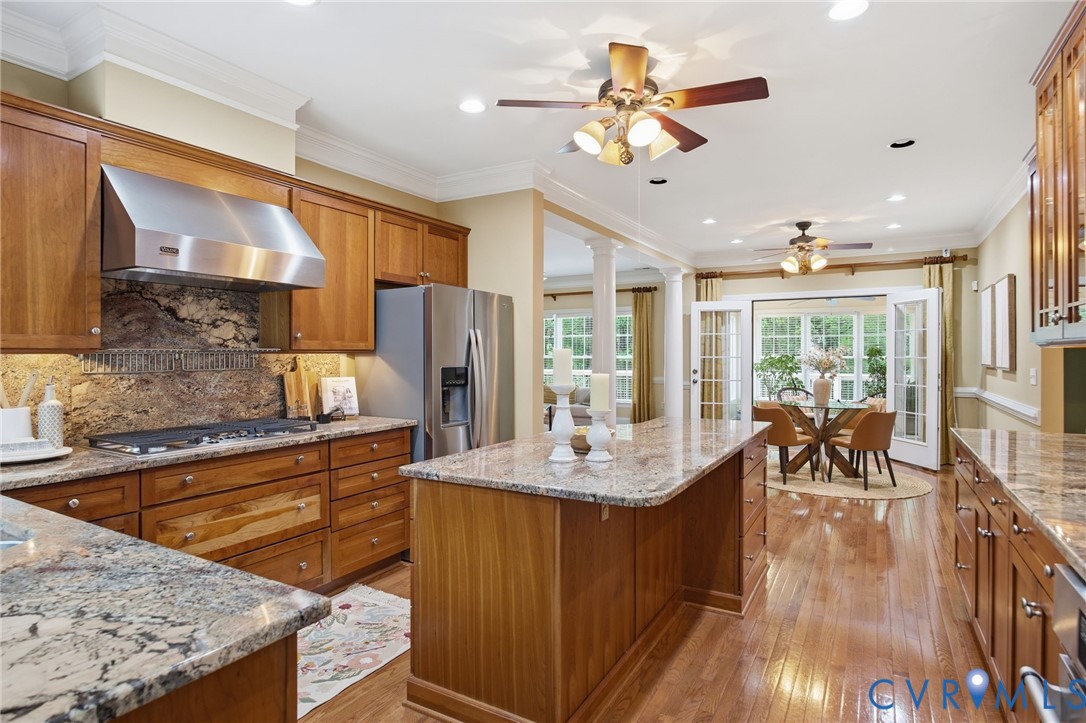
Tucked among mature trees on more than four private acres in Dovershire, this custom-built home offers the kind of setting that instantly feels quieter, calmer, and more connected to nature. Seasonal water views, access to the neighborhood’s private 12-acre lake, and the peaceful surroundings create a sense of escape that feels worlds away from the pace of everyday life, yet Short Pump, Route 288, restaurants, and shopping remain just a short drive away. The approach sets the tone immediately. A long circular driveway winds through the property before arriving at the welcoming front porch, where the home begins to unfold with warm hardwood floors, comfortable gathering spaces, and natural light filtering through the trees beyond the windows. The kitchen was designed to be lived in — not simply admired — with rich cherry cabinetry, granite surfaces, gas cooking, and an oversized island that naturally becomes the center of conversation, holidays, and slow weekend mornings. The layout balances openness with privacy in a way that makes the home feel both spacious and comfortable. The main-level primary suite creates a quiet retreat tucked away from the rest of the home, while upstairs and downstairs spaces offer flexibility for guests, hobbies, recreation, or multigenerational living without anyone feeling crowded. The lower level, with its own living area, bedroom, full bath, workshop space, and covered patio access, feels less like a basement and more like an extension of the home itself. What truly makes the property memorable, though, is the way the indoor and outdoor spaces connect. Evenings naturally drift onto the screened porch framed by California Redwood beams or down to the stone patio overlooking the woods and seasonal water views. Garden beds, outdoor lighting, and quiet corners throughout the property create spaces that invite you to slow down and stay awhile.

Save
Ask
Tour
Hide
Share
Listing Snapshot
Price 
$1,095,000
Days On Site 
0 Days
Bedrooms 
6
Inside Area (SqFt) 
4,761 sqft
Total Baths 
7
Full Baths 
4
Partial Baths 
3
Lot Size 
4.22 Acres
Year Built 
2001
MLS® Number 
2614215
Status 
Active
Property Tax 
$4,612.59
HOA/Condo/Coop Fees 
$75 monthly
Sq Ft Source 
Assessor
Friends & Family
Recent Activity
9 hours agoListing first seen on site
9 hours agoListing updated with changes from the MLS®
General Features
Acres 
4.22
Attached Garage 
Yes
Garage 
Yes
Garage Spaces 
2
Levels 
Three Or More
Number Of Stories 
3
Parking 
AttachedCircular DrivewayDirect AccessGarageGarage Faces RearGarage Faces Side
Parking Spaces 
2
Property Sub Type 
Single Family Residence
Security 
Security System
Sewer 
Septic Tank
SqFt Above 
3474
SqFt Below 
1287
Style 
Two Story
Water Source 
Well
Zoning 
R-1
Interior Features
Appliances 
DryerDishwasherElectric Water HeaterRefrigeratorRange HoodWater SoftenerWasherGas CooktopOven
Basement 
Crawl SpaceFinishedInterior Entry
Cooling 
ElectricZonedCeiling Fan(s)
Fireplace 
Yes
Fireplace Features 
Gas
Fireplaces 
1
Flooring 
Ceramic TileSlateWood
Heating 
Forced AirHeat PumpZoned
Interior 
BookcasesBuilt-in FeaturesCeiling Fan(s)Double VanityEat-in KitchenGranite CountersHigh CeilingsKitchen IslandRecessed LightingWalk-In Closet(s)Central VacuumMaster Downstairs
Window Features 
Insulated Windows
HalfBath 
Save
Ask
Tour
Hide
Share
Exterior Features
Construction Details 
BrickFrameHardiPlank Type
Exterior 
LightingStorage
Fencing 
None
Other Structures 
Garage(s)Shed(s)Workshop
Patio And Porch 
Front PorchScreenedDeckPorch
Pool Features 
None
Roof 
Asphalt
Windows/Doors 
Insulated Windows
Community Features
Accessibility Features 
Therapeutic Whirlpool
Association Amenities 
Trail(s)
Association Dues 
900
HOA Fee Frequency 
Annually
MLS Area 
24 - Goochland
Schools
School District
Unknown
Elementary School
Randolph
Middle School
Goochland
High School
Goochland
All or a portion of the multiple Listing information is provided by the Central Virginia Regional Multiple Listing Service, LLC, from a copyrighted compilation of listings. All IDX information is provided exclusively for consumers’ personal, non-commercial use and may not be used for any purpose other than to identify prospective properties consumers may be interested in purchasing. All CVR MLS information provided is deemed reliable but is not guaranteed accurate. The compilation of Listings and each individual Listing are ©2026 Central Virginia Regional Multiple Listing Service, LLC. All rights reserved.


Last checked 2026-05-28 08:22 PM UTC.

Neighborhood & Commute
Source: Walkscore
Save
Ask
Tour
Hide
Share