Save
Ask
Tour
Hide
Share
$574,950
32 Days On Site

510 Red Maple Drive
Manakin Sabot, VA 23103

Single Family Residence|Pending
3
Beds
3
Total Baths
2
Full Baths
1
Partial Bath
2,721
SqFt
$211
/SqFt
1989
Built
Subdivision:
Manakin Farms
County:
Goochland
Listing courtesy of Providence Hill Real Estate (804) 955-8668

Due to the health concerns created by Coronavirus we are offering personal 1-1 online video walkthough tours where possible.
Call Now: 804-381-4831
Is this the listing for you? We can help make it yours.
804-381-4831
510 Red Maple Drive510 Red Maple Drive510 Red Maple Drive510 Red Maple Drive
Save
Ask
Tour
Hide
Share

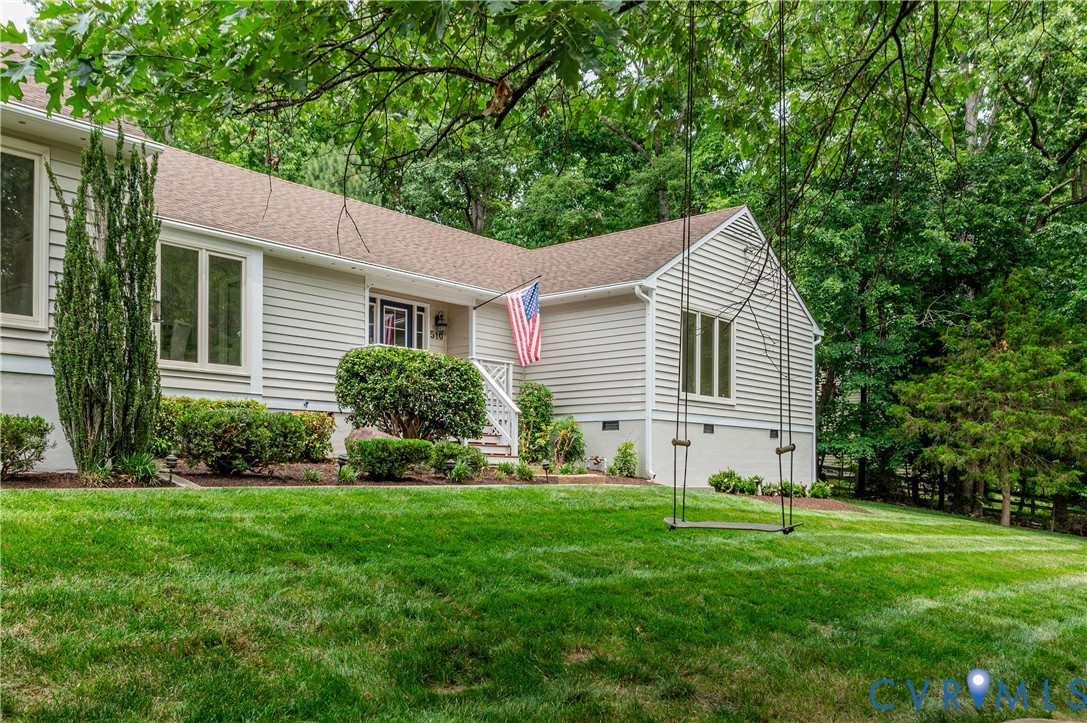
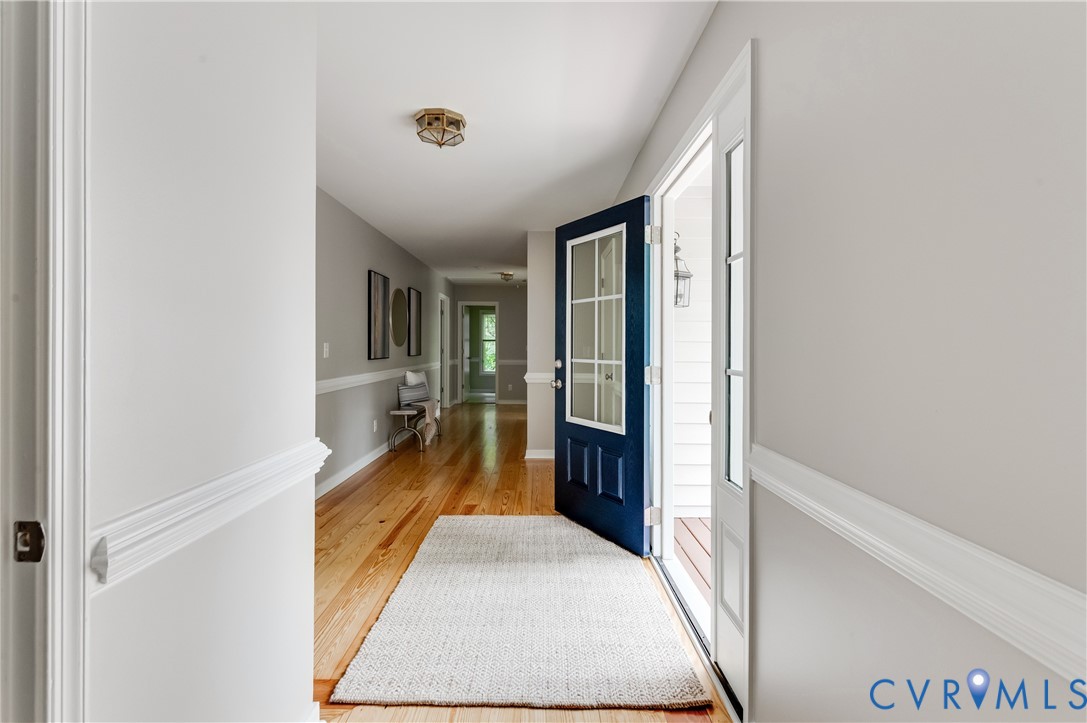
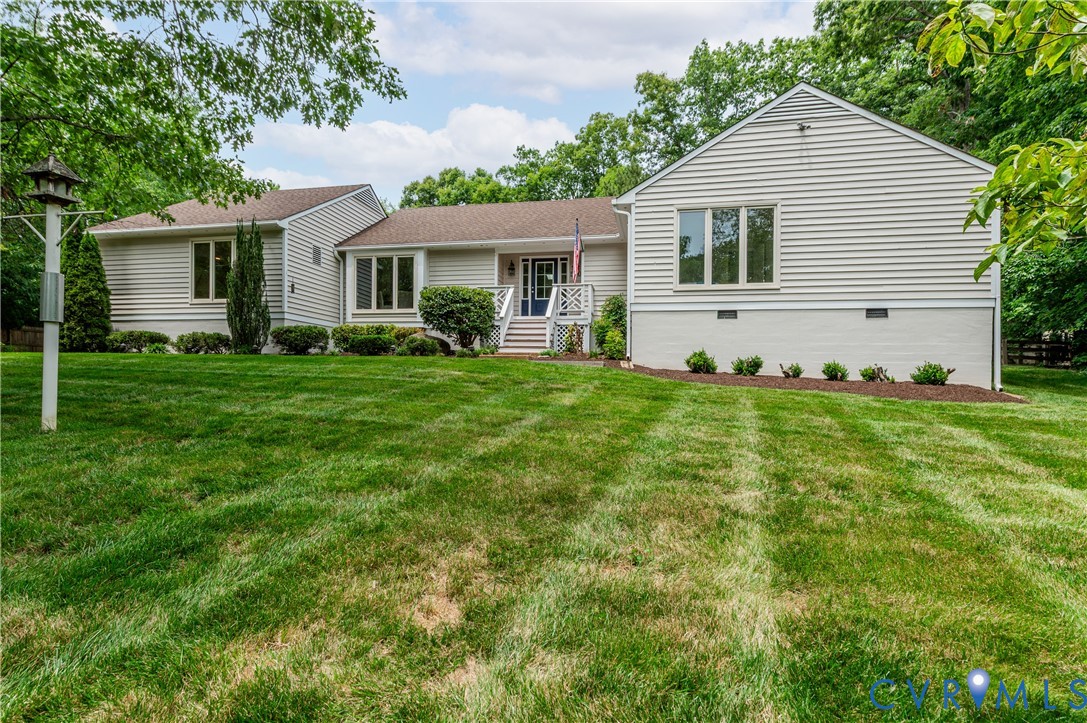
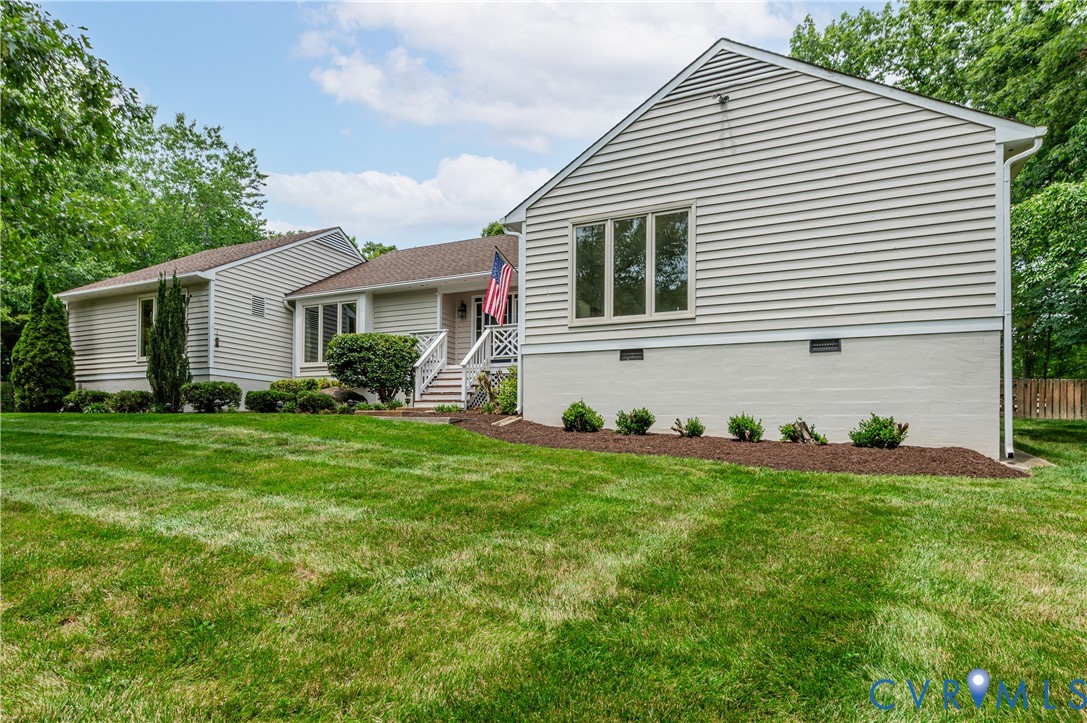
Welcome to this beautifully updated three bedroom, two and a half bath ranch in sought-after Manakin Farms, where timeless charm meets everyday functionality. Fresh paint and recently refinished hardwood floors create a warm, polished feel throughout the home, while large windows fill every room with natural light. Designed for both comfortable living and effortless entertaining, the home offers an easy flow from the vaulted living room to the dining area and eat-in kitchen. The living room is anchored by a stunning stone gas fireplace, creating the perfect gathering space year-round. The kitchen features granite countertops, white cabinetry, smooth-top cooking, and pantry. From the mudroom, dining room, or living room, step outside to the gorgeous hardscaped patio overlooking the expansive backyard- an ideal setting for relaxing evenings, outdoor dining, or entertaining guests. The thoughtfully designed mudroom includes a drop zone and closet to keep everyday life organized. The converted garage adds exceptional flexibility with a spacious rec room and laundry area complete with an insulated garage door, utility sink, and abundant cabinetry and counter space. The primary suite offers a private retreat with an en suite bath and a large walk-in closet with built-ins. Two additional bedrooms feature hardwood floors and ample closet space. Situated on an oversized lot with mature landscaping, a huge front yard, and a peaceful neighborhood setting, this home combines comfort, character, and versatile living spaces in one exceptional property.

Save
Ask
Tour
Hide
Share
Listing Snapshot
Price 
$574,950
Days On Site 
32 Days
Bedrooms 
3
Inside Area (SqFt) 
2,721 sqft
Total Baths 
3
Full Baths 
2
Partial Baths 
1
Lot Size 
0.708 Acres
Year Built 
1989
MLS® Number 
2614298
Status 
Pending
Property Tax 
$2,594.35
HOA/Condo/Coop Fees 
$5 monthly
Sq Ft Source 
Appraiser
Friends & Family
Recent Activity
4 weeks agoStatus changed to Pending
4 weeks agoListing updated with changes from the MLS®
a month agoListing first seen on site
General Features
Acres 
0.708
Attached Garage 
Yes
Garage 
Yes
Garage Spaces 
1
Levels 
One
Number Of Stories 
1
Parking 
AttachedDrivewayGarageHeated GaragePaved
Parking Spaces 
2
Property Sub Type 
Single Family Residence
Sewer 
Other
SqFt Above 
2721
Style 
Ranch
Water Source 
Shared Well
Zoning 
R-1
Interior Features
Appliances 
CooktopDryerDishwasherElectric Water HeaterDisposalMicrowaveOvenRefrigeratorWasher
Basement 
Crawl Space
Cooling 
Heat Pump
Fireplace 
Yes
Fireplace Features 
Gas
Fireplaces 
1
Flooring 
Wood
Heating 
ElectricHeat Pump
Interior 
Double VanityGranite CountersPantryMaster Downstairs
Window Features 
Skylight(s)
FullBath 
Save
Ask
Tour
Hide
Share
Exterior Features
Construction Details 
BlockCedar
Exterior 
Storage
Fencing 
Back YardFenced
Other Structures 
Shed(s)
Patio And Porch 
Rear PorchPatioDeckPorch
Pool Features 
None
Roof 
Asphalt
Windows/Doors 
Skylight(s)
Community Features
Association Dues 
60
HOA Fee Frequency 
Annually
MLS Area 
24 - Goochland
Schools
School District
Unknown
Elementary School
Randolph
Middle School
Goochland
High School
Goochland
All or a portion of the multiple Listing information is provided by the Central Virginia Regional Multiple Listing Service, LLC, from a copyrighted compilation of listings. All IDX information is provided exclusively for consumers’ personal, non-commercial use and may not be used for any purpose other than to identify prospective properties consumers may be interested in purchasing. All CVR MLS information provided is deemed reliable but is not guaranteed accurate. The compilation of Listings and each individual Listing are ©2026 Central Virginia Regional Multiple Listing Service, LLC. All rights reserved.


Last checked 2026-07-13 12:25 AM UTC.

Neighborhood & Commute
Source: Walkscore
Save
Ask
Tour
Hide
Share