Save
Ask
Tour
Hide
Share
$490,000
68 Days On Site

21901 Jetersville Road
Jetersville, VA 23083

Single Family Residence|Pending
3
Beds
2
Total Baths
2
Full Baths
3,494
SqFt
$140
/SqFt
1853
Built
Subdivision:
None
County:
Amelia
Listing courtesy of Real Broker LLC (804) 305-2756

Due to the health concerns created by Coronavirus we are offering personal 1-1 online video walkthough tours where possible.
Call Now: 804-381-4831
Is this the listing for you? We can help make it yours.
804-381-4831
21901 Jetersville Road21901 Jetersville Road21901 Jetersville Road21901 Jetersville Road
Save
Ask
Tour
Hide
Share

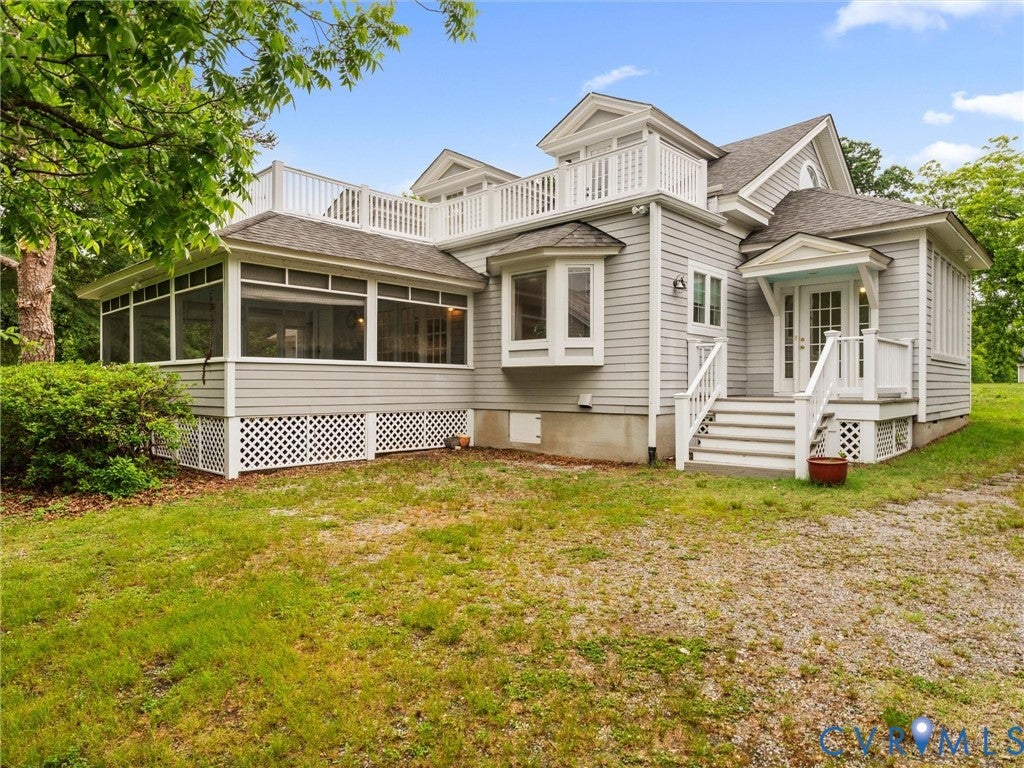
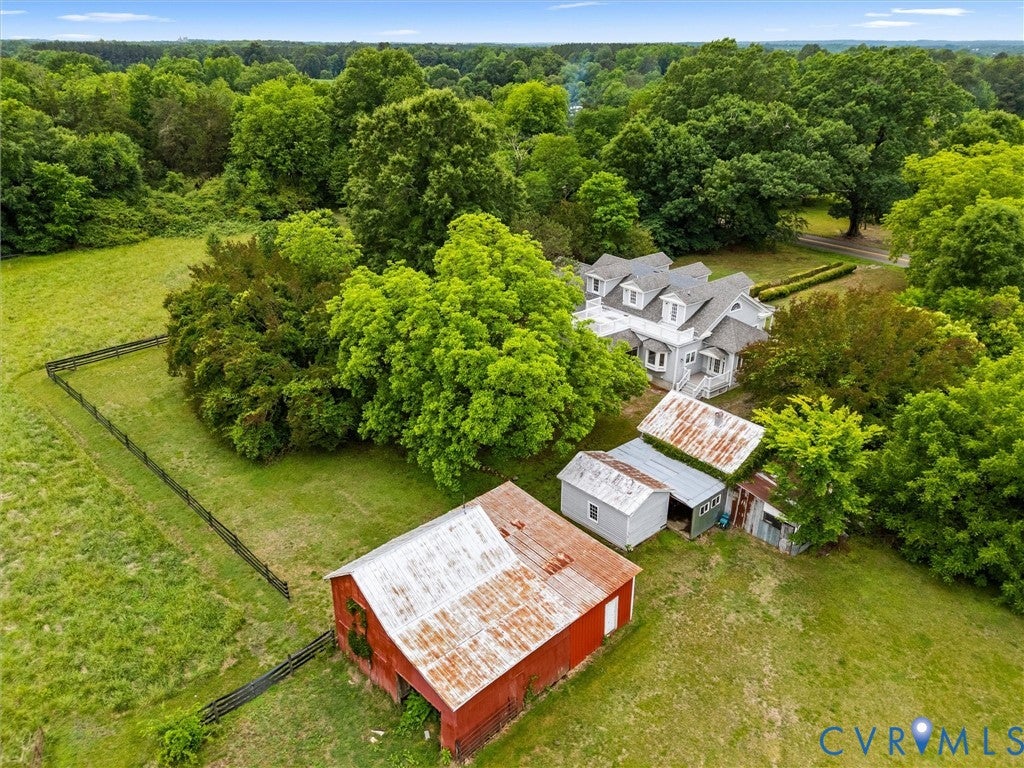
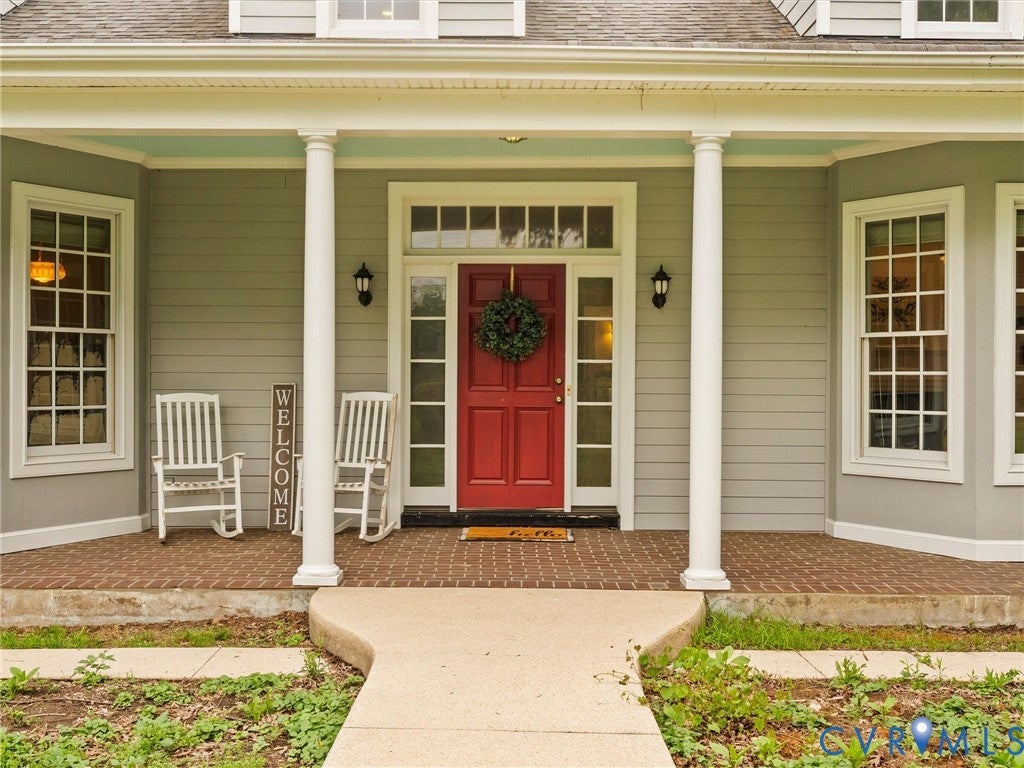
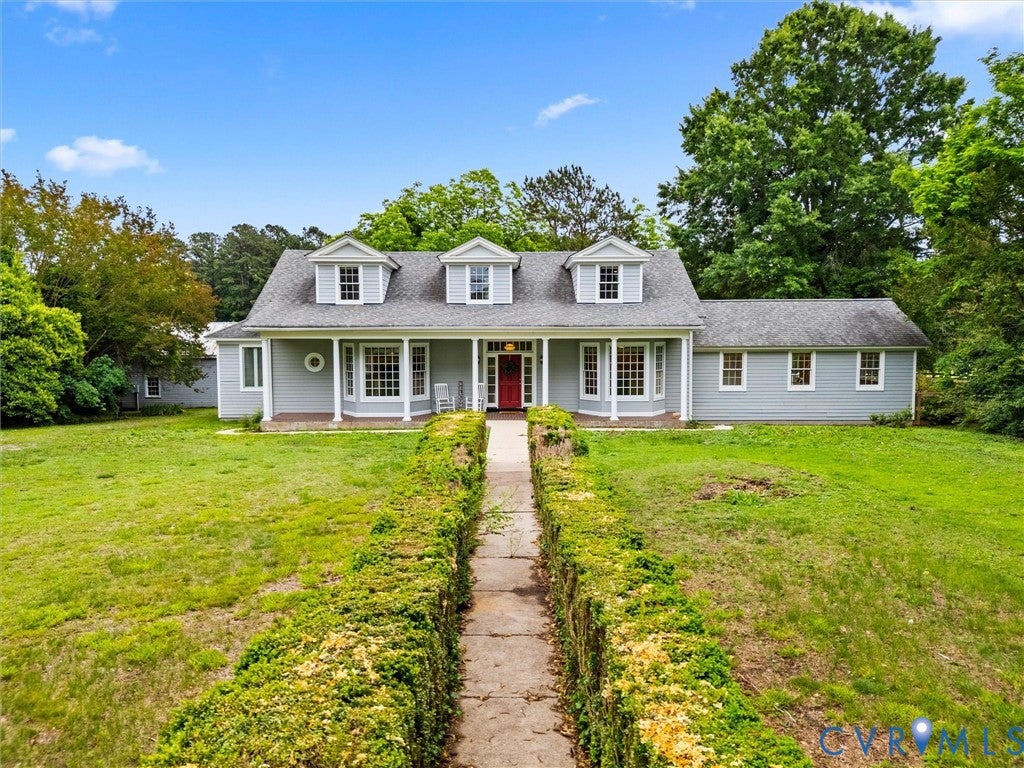
Experience the charm, character, and rich history of this one-of-a-kind property—originally known as Holly Tavern. Nestled on 5.3 picturesque acres, this stunning historic (1850s) 3-bedroom, 2-bath home offers 3,494 sq ft filled with timeless details. The full covered front porch, triple dormers, and bay windows create a warm and unforgettable first impression. The grand foyer welcomes you with gorgeous hardwood floors, elegant crown molding, a beautiful wooden staircase, and classic transom details. Double wood pocket doors open into a formal room featuring built-ins, a bay window, crown molding, and a fireplace, while a second formal room offers another fireplace, bay window, and charming porthole window. The spacious kitchen blends vintage character with functionality, showcasing rich wood cabinetry, SS appliances, dual dishwashers, propane gas cooking, subway tile backsplash, a Tiffany light, built-in shelving, and ample storage. Just beyond, a large entertaining space with triple doors leads to the screened porch, making gatherings effortless. The 1st-floor primary bedroom features hardwood floors, vaulted ceiling, triple windows, private deck access, and space to create a primary bath. An additional first-floor bedroom and an updated bath with clawfoot tub, tiled shower, beadboard accents, and pedestal sink complete the main level. Upstairs, the landing offers a cozy reading nook. Bedroom 3 could serve as a second primary suite with recessed lighting and private access to the rooftop balcony deck. A bonus room (possible 4th bedroom) features a Palladian window, dormer nook, carpet, and large walk-in closet. Additional highlights include a 4-season room and a whole-house vacuum system. Outdoors you'll find an EV charger, garage (old carriage house), carport, shed, barn, and a partially fenced yard. Conveniently located just minutes from Route 360 and only 10 minutes to Amelia Courthouse, this extraordinary property is being sold AS-IS and offers a rare opportunity to own a piece of history.

Save
Ask
Tour
Hide
Share
Listing Snapshot
Price 
$490,000
Days On Site 
68 Days
Bedrooms 
3
Inside Area (SqFt) 
3,494 sqft
Total Baths 
2
Full Baths 
2
Partial Baths 
N/A
Lot Size 
5.309 Acres
Year Built 
1853
MLS® Number 
2614474
Status 
Pending
Property Tax 
$1,955.46
HOA/Condo/Coop Fees 
N/A
Sq Ft Source 
Assessor
Friends & Family
Recent Activity
2 months agoStatus changed to Pending
2 months agoListing updated with changes from the MLS®
2 months agoListing first seen on site
General Features
Acres 
5.309
Disclosures 
First Right Of Refusal
Garage 
Yes
Garage Spaces 
1
Levels 
Two
Number Of Stories 
2
Parking 
DetachedGarageOversizedElectric Vehicle Charging Station(s)
Property Sub Type 
Single Family Residence
Sewer 
Septic Tank
SqFt Above 
3494
Style 
Two Story
Water Source 
Well
Interior Features
Appliances 
CooktopDryerDishwasherElectric Water HeaterDisposalMicrowaveRefrigeratorWasherGas Cooktop
Basement 
Crawl SpaceDirt Floor
Cooling 
Central AirHeat PumpZonedCeiling Fan(s)
Fireplace 
Yes
Fireplace Features 
GasVentless
Fireplaces 
2
Flooring 
CarpetLinoleumWood
Heating 
ElectricForced AirHeat PumpZoned
Interior 
BookcasesBuilt-in FeaturesCeiling Fan(s)High CeilingsLaminate CountersRecessed LightingTrack LightingWalk-In Closet(s)Central VacuumMaster Downstairs
Laundry Features 
Washer Hookup
Window Features 
Insulated WindowsScreensBay Window(s)
FullBath 
Level - SecondDescription - Tub & Shower
Save
Ask
Tour
Hide
Share
Exterior Features
Construction Details 
FrameHardiPlank TypePlaster
Exterior 
Storage
Fencing 
FencedPartialWood
Lot Features 
Level
Other Structures 
Garage(s)Shed(s)Barn(s)OutbuildingStable(s)
Patio And Porch 
Front PorchScreenedDeckPorch
Pool Features 
None
Roof 
Composition
Windows/Doors 
Insulated WindowsScreensBay Window(s)
Community Features
Accessibility Features 
Therapeutic Whirlpool
Horse Allowed 
Yes
MLS Area 
59 - Amelia
Schools
School District
Unknown
Elementary School
Amelia
Middle School
Amelia
High School
Amelia
All or a portion of the multiple Listing information is provided by the Central Virginia Regional Multiple Listing Service, LLC, from a copyrighted compilation of listings. All IDX information is provided exclusively for consumers’ personal, non-commercial use and may not be used for any purpose other than to identify prospective properties consumers may be interested in purchasing. All CVR MLS information provided is deemed reliable but is not guaranteed accurate. The compilation of Listings and each individual Listing are ©2026 Central Virginia Regional Multiple Listing Service, LLC. All rights reserved.


Last checked 2026-08-06 10:13 PM UTC.

Neighborhood & Commute
Source: Walkscore
Save
Ask
Tour
Hide
Share