Save
Ask
Tour
Hide
Share
$995,000
65 Days On Site

4818 Queen Carolyn Lane
Studley, VA 23116

Single Family Residence|Pending
5
Beds
5
Total Baths
4
Full Baths
1
Partial Bath
4,687
SqFt
$212
/SqFt
2007
Built
Subdivision:
Scots Landing
County:
Hanover
Listing courtesy of ERA Woody Hogg & Assoc (804) 387-2084

Due to the health concerns created by Coronavirus we are offering personal 1-1 online video walkthough tours where possible.
Call Now: 804-381-4831
Is this the listing for you? We can help make it yours.
804-381-4831
4818 Queen Carolyn Lane4818 Queen Carolyn Lane4818 Queen Carolyn Lane4818 Queen Carolyn Lane
Save
Ask
Tour
Hide
Share

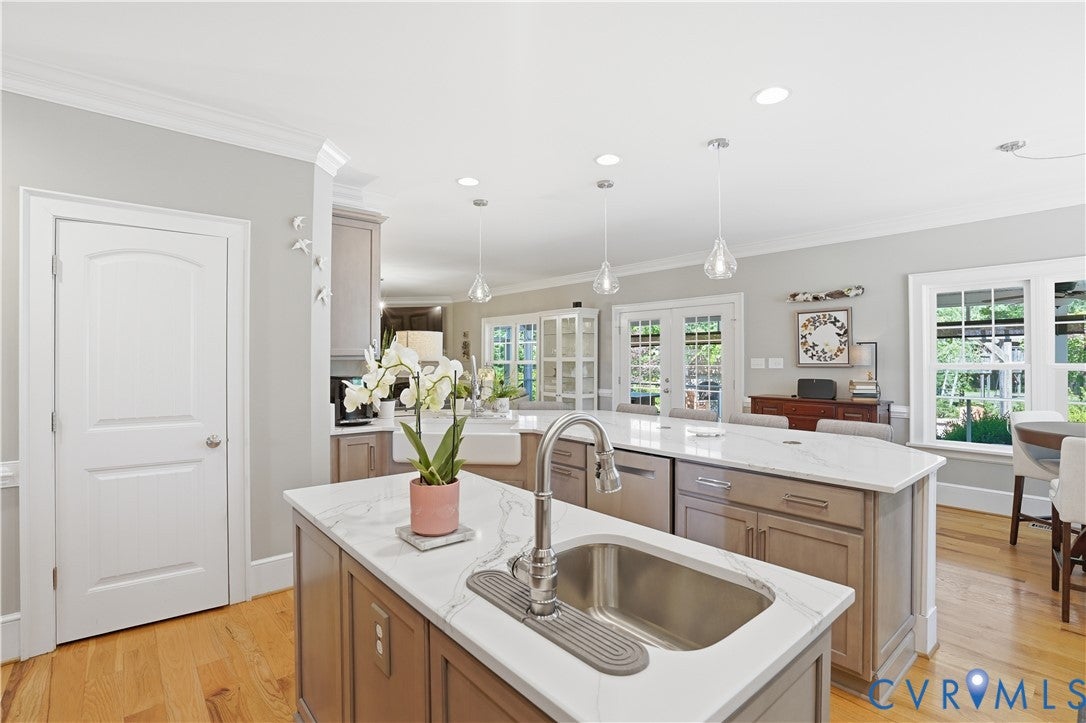
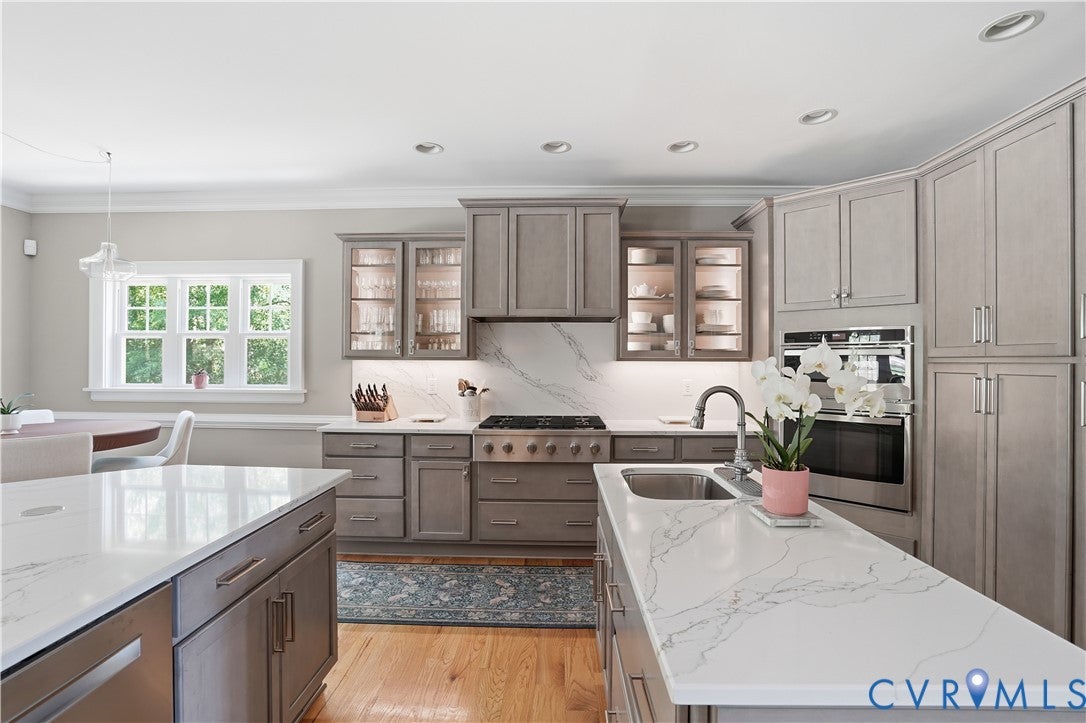
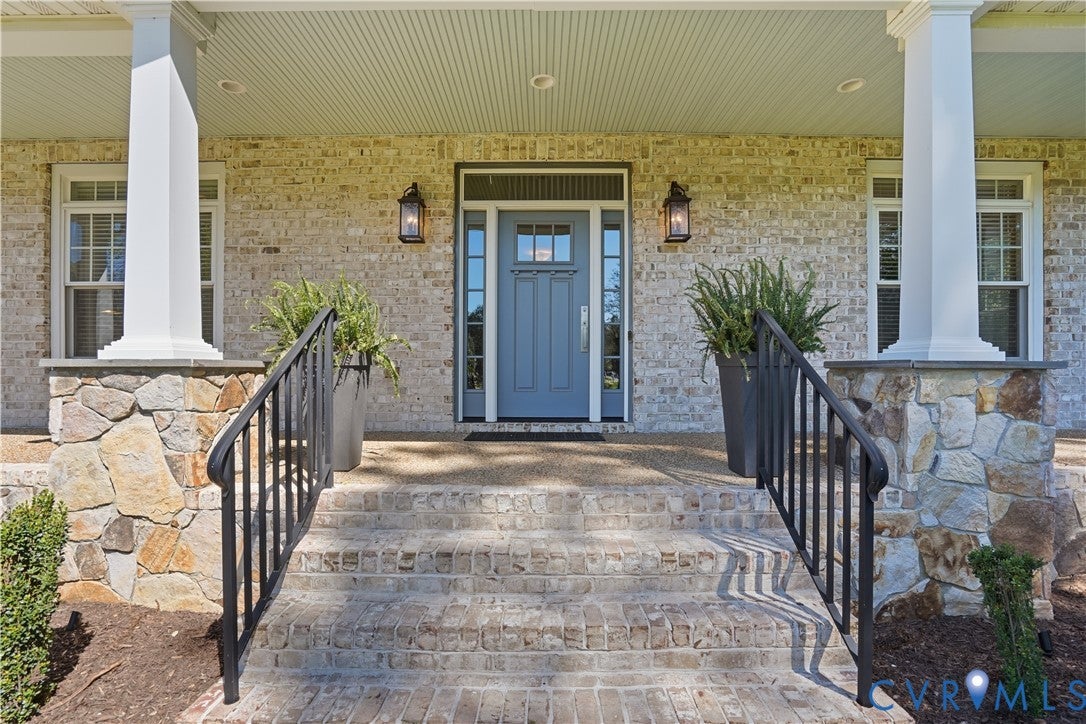
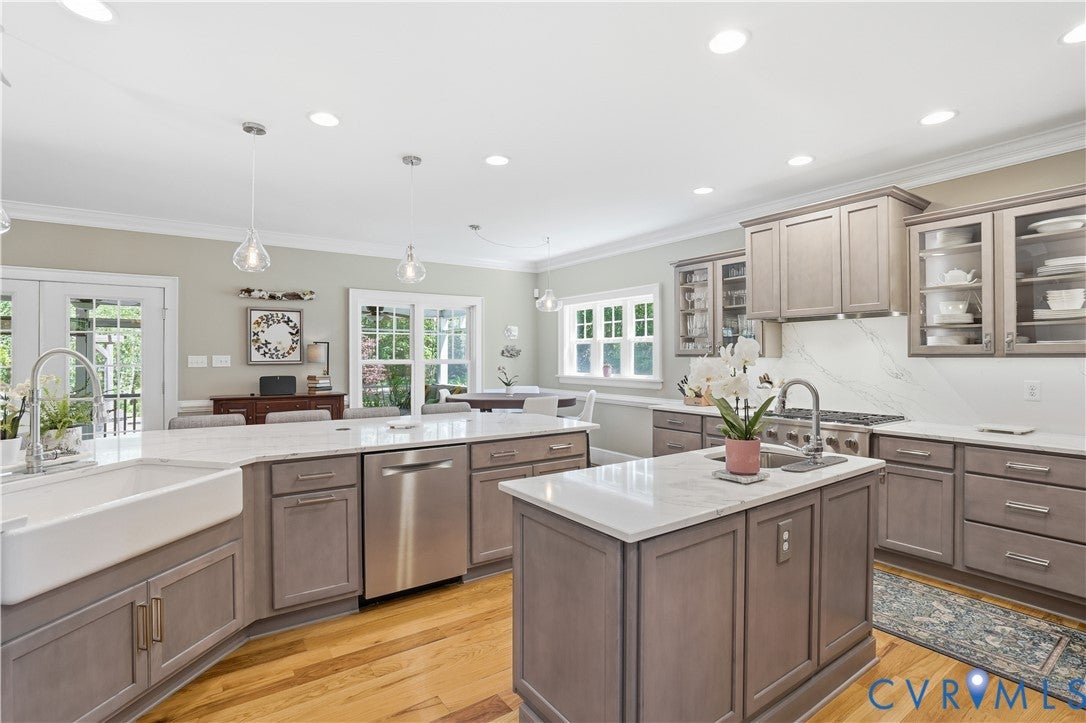
Welcome to 4818 Queen Carolyn Lane, a custom home on 1.88 private acres in a quiet cul-de-sac backing to protected conservation land in the Hanover High School district. This beautifully updated 5-bedroom, 4.5-bath home offers 4,552 sq ft of luxury living with exceptional upgrades throughout. The 2025 custom kitchen features quartz countertops, premium cabinetry, six-burner gas range, Jenn-Air refrigerator, Bosch dishwasher, oversized island, and custom pantry. The family room opens to a stunning 40-foot screened porch overlooking the private backyard. The renovated primary suite offers a spa-inspired bath with heated floors, soaking tub, oversized shower, and custom closet. A second primary suite provides flexibility for guests or multigenerational living, while the finished third floor with full bath offers endless possibilities. Enjoy outdoor living with a wood-burning fireplace, pergola, Bullfrog spa, private trail, raised gardens, landscape lighting, irrigation, and storage building. Additional features include three HVAC systems, Generac generator, Rinnai tankless water heater, conditioned crawl space, CAT5 wiring, Nest security, Level 2 EV charger, oversized three-car garage, and maintained Advantex septic system. A rare blend of privacy, luxury, and thoughtful updates in sought-after Hanover County.

Save
Ask
Tour
Hide
Share
Listing Snapshot
Price 
$995,000
Days On Site 
65 Days
Bedrooms 
5
Inside Area (SqFt) 
4,687 sqft
Total Baths 
5
Full Baths 
4
Partial Baths 
1
Lot Size 
1.877 Acres
Year Built 
2007
MLS® Number 
2614640
Status 
Pending
Property Tax 
$7,152.3
HOA/Condo/Coop Fees 
$41.67 monthly
Sq Ft Source 
Owner
Friends & Family
Recent Activity
6 days agoStatus changed to Pending
6 days agoListing updated with changes from the MLS®
a week agoPrice changed to $995,000
2 months agoListing first seen on site
General Features
Acres 
1.877
Attached Garage 
Yes
Disclosures 
Seller Disclosure
Garage 
Yes
Garage Spaces 
3
Levels 
Three Or More
Number Of Stories 
3
Parking 
AttachedGarageOff StreetElectric Vehicle Charging Station(s)
Property Sub Type 
Single Family Residence
Sewer 
Septic Tank
SqFt Above 
4687
Style 
Transitional
Water Source 
Shared Well
Zoning 
RC
Interior Features
Appliances 
Dishwasher
Basement 
Crawl Space
Cooling 
Central AirHeat PumpZonedCeiling Fan(s)
Fireplace 
Yes
Fireplace Features 
Gas
Fireplaces 
2
Flooring 
CarpetTileWood
Heating 
ElectricHeat PumpZoned
Interior 
Ceiling Fan(s)Double VanityGranite CountersHigh CeilingsKitchen IslandPantryRecessed LightingWalk-In Closet(s)
Spa 
Yes
HalfBath 
Level - First
Save
Ask
Tour
Hide
Share
Exterior Features
Construction Details 
BrickHardiPlank Type
Exterior 
LightingPlayground
Fencing 
None
Lot Features 
Cul-De-Sac
Patio And Porch 
Rear PorchFront PorchScreenedPorch
Pool Features 
None
Spa 
Yes
Community Features
Association Amenities 
ManagementTrail(s)
Association Dues 
500
HOA Fee Frequency 
Annually
MLS Area 
44 - Hanover
Schools
School District
Unknown
Elementary School
Rural Point
Middle School
Oak Knoll
High School
Hanover
All or a portion of the multiple Listing information is provided by the Central Virginia Regional Multiple Listing Service, LLC, from a copyrighted compilation of listings. All IDX information is provided exclusively for consumers’ personal, non-commercial use and may not be used for any purpose other than to identify prospective properties consumers may be interested in purchasing. All CVR MLS information provided is deemed reliable but is not guaranteed accurate. The compilation of Listings and each individual Listing are ©2026 Central Virginia Regional Multiple Listing Service, LLC. All rights reserved.


Last checked 2026-08-05 10:24 PM UTC.

Neighborhood & Commute
Source: Walkscore
Save
Ask
Tour
Hide
Share