

5203 Caledonia RoadRichmond, VA 23225
Due to the health concerns created by Coronavirus we are offering personal 1-1 online video walkthough tours where possible.
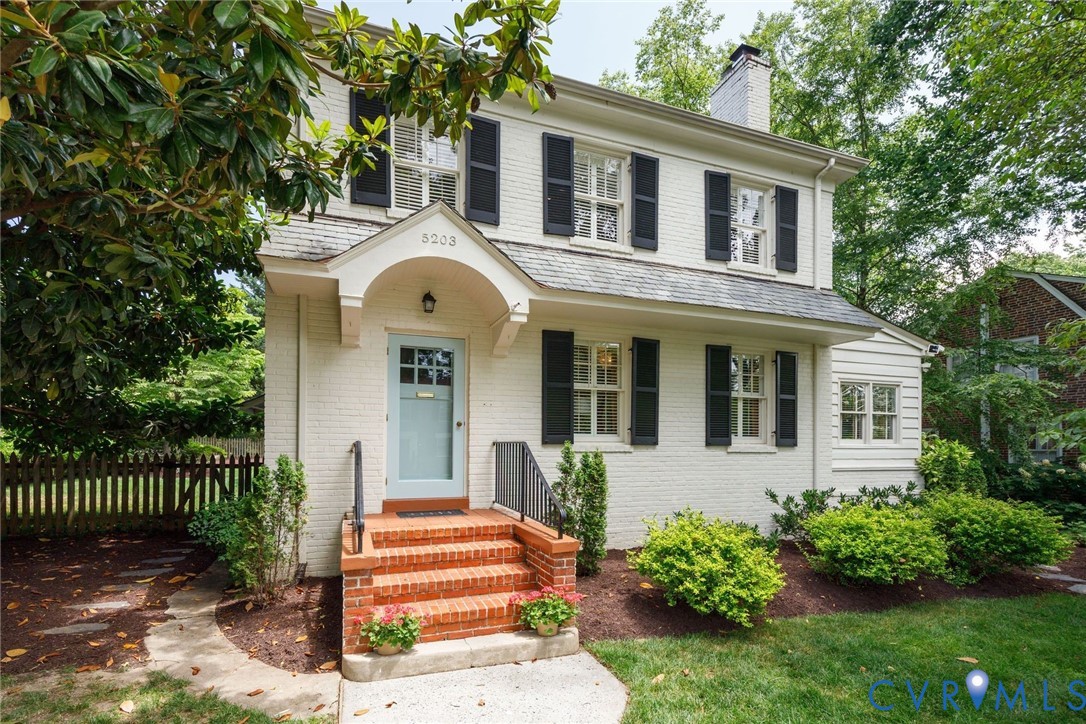
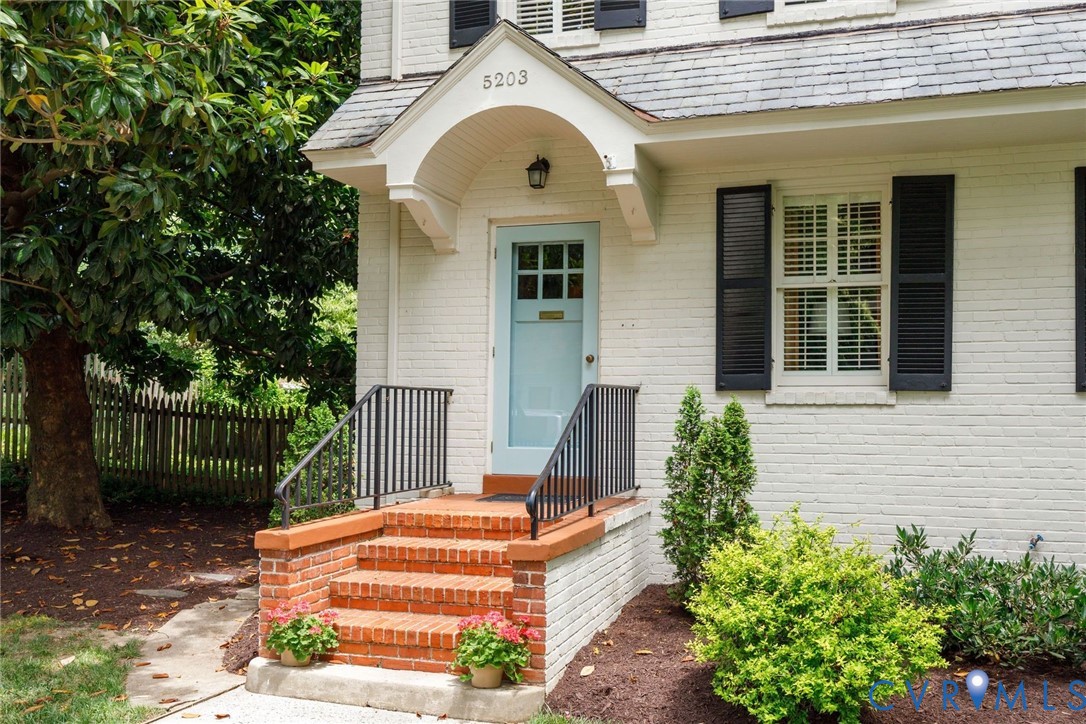
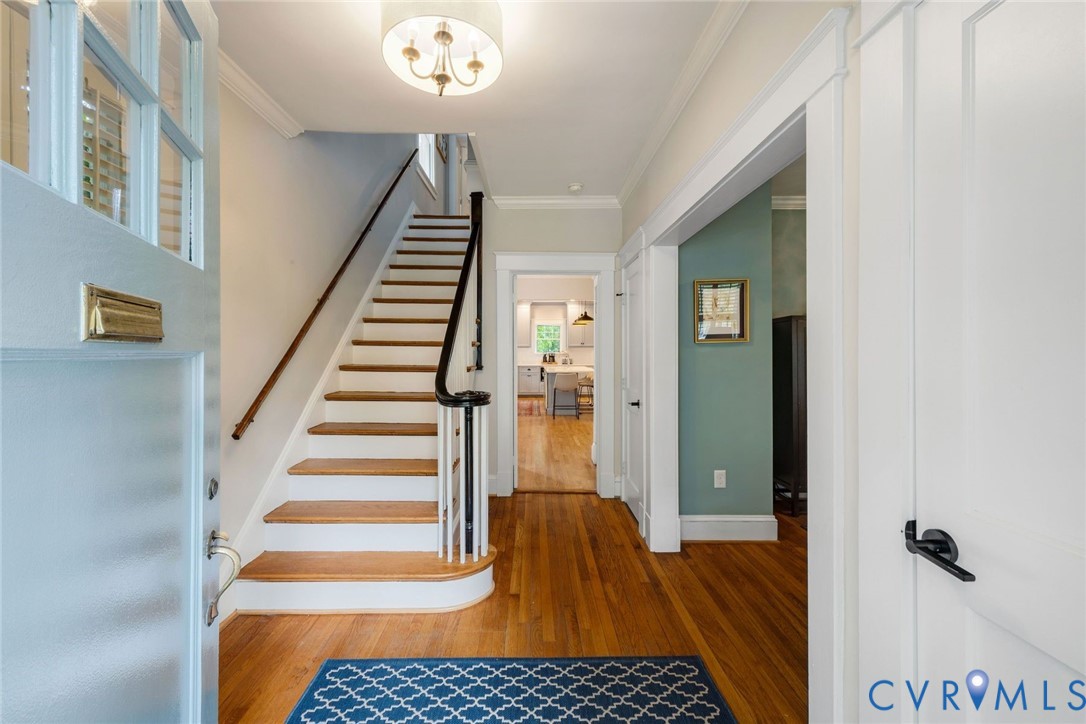
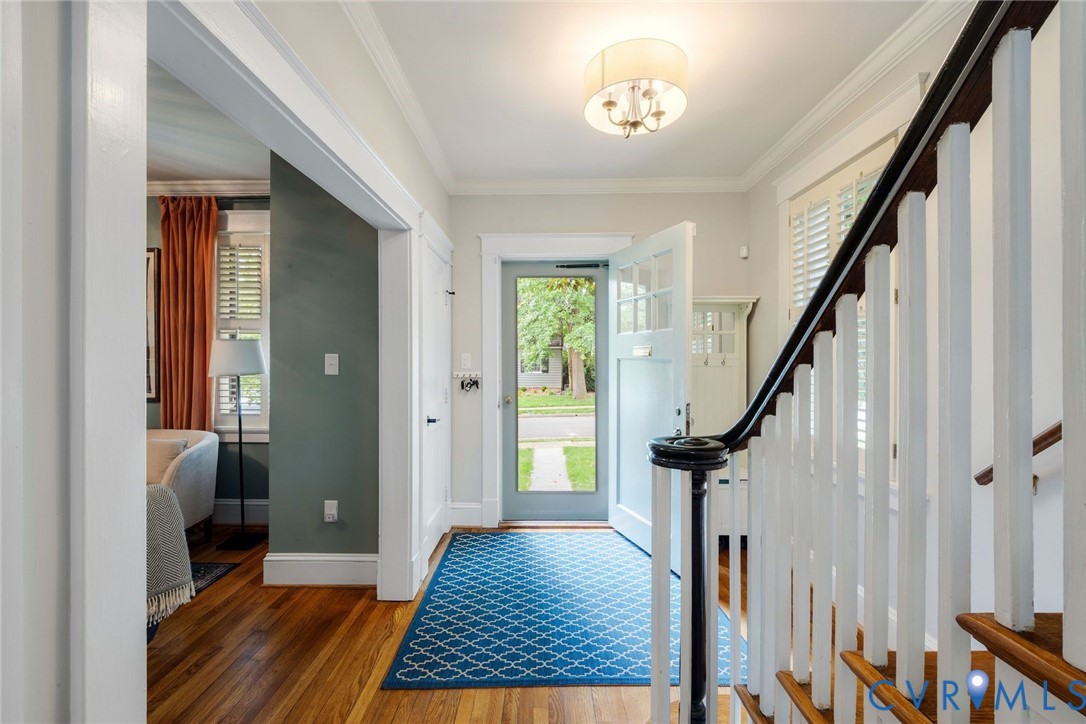
Welcome to 5203 Caledonia Road, where timeless 1920's charm meets modern living in the heart of Westover Hills. A thoughtfully designed two-story addition completed in 2019 transformed the home with an open-concept floor plan centered around a stunning kitchen, family room, and dining area—ideal for everyday living and entertaining. The welcoming formal living room features crown molding, a wood-burning fireplace, and access to a private first-floor office. The beautifully appointed kitchen offers quartz countertops, custom cabinetry, a center island with seating, gas cooking, and a pantry. The spacious family room is filled with natural light from large windows and features recessed lighting, flowing seamlessly into the dining area. Upstairs, the fabulous primary suite includes a large walk-in closet and an ensuite bath with a double vanity and tile shower with glass enclosure. Three additional bedrooms and a hall bath complete the second floor. A pull-down attic provides additional storage. The unfinished basement offers a laundry area and abundant storage space. French doors create easy indoor-outdoor flow to the rear paver patio, making entertaining a breeze. The fully fenced backyard has been beautifully landscaped and meticulously maintained. Additional features include a detached storage shed, off-street parking, and an EV charger. This exceptional home offers the perfect balance of character and modern comforts in one of Richmond's most beloved neighborhoods just steps from the James River, parks, restaurants and breweries.
| a month ago | Status changed to Pending | |
| a month ago | Listing updated with changes from the MLS® | |
| a month ago | Listing first seen on site |

Last checked 2026-07-22 12:57 AM UTC.
Did you know? You can invite friends and family to your search. They can join your search, rate and discuss listings with you.