Save
Ask
Tour
Hide
Share
$1,350,000
38 Days On Site

10809 Leabrook Drive
Glen Allen, VA 23059

For Sale|Single Family Residence|Active
6
Beds
5
Total Baths
4
Full Baths
1
Partial Bath
5,903
SqFt
$229
/SqFt
1995
Built
Subdivision:
Cherry Hill At Wyndham
County:
Henrico
Listing courtesy of Long & Foster REALTORS (804) 304-6039

Due to the health concerns created by Coronavirus we are offering personal 1-1 online video walkthough tours where possible.
Call Now: 804-381-4831
Is this the listing for you? We can help make it yours.
804-381-4831
10809 Leabrook Drive10809 Leabrook Drive10809 Leabrook Drive10809 Leabrook Drive
Save
Ask
Tour
Hide
Share

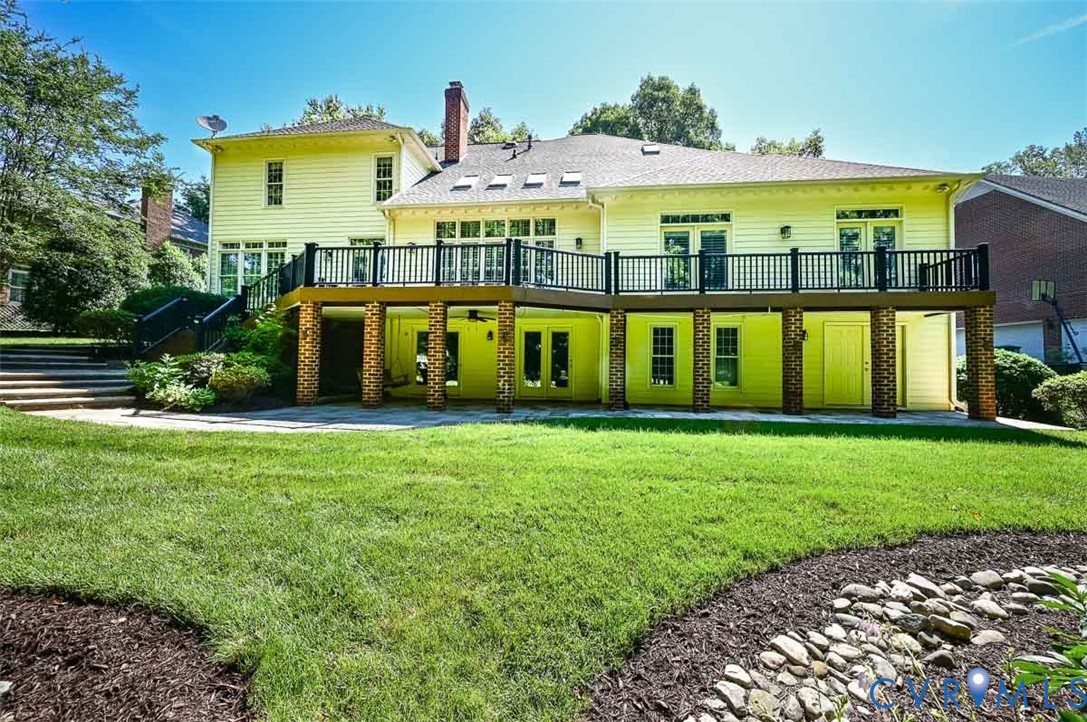
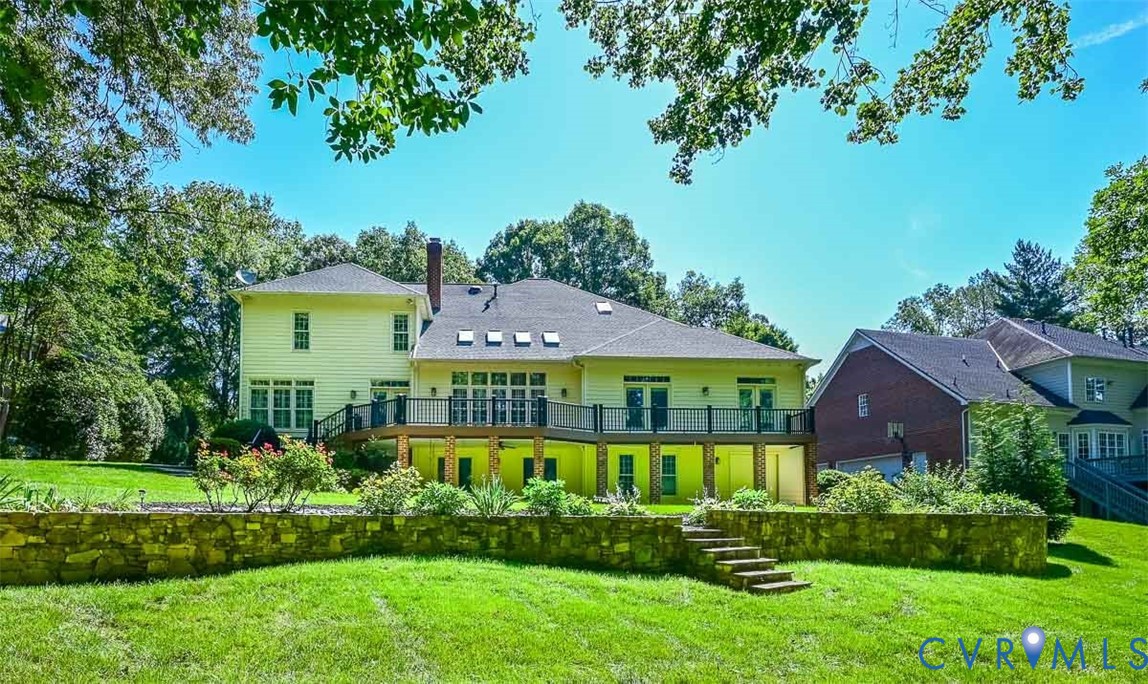
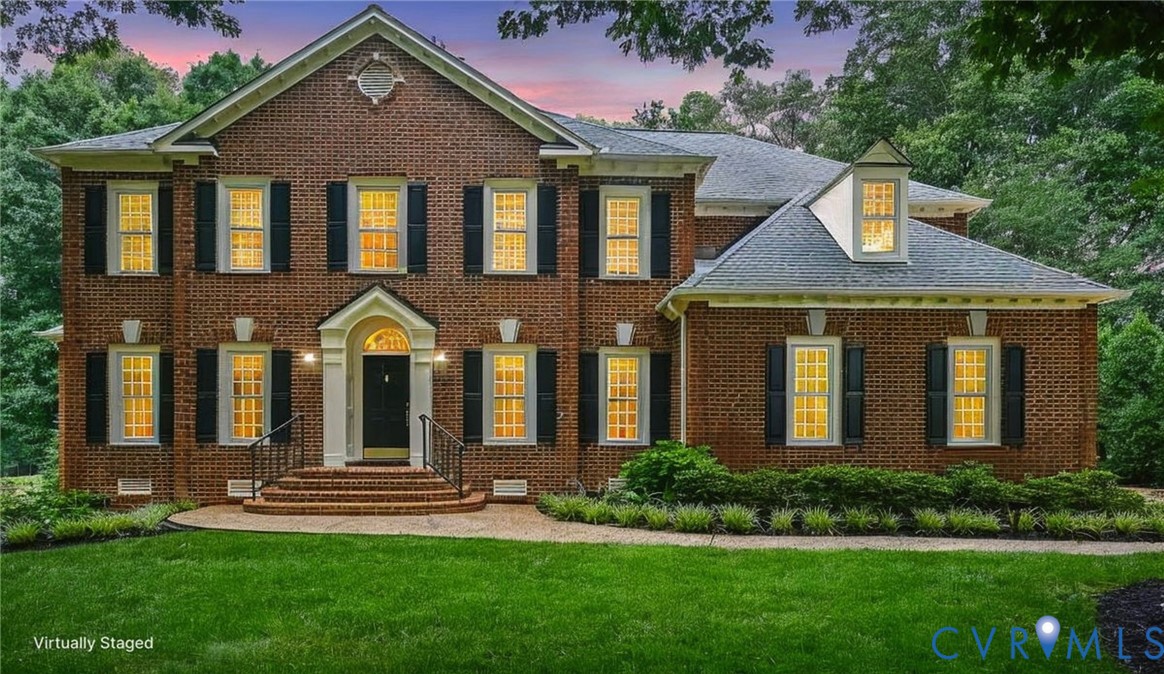
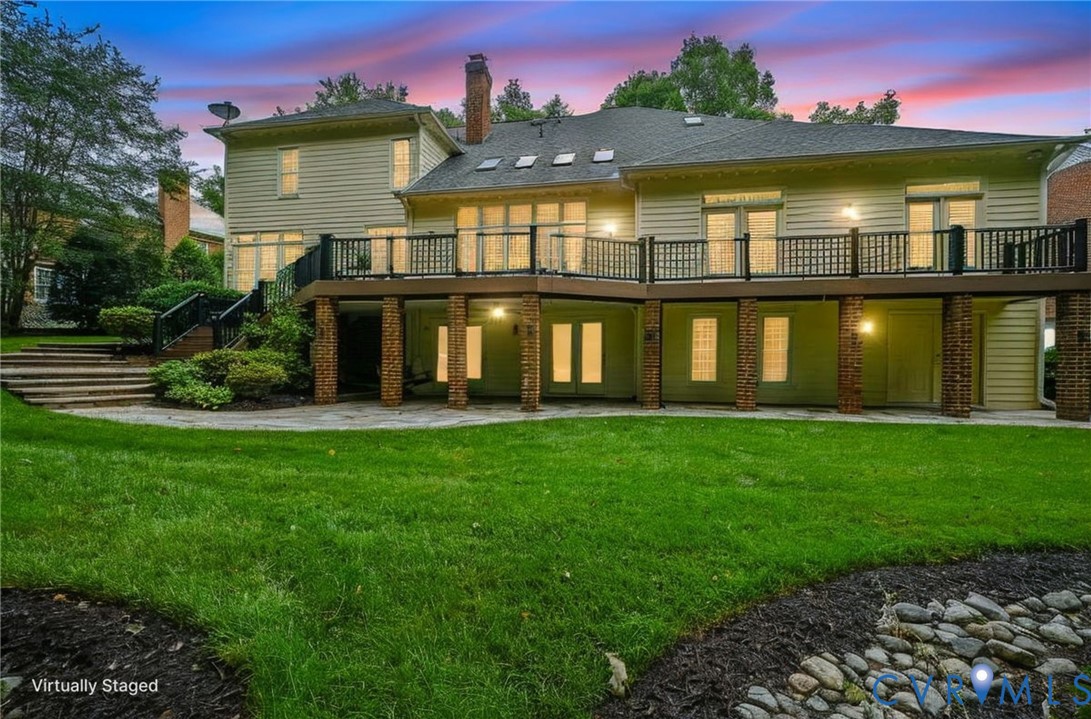
Welcome home to this amazing Boone built brick home, situated on a half-acre Golf course lot w/a million-dollar view. Great for a multi-generational home w/private fully finished walk-out Basement including a 2nd Kitchen (all appliances included), 2nd Laundry, spacious Rec Room/Family Room w/a beautiful white brick Fireplace w/gas logs & doors to the exterior 48'x22' covered stone patio w/rear yard golf view! Open to Dining area w/pass thru window to Kitchen or use for a game table. The large 2nd Primary Bedroom (Bedroom 6) on this level has wall of closets, access to a full bath, additional finished storage off hall. Separate workshop w/double doors to the exterior & large mechanical room. Upon entering the 1st floor foyer, you will immediately notice all the upgrades throughout such as: Vaulted foyer, vaulted Family Room, marble floor entry, crown molding, chair rail, wainscot, hardwood floors, tray ceilings in Formal Dining Room & in the spacious hard to find 1st floor Primary ensuite Bedroom w/a separate flex room used as an office but could be a nursery or sitting room w/French doors separating the rooms. The primary also has 2 closets full bath w/2 vanities, Jacuzzi & separate step in shower. This home has it all a formal Living room, a formal Dining room w/Butler's pantry/wet bar, spacious Family Room w/floor to ceiling natural stone gas fireplace, wall of newer double hung vinyl windows/doors w/plantation custom shutters, open to 2nd floor loft. The spacious granite Kitchen w/island has stainless appliances, Jen-Air cooktop, pantry, desk, eating area, wall of windows & doors w/custom plantation shutters that opens to the Composite Deck (52'x12') great for entertaining. The 2nd floor has additional 4 bedrooms, 2 sharing an adjoining bath & one is an ensuite. This home is amazing. Rinnai tankless water heater, Carrier HVAC systems w/steam humidifier & Infinity Air Purifier, double hung vinyl windows/doors (2021), 1st floor plantation shutters, new roof (2018), acclimated crawl space under the Kitchen area.

Save
Ask
Tour
Hide
Share
Listing Snapshot
Price 
$1,350,000
Days On Site 
38 Days
Bedrooms 
6
Inside Area (SqFt) 
5,903 sqft
Total Baths 
5
Full Baths 
4
Partial Baths 
1
Lot Size 
0.4608 Acres
Year Built 
1995
MLS® Number 
2615282
Status 
Active
Property Tax 
$10,086.16
HOA/Condo/Coop Fees 
$95 monthly
Sq Ft Source 
Assessor
Friends & Family
Recent Activity
a month agoStatus changed to Active
a month agoListing updated with changes from the MLS®
a month agoListing first seen on site
General Features
Acres 
0.4608
Attached Garage 
Yes
Disclosures 
Covenants Restrictions Disclosure
Garage 
Yes
Garage Spaces 
2.5
Levels 
Two
Number Of Stories 
2
Parking 
AttachedDirect AccessDrivewayGarageGarage Door OpenerPavedGarage Faces RearGarage Faces Side
Parking Spaces 
2
Property Sub Type 
Single Family Residence
Sewer 
Public Sewer
SqFt Above 
4414
SqFt Below 
1489
Style 
Colonial
Water Source 
Public
Zoning 
R3
Interior Features
Appliances 
Electric CooktopCooktopDryerDishwasherDisposalGas Water HeaterIce MakerMicrowaveRangeRefrigeratorTankless Water HeaterWasherOven
Basement 
FullFinishedWalk-Out Access
Cooling 
Zoned
Fireplace 
Yes
Fireplace Features 
GasMasonryStone
Fireplaces 
1
Flooring 
MarbleTileWood
Heating 
Forced AirNatural GasZoned
Interior 
Tray Ceiling(s)Cathedral Ceiling(s)Double VanityEat-in KitchenGranite CountersHigh CeilingsKitchen IslandPantryWalk-In Closet(s)Master Downstairs
Window Features 
Screens
HalfBath 
Level - First
Save
Ask
Tour
Hide
Share
Exterior Features
Construction Details 
BrickHardiPlank TypeConcrete
Exterior 
LightingStorage
Fencing 
None
Lot Features 
LandscapedOn Golf Course
Patio And Porch 
Rear PorchPatioDeckPorch
Pool Features 
Outdoor PoolHeatedIn GroundCommunity
Roof 
CompositionShingle
Windows/Doors 
Screens
Community Features
Association Amenities 
ClubhousePoolManagementRecreation FacilitiesTrail(s)
Association Dues 
285
Community Features 
ClubhouseLakePlaygroundParkPoolTennis Court(s)
HOA Fee Frequency 
Quarterly
MLS Area 
34 - Henrico
Schools
School District
Unknown
Elementary School
Shady Grove
Middle School
Short Pump
High School
Deep Run
All or a portion of the multiple Listing information is provided by the Central Virginia Regional Multiple Listing Service, LLC, from a copyrighted compilation of listings. All IDX information is provided exclusively for consumers’ personal, non-commercial use and may not be used for any purpose other than to identify prospective properties consumers may be interested in purchasing. All CVR MLS information provided is deemed reliable but is not guaranteed accurate. The compilation of Listings and each individual Listing are ©2026 Central Virginia Regional Multiple Listing Service, LLC. All rights reserved.


Last checked 2026-07-26 08:54 PM UTC.

Neighborhood & Commute
Source: Walkscore
Save
Ask
Tour
Hide
Share