Save
Ask
Tour
Hide
Share
$989,950
31 Days On Site

2400 Rosewood Avenue
Richmond, VA 23220

Single Family Residence|Pending
4
Beds
4
Total Baths
3
Full Baths
1
Partial Bath
2,923
SqFt
$339
/SqFt
1919
Built
Subdivision:
None
County:
Richmond City
Listing courtesy of Xtreme Homes Realty (804) 677-7991

Due to the health concerns created by Coronavirus we are offering personal 1-1 online video walkthough tours where possible.
Call Now: 804-381-4831
Is this the listing for you? We can help make it yours.
804-381-4831
2400 Rosewood Avenue2400 Rosewood Avenue2400 Rosewood Avenue2400 Rosewood Avenue
Save
Ask
Tour
Hide
Share

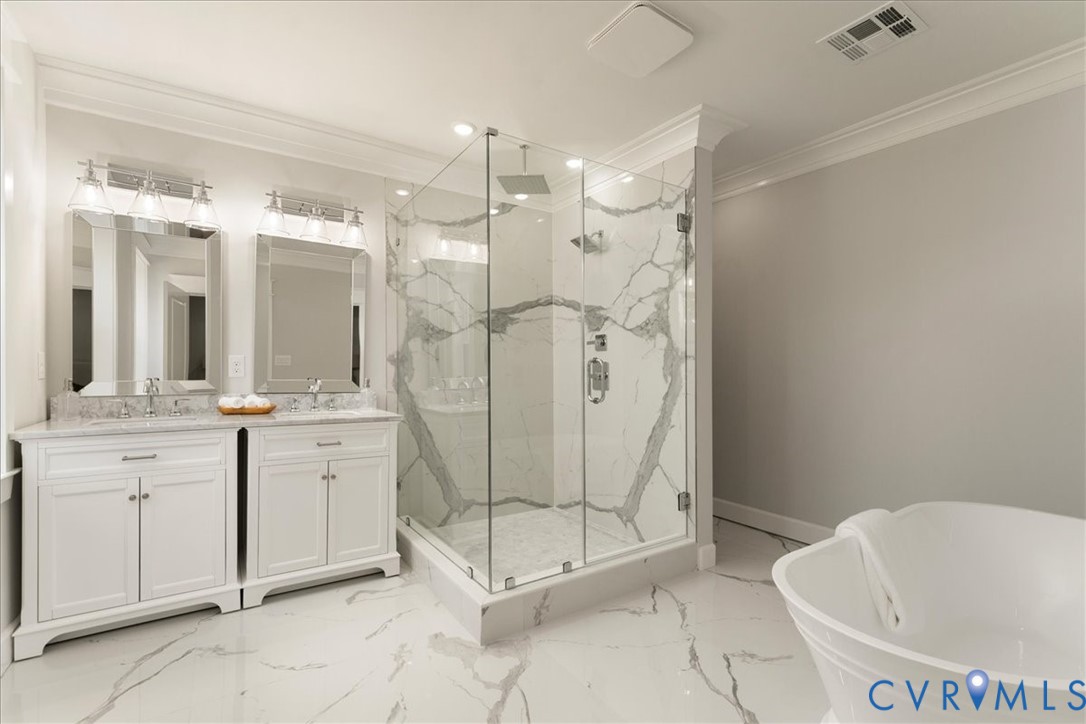
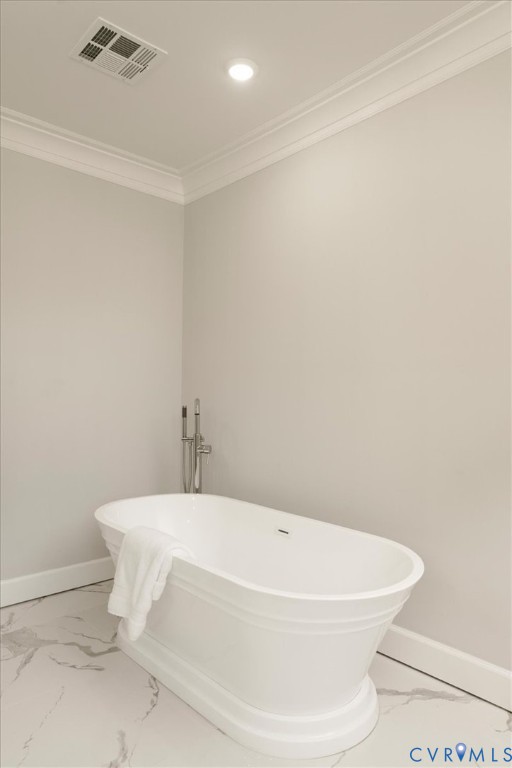
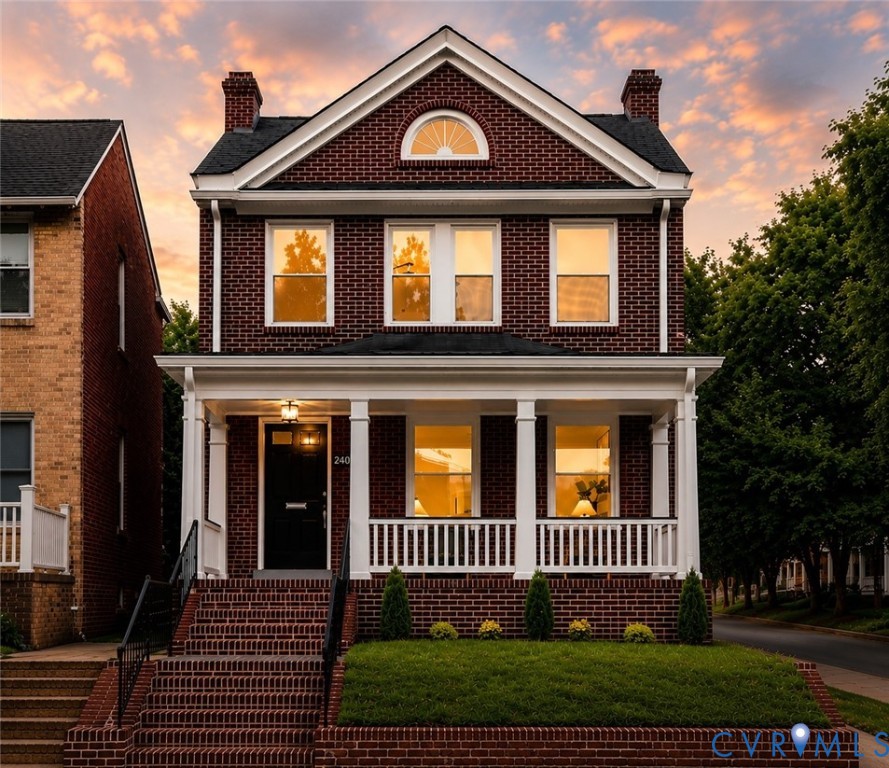
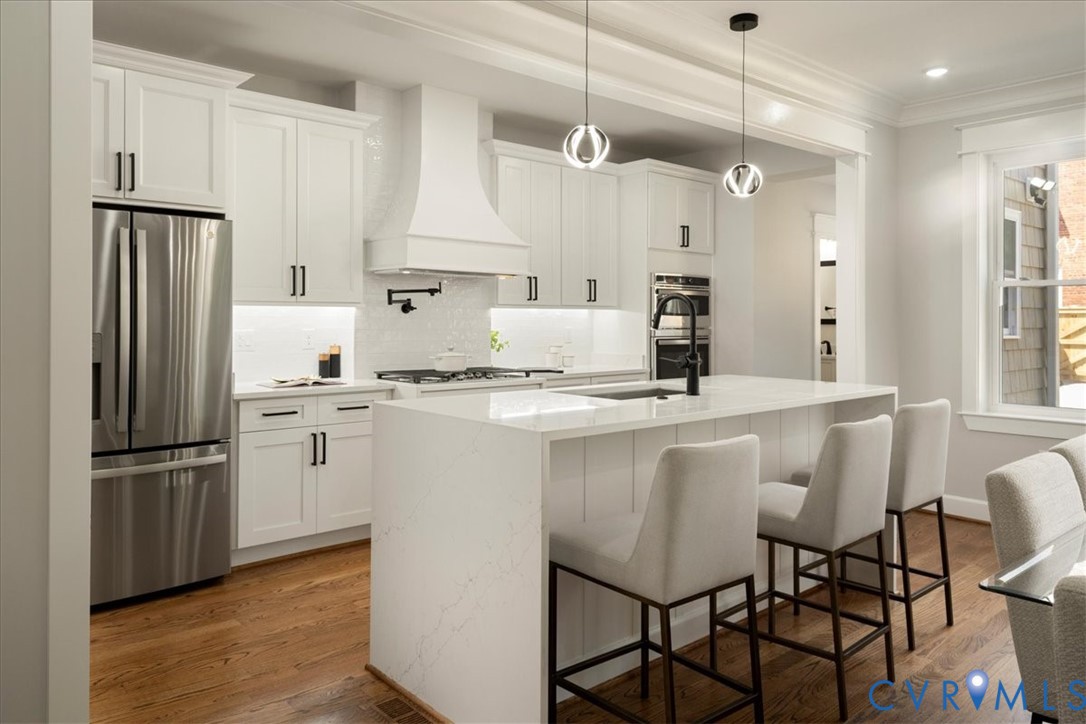
An extraordinary architectural treasure, fully renovated & just steps from Byrd Park. Blending historic elegance & modern sophistication. Crafted by Luxury Home Experts, Xtreme Homes LLC, this remarkable brick home with a garage wired for a car charge station, showcases impeccable quality, thoughtful design, & timeless architectural elegance. Positioned on a coveted corner lot just steps from Fountain Lake, tennis courts, & lush green spaces, this custom home delivers a lifestyle few Richmond properties can rival. Meticulously gutted, reconfigured, & reconstructed from roof to basement. The interior showcases new hardwood floors, custom hand-crafted crown molding, hand-crafted trim surrounding the new oversized windows, recessed lighting, an enhanced fireplace, & abundant natural light. The pristine gourmet kitchen features undermount cabinet lighting, gas cooktop, pot filler, double wall oven, quartz countertops, range, raised center island, tiled backsplash, & 42-inch soft-close cabinetry. A majestic formal dining room with oversized picture windows, decorative trim, & hand-crafted waterfall crown molding. A new primary suite with 2 walk-in custom closets & a phenomenal spa-inspired tiled bath complete with a freestanding soaking tub, glass-enclosed shower, & double vanity with marble top. A pristine new fully finished waterproofed walk-out basement with new sump pump, over 7-ft ceilings, a bedroom, tiled bath, recreation space, laundry, soft-close barn doors, & kitchenette with quartz countertops, refrigerator, sink, & soft-close cabinetry. Ideal for entertaining, home office, or Airbnb. Outside, enjoy a private fenced rear yard with custom hand-crafted 8-foot entry gate, epoxy front porch & walkways, & garage with epoxy-coated flooring. All new systems: electrical, plumbing, insulation, drywall, windows, dual-zone HVAC, central heat & air, Rinnai tankless water heater, & 50-year roof shingles. A rare offering in Byrd Park. Luxury, location, & lifestyle converge to create an exceptional living experience.

Save
Ask
Tour
Hide
Share
Listing Snapshot
Price 
$989,950
Days On Site 
31 Days
Bedrooms 
4
Inside Area (SqFt) 
2,923 sqft
Total Baths 
4
Full Baths 
3
Partial Baths 
1
Lot Size 
0.0628 Acres
Year Built 
1919
MLS® Number 
2615458
Status 
Pending
Property Tax 
$6,564
HOA/Condo/Coop Fees 
N/A
Sq Ft Source 
Appraiser
Friends & Family
Recent Activity
3 weeks agoStatus changed to Pending
3 weeks agoListing updated with changes from the MLS®
a month agoListing first seen on site
General Features
Acres 
0.0628
Disclosures 
Familial Relation, Owner Is Listing Agent
Garage 
Yes
Garage Spaces 
1
Levels 
Three Or MoreMulti/Split
Number Of Stories 
3
Parking 
DetachedGarageOff StreetOn Street
Property Sub Type 
Single Family Residence
Sewer 
Public Sewer
SqFt Above 
1994
SqFt Below 
929
Style 
Custom, Tri Level
Water Source 
Public
Zoning 
R-6
Interior Features
Appliances 
CooktopDouble OvenDishwasherDisposalGas Water HeaterMicrowaveRefrigeratorTankless Water HeaterGas CooktopWasher/Dryer Stacked
Basement 
FinishedWalk-Out Access
Cooling 
Central AirZoned
Fireplace 
Yes
Fireplace Features 
Masonry
Fireplaces 
1
Flooring 
Wood
Heating 
ElectricZoned
Interior 
Wet BarGranite CountersHigh CeilingsKitchen IslandRecessed LightingWalk-In Closet(s)
Laundry Features 
Washer Hookup
Window Features 
Insulated WindowsScreens
Laundry 
Level - BasementDescription - Laundry Room with W/D Hookup
Save
Ask
Tour
Hide
Share
Exterior Features
Construction Details 
BrickBlock
Fencing 
Back YardFencedPrivacy
Lot Features 
ClearedCorner Lot
Patio And Porch 
Front PorchPorch
Pool Features 
None
Roof 
AsphaltShingle
Windows/Doors 
Insulated WindowsScreens
Community Features
MLS Area 
10 - Richmond
Schools
School District
Unknown
Elementary School
Lois-Harrison Jones
Middle School
Albert Hill
High School
Thomas Jefferson
All or a portion of the multiple Listing information is provided by the Central Virginia Regional Multiple Listing Service, LLC, from a copyrighted compilation of listings. All IDX information is provided exclusively for consumers’ personal, non-commercial use and may not be used for any purpose other than to identify prospective properties consumers may be interested in purchasing. All CVR MLS information provided is deemed reliable but is not guaranteed accurate. The compilation of Listings and each individual Listing are ©2026 Central Virginia Regional Multiple Listing Service, LLC. All rights reserved.


Last checked 2026-07-22 12:57 AM UTC.

Neighborhood & Commute
Source: Walkscore
Save
Ask
Tour
Hide
Share