Save
Ask
Tour
Hide
Share
$1,170,000
34 Days On Site

604 Cross Ridge LN
Manakin Sabot, VA 23103

For Sale|Single Family Residence|Active
4
Beds
5
Total Baths
4
Full Baths
1
Partial Bath
4,988
SqFt
$235
/SqFt
1997
Built
Subdivision:
Dovershire
County:
Goochland
Listing courtesy of BHG Base Camp (804) 874-9954

Due to the health concerns created by Coronavirus we are offering personal 1-1 online video walkthough tours where possible.
Call Now: 804-381-4831
Is this the listing for you? We can help make it yours.
804-381-4831
604 Cross Ridge LN604 Cross Ridge LN604 Cross Ridge LN604 Cross Ridge LN
Save
Ask
Tour
Hide
Share

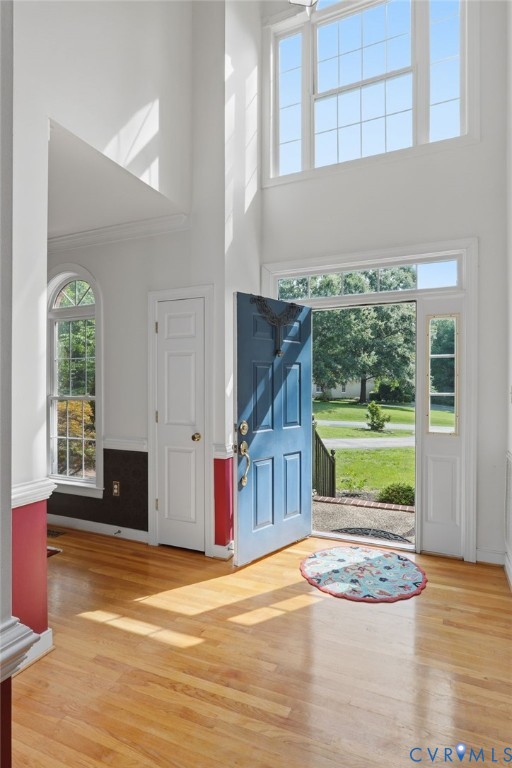
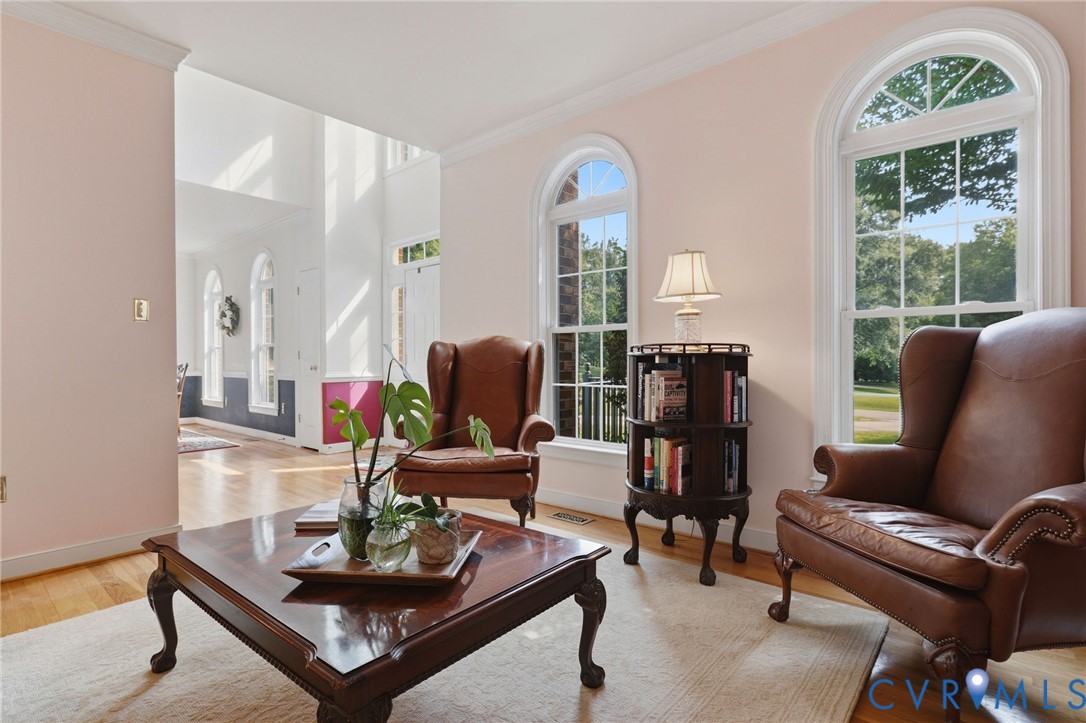
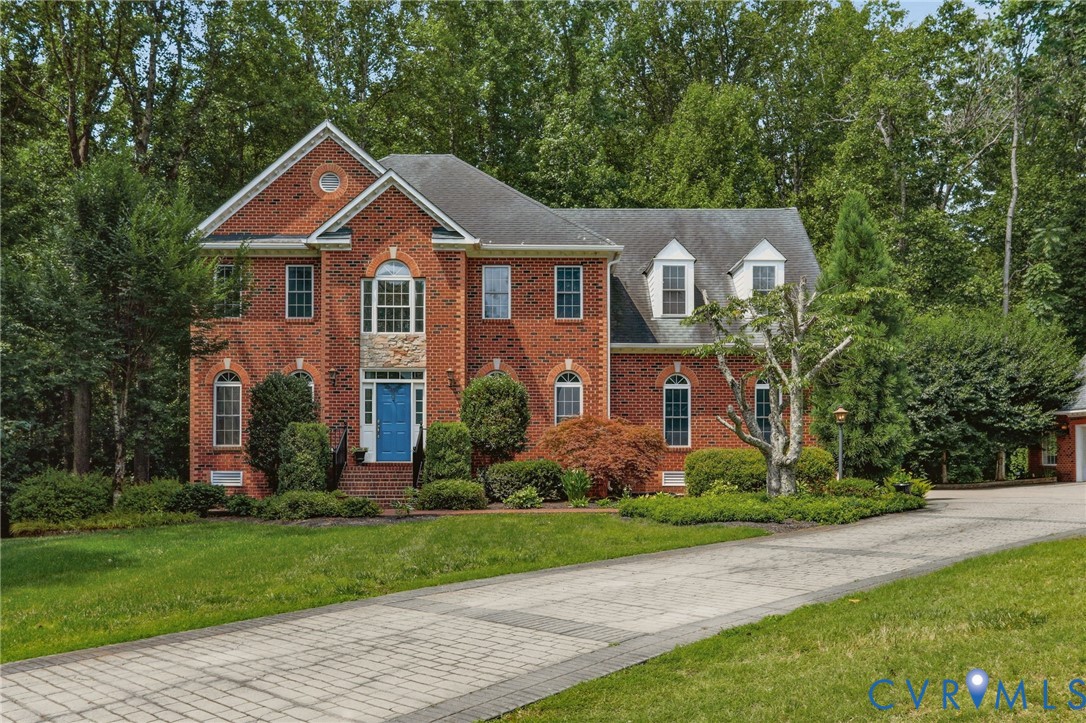
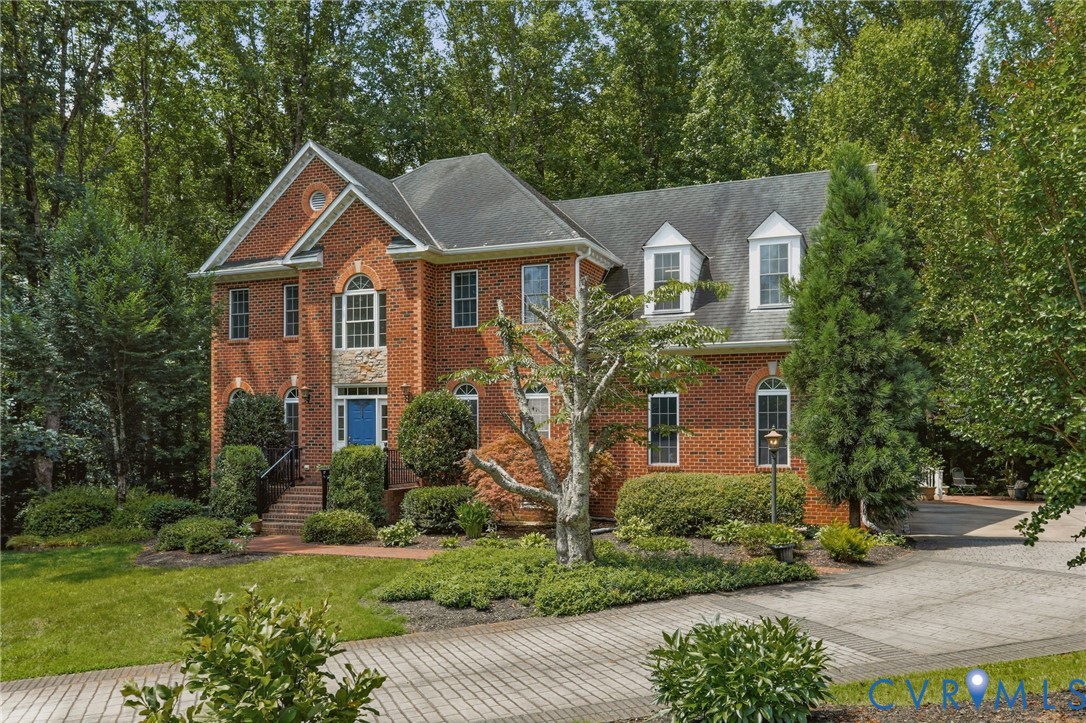
Nestled on 3.48 acres in the Dovershire community of Manakin-Sabot, where neighbors become friends, families grow together, and the natural surroundings create a peaceful retreat from everyday life, this impressive home offers nearly 5,000 square feet of living space. Lovingly cared for by its original owners, it has been the backdrop for years of cherished family memories. Situated near the end of a cul-de-sac, the property welcomes you with brick façade, a sweeping paver driveway, and landscaped grounds framed by mature trees. In the backyard, an expansive, low-maintenance Trex deck overlooks a wooded backdrop, creating the perfect setting to enjoy nature. From the backyard to the heart of the home is a kitchen designed for gathering with custom-made cabinetry, granite countertops, an oversized center island, and premium appliances, including a five-burner Wolf gas cooktop, wall oven, and Sub-Zero refrigerator. The main level offers a comfortable and functional layout with a formal living and dining room and a welcoming family room featuring a fireplace, custom built-ins, and plantation shutters. It flows seamlessly into a wet bar and cozy morning sitting area, both perfectly positioned to enjoy views of the peaceful backyard.  All bedrooms are located on the second floor, including the spacious primary suite, which features a large en-suite bath and two walk-in closets, one of which is a cedar closet. The walkout basement is where countless memories were made. Designed for fun, relaxation, and flexibility, it features a media room with custom built-ins, a den, a dedicated gym, and a full bath. One of the property's most distinctive features is the detached two-car garage with a fully finished studio apartment above, complete with its own private entrance, wet bar, and bathroom. This versatile space is ideal for guests, extended family or creative studio. With a private neighborhood's 12-acre lake and minutes away from Short Pump, Route 288, and shopping, this property has you never wanting to leave home.

Save
Ask
Tour
Hide
Share
Listing Snapshot
Price 
$1,170,000
Days On Site 
34 Days
Bedrooms 
4
Inside Area (SqFt) 
4,988 sqft
Total Baths 
5
Full Baths 
4
Partial Baths 
1
Lot Size 
3.48 Acres
Year Built 
1997
MLS® Number 
2615498
Status 
Active
Property Tax 
$5,850
HOA/Condo/Coop Fees 
$75 monthly
Sq Ft Source 
Appraiser
Friends & Family
Recent Activity
4 weeks agoStatus changed to Active
4 weeks agoListing updated with changes from the MLS®
a month agoPrice changed to $1,170,000
a month agoListing first seen on site
General Features
Acres 
3.48
Disclosures 
Seller Disclosure
Garage 
Yes
Garage Spaces 
2
Levels 
Three Or More
Number Of Stories 
3
Parking 
DrivewayDetachedGarageHeated GarageOff StreetOversizedPaved
Parking Spaces 
2
Property Sub Type 
Single Family Residence
Sewer 
Septic Tank
SqFt Above 
3882
SqFt Below 
1106
Style 
Colonial, Two Story
Water Source 
Well
Zoning 
R-1
Interior Features
Appliances 
Electric Water HeaterMicrowaveOvenRefrigeratorWine CoolerWater PurifierGas Cooktop
Basement 
FullInterior EntryWalk-Out AccessSump Pump
Cooling 
Central AirHeat PumpZonedCeiling Fan(s)
Fireplace 
Yes
Fireplace Features 
Wood Burning
Fireplaces 
2
Flooring 
Ceramic TileWood
Heating 
ElectricHeat PumpZoned
Interior 
Wet BarBookcasesBuilt-in FeaturesCeiling Fan(s)Double VanityEat-in KitchenGranite CountersHigh CeilingsKitchen IslandPantryRecessed LightingWalk-In Closet(s)
HalfBath 
Level - First
Save
Ask
Tour
Hide
Share
Exterior Features
Construction Details 
BrickFrameVinyl Siding
Exterior 
Storage
Fencing 
ElectricFenced
Lot Features 
Cul-De-Sac
Other Structures 
Garage(s)Outbuilding
Patio And Porch 
Deck
Pool Features 
None
Roof 
AsphaltShingle
View 
Water
Waterfront Features 
Waterfront Access
Waterview 
Water
Community Features
Accessibility Features 
Therapeutic Whirlpool
Association Amenities 
ManagementTrail(s)
Association Dues 
900
Community Features 
Lake
HOA Fee Frequency 
Annually
MLS Area 
24 - Goochland
Schools
School District
Unknown
Elementary School
Randolph
Middle School
Goochland
High School
Goochland
All or a portion of the multiple Listing information is provided by the Central Virginia Regional Multiple Listing Service, LLC, from a copyrighted compilation of listings. All IDX information is provided exclusively for consumers’ personal, non-commercial use and may not be used for any purpose other than to identify prospective properties consumers may be interested in purchasing. All CVR MLS information provided is deemed reliable but is not guaranteed accurate. The compilation of Listings and each individual Listing are ©2026 Central Virginia Regional Multiple Listing Service, LLC. All rights reserved.


Last checked 2026-07-13 12:25 AM UTC.

Neighborhood & Commute
Source: Walkscore
Save
Ask
Tour
Hide
Share