Save
Ask
Tour
Hide
Share
$1,050,000
21 Days On Site

12 E Square Lane
Richmond, VA 23238

For Sale|Single Family Residence|Active
4
Beds
4
Total Baths
3
Full Baths
1
Partial Bath
3,305
SqFt
$318
/SqFt
1995
Built
Subdivision:
Randolph Square
County:
Goochland
Listing courtesy of Joyner Fine Properties (804) 869-6000

Due to the health concerns created by Coronavirus we are offering personal 1-1 online video walkthough tours where possible.
Call Now: 804-381-4831
Is this the listing for you? We can help make it yours.
804-381-4831
12 E Square Lane12 E Square Lane12 E Square Lane12 E Square Lane
Save
Ask
Tour
Hide
Share

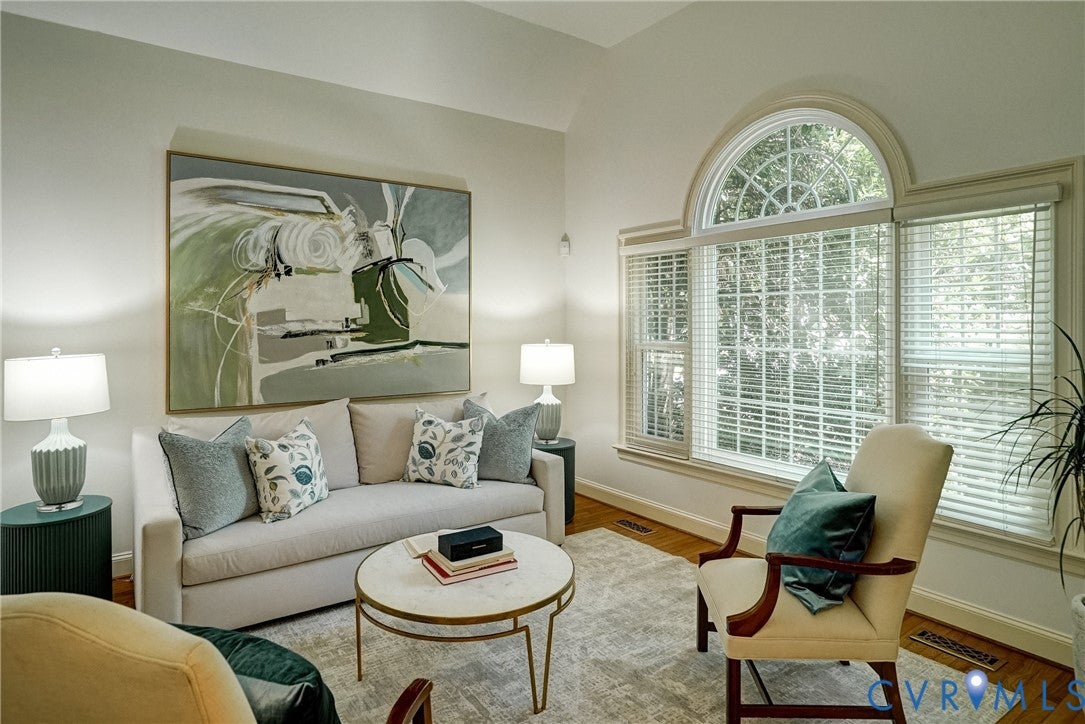
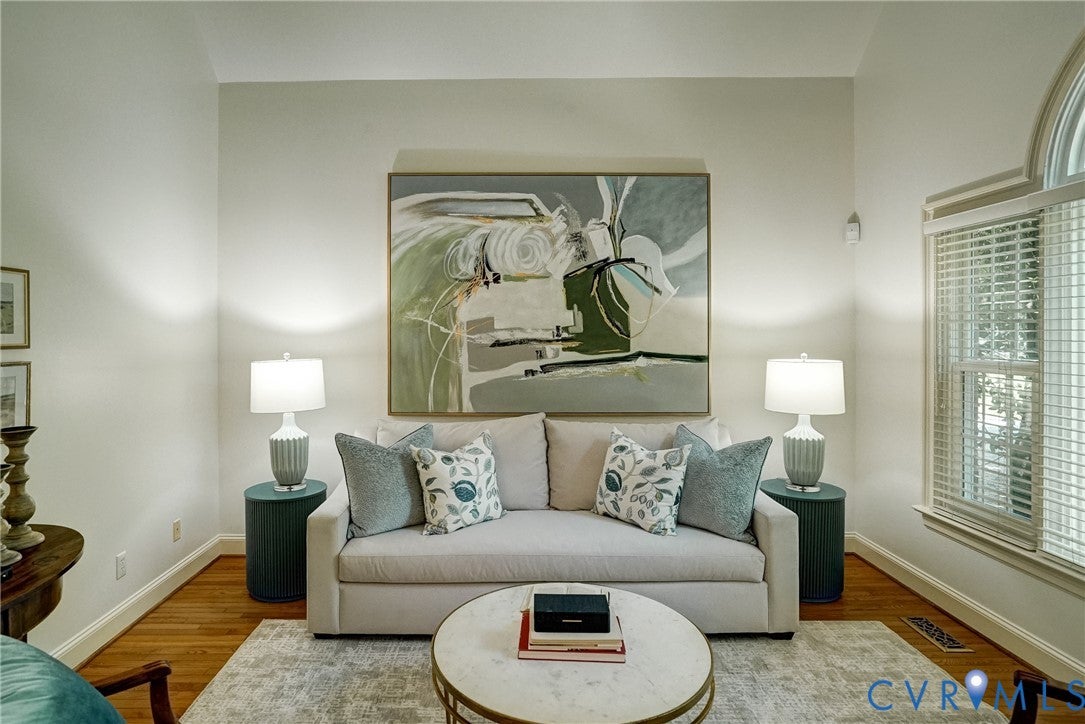
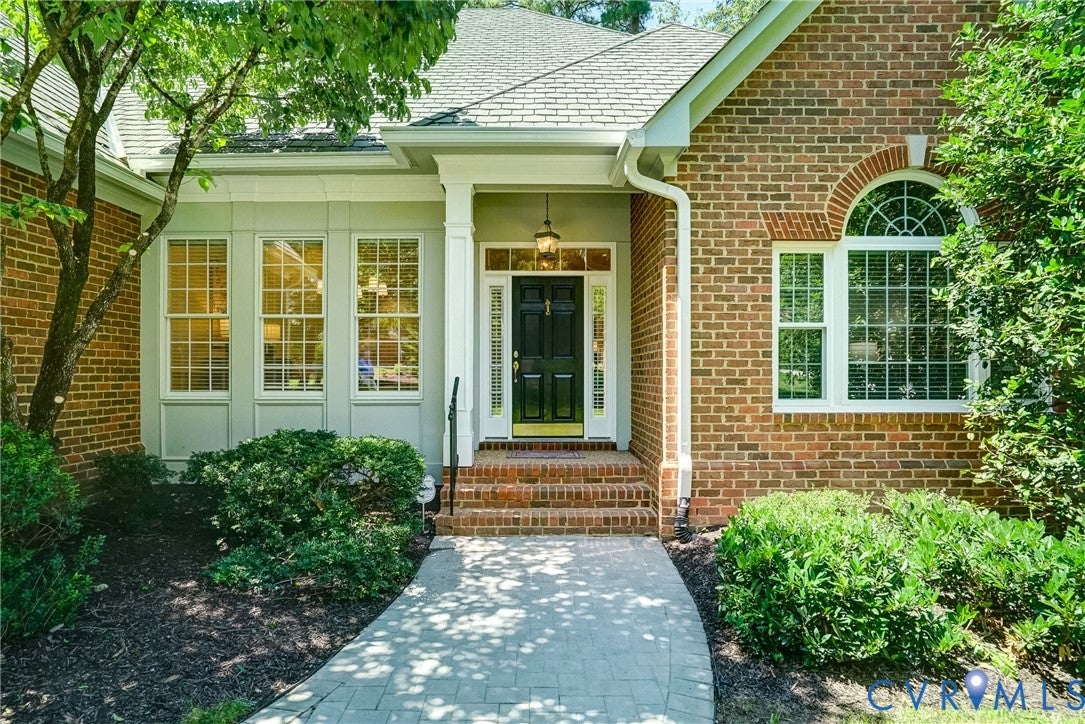
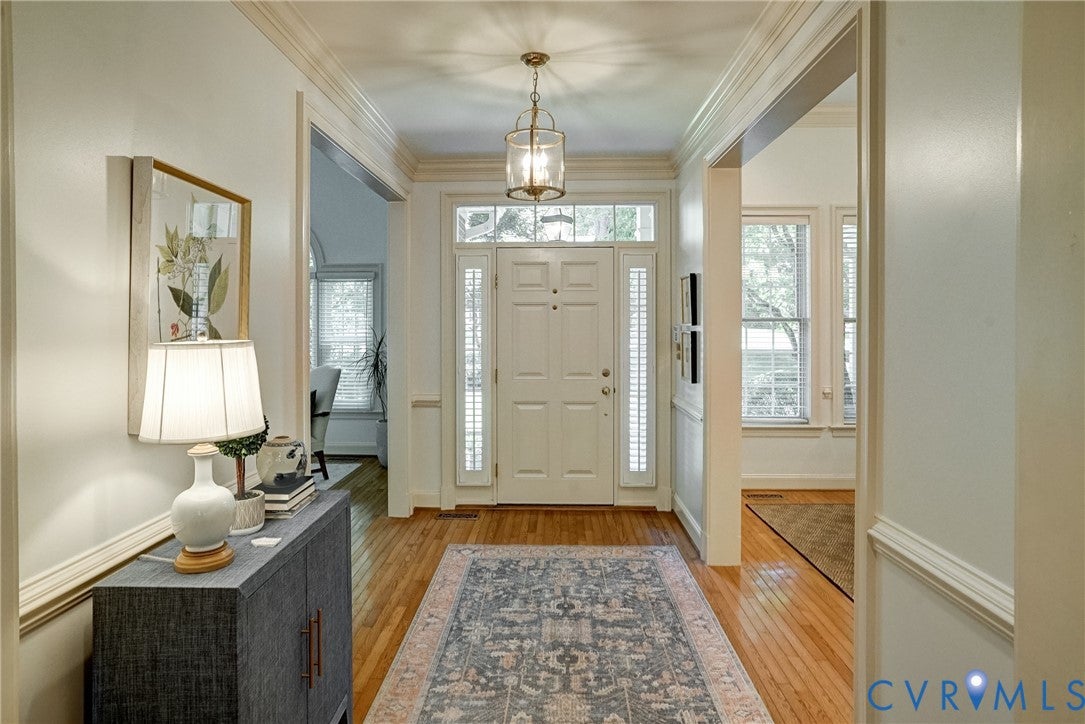
Beyond a winding, tree-lined approach, Randolph Square reveals itself as one of the area’s most distinguished residential enclaves—a timeless neighborhood where mature landscaping, a welcoming community gazebo, and beautifully maintained homes create an atmosphere of quiet elegance. Perfectly sited on a private wooded homesite, this exceptional Cranborne plan offers one of the community’s most desirable and seldom-available floor plans. Thoughtfully designed for gracious first-floor living, the residence is distinguished by two en-suite bedrooms on the main level—a rare feature unique to this home and ideally suited for multigenerational living, long-term guests, or those seeking exceptional flexibility. Spanning approximately 3,305 square feet, the interiors balance classic architectural detail with everyday comfort. A handsome library or formal living room provides an inviting retreat, while the elegant dining room, highlighted by a tray ceiling, is equally suited to intimate dinners or holiday gatherings. At the heart of the home, the family room is anchored by custom built-in bookcases and a fireplace, creating a warm and welcoming space that flows seamlessly into the chef’s kitchen. Appointed with granite countertops, generous workspaces, and abundant cabinetry, the kitchen is designed to serve as both a gathering place and the center of daily life. Freshly painted throughout, the residence has been meticulously maintained and thoughtfully equipped for comfort and peace of mind, including a whole-house generator, an oversized two-car garage, generous walk-in attic storage, and three-and-one-half baths. A spacious rear deck extends the living areas outdoors, offering a private setting surrounded by mature trees—perfect for morning coffee, evening conversation, or effortless entertaining. The second level provides two additional guest bedrooms and a full bath, offering privacy and comfort for visiting family and friends while allowing the main level to function beautifully for everyday living.

Save
Ask
Tour
Hide
Share
Listing Snapshot
Price 
$1,050,000
Days On Site 
21 Days
Bedrooms 
4
Inside Area (SqFt) 
3,305 sqft
Total Baths 
4
Full Baths 
3
Partial Baths 
1
Lot Size 
0.352 Acres
Year Built 
1995
MLS® Number 
2615529
Status 
Active
Property Tax 
$5,099.66
HOA/Condo/Coop Fees 
$323.75 monthly
Sq Ft Source 
Appraiser
Friends & Family
Recent Activity
yesterdayStatus changed to Active
yesterdayListing updated with changes from the MLS®
3 weeks agoListing first seen on site
General Features
Acres 
0.352
Garage 
Yes
Garage Spaces 
2
Number Of Stories 
1
Parking 
DrivewayGarage Door OpenerOff StreetPavedGarage Faces RearGarage Faces SideGarage
Property Sub Type 
Single Family Residence
Security 
Security System
Sewer 
Public Sewer
SqFt Above 
3305
Style 
Two Story, Transitional
Water Source 
Public
Zoning 
RPUD
Interior Features
Appliances 
CooktopDishwasherDisposalGas Water HeaterRangeRefrigeratorTrash CompactorOven
Basement 
Crawl Space
Cooling 
Central AirHeat PumpZoned
Fireplace 
Yes
Fireplace Features 
Masonry
Fireplaces 
1
Flooring 
Ceramic TileWood
Heating 
ElectricForced AirHeat PumpNatural GasZoned
Interior 
BookcasesBuilt-in FeaturesGranite CountersHigh CeilingsRecessed LightingWalk-In Closet(s)Master Downstairs
FullBath 
Save
Ask
Tour
Hide
Share
Exterior Features
Construction Details 
Brick
Fencing 
None
Patio And Porch 
Deck
Pool Features 
None
Roof 
Shingle
Community Features
Accessibility Features 
Therapeutic Whirlpool
Association Dues 
3885
HOA Fee Frequency 
Annually
MLS Area 
24 - Goochland
Schools
School District
Unknown
Elementary School
Randolph
Middle School
Goochland
High School
Goochland
All or a portion of the multiple Listing information is provided by the Central Virginia Regional Multiple Listing Service, LLC, from a copyrighted compilation of listings. All IDX information is provided exclusively for consumers’ personal, non-commercial use and may not be used for any purpose other than to identify prospective properties consumers may be interested in purchasing. All CVR MLS information provided is deemed reliable but is not guaranteed accurate. The compilation of Listings and each individual Listing are ©2026 Central Virginia Regional Multiple Listing Service, LLC. All rights reserved.


Last checked 2026-08-07 12:11 AM UTC.

Neighborhood & Commute
Source: Walkscore
Save
Ask
Tour
Hide
Share