Save
Ask
Tour
Hide
Share
$2,900,000
4 Days On Site

910 Merchant Lee Place
Manakin Sabot, VA 23103

For Sale|Single Family Residence|Active
6
Beds
9
Total Baths
6
Full Baths
3
Partial Baths
9,342
SqFt
$310
/SqFt
2006
Built
Subdivision:
Meadows At Manakin
County:
Goochland
Listing courtesy of Joyner Fine Properties (804) 869-6000

Due to the health concerns created by Coronavirus we are offering personal 1-1 online video walkthough tours where possible.
Call Now: 804-381-4831
Is this the listing for you? We can help make it yours.
804-381-4831
910 Merchant Lee Place910 Merchant Lee Place910 Merchant Lee Place910 Merchant Lee Place
Save
Ask
Tour
Hide
Share

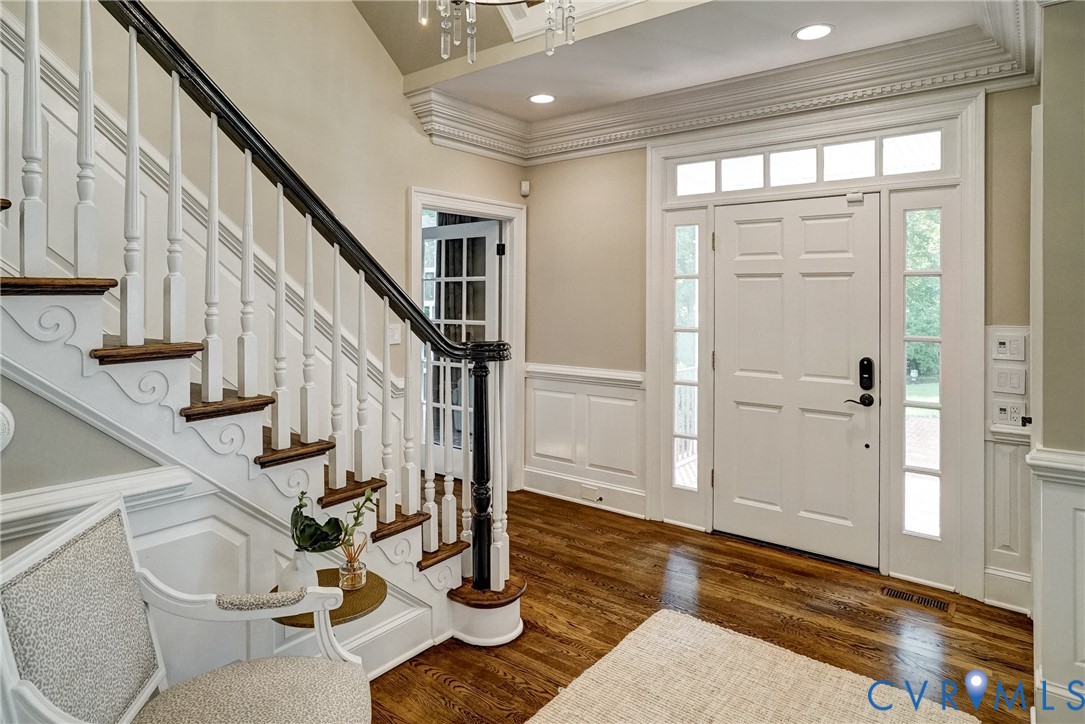
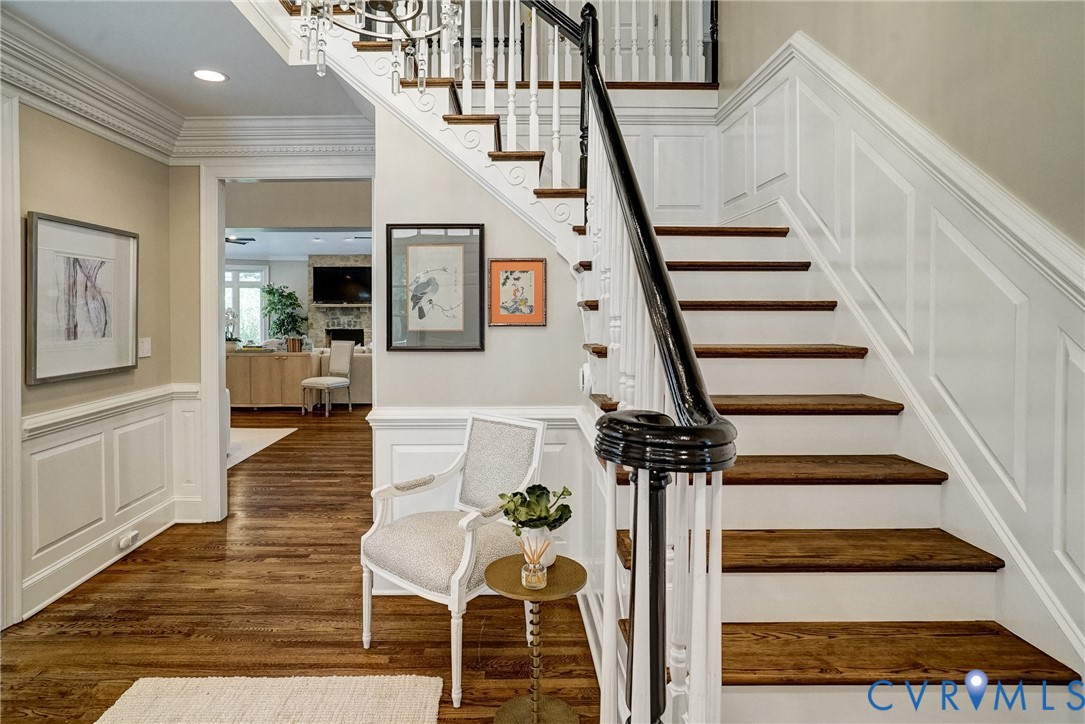
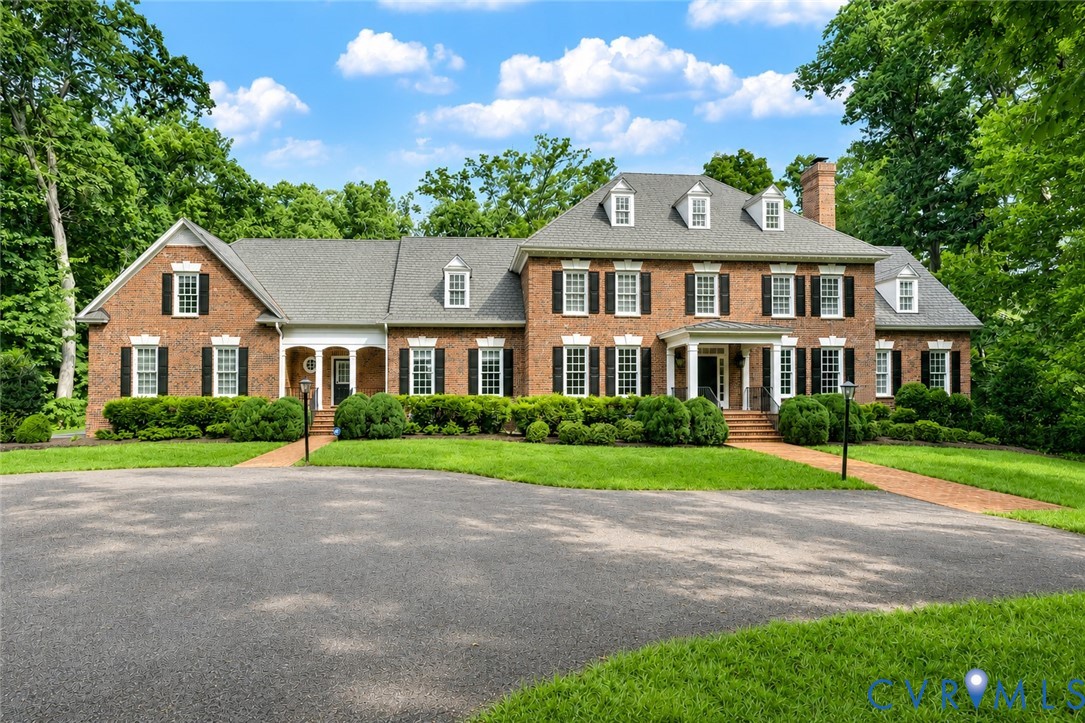
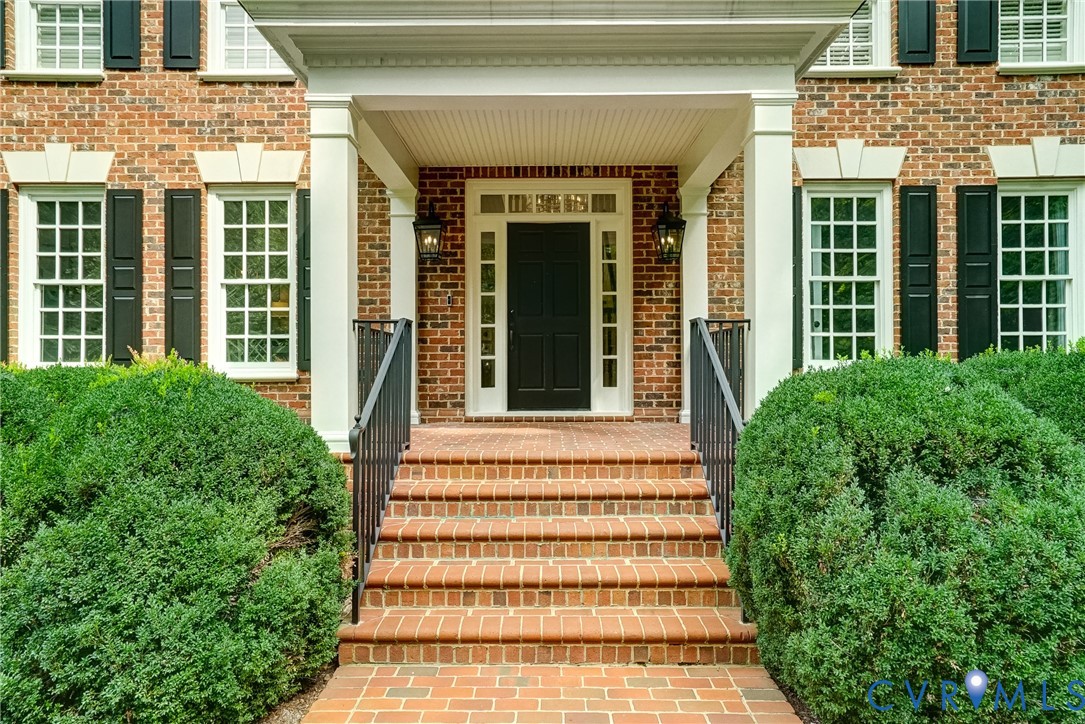
Timeless Georgian elegance meets sophisticated transitional design in this extraordinary custom estate overlooking a tranquil stocked pond on 5.3 private acres. Offering 9,300+ finished sq/ft across 4 beautifully appointed levels, all served by a private elevator, this exceptional residence provides the perfect balance of refined luxury & modern comfort. Designed for effortless entertaining & everyday living, the spectacular outdoor retreat features a gunite saltwater pool with poolside cabana, multiple tiered patios, outdoor kitchen, and charming gazebo—all surrounded by professionally landscaped grounds that create an unmatched private setting. Inside, exquisite millwork, custom cabinetry, rich architectural details, and five fireplaces define the home's timeless character. The luxurious first-floor primary suite offers a private sanctuary with fireplace, spa-inspired bath featuring a steam shower and quartz vanities, and direct access to a peaceful patio overlooking the grounds. The beautifully renovated chef's kitchen is the heart of the home, showcasing quartz countertops, a gas range with custom exhaust hood, pot filler, expansive butler's pantry, wet bar, fireplace, and generous casual dining area. A handsome library with custom built-ins and fireplace provides the perfect executive office or reading retreat, while the expansive family room is filled with natural light and captures breathtaking views of the backyard oasis. Exceptional entertainment spaces continue with a private home cinema complete with kitchenette, ideal for movie nights and game-day gatherings. The walk-out lower level features a full bar, recreation room, billiards room, and a private guest or in-law suite, providing outstanding flexibility for extended family or visitors. Additional highlights include a three-bay garage, generator, extensive custom built-ins, abundant storage, & exclusive access to the 115-acre Dover Lake for fishing, kayaking, and recreation. This is one of the area's finest estates!

Save
Ask
Tour
Hide
Share
Listing Snapshot
Price 
$2,900,000
Days On Site 
4 Days
Bedrooms 
6
Inside Area (SqFt) 
9,342 sqft
Total Baths 
9
Full Baths 
6
Partial Baths 
3
Lot Size 
5.37 Acres
Year Built 
2006
MLS® Number 
2615531
Status 
Active
Property Tax 
$16,470.81
HOA/Condo/Coop Fees 
$155.83 monthly
Sq Ft Source 
Appraiser
Friends & Family
Recent Activity
5 days agoListing first seen on site
5 days agoListing updated with changes from the MLS®
General Features
Acres 
5.37
Garage 
Yes
Garage Spaces 
3
Levels 
Two
Number Of Stories 
2
Parking 
DrivewayOversizedPavedGarage Faces RearGarage Faces SideGarage
Parking Spaces 
2
Property Sub Type 
Single Family Residence
Sewer 
Septic Tank
SqFt Above 
7367
SqFt Below 
1975
Style 
Colonial, Custom
Water Source 
Well
Zoning 
R-R
Interior Features
Appliances 
CooktopDryerWasher/Dryer StackedDishwasherDisposalGas Water HeaterIce MakerMicrowaveRangeRefrigeratorRange HoodWine CoolerWater PurifierWasherGas CooktopOven
Basement 
PartialWalk-Out Access
Cooling 
Central AirZonedCeiling Fan(s)
Fireplace 
Yes
Fireplace Features 
GasStoneWood Burning
Fireplaces 
1
Flooring 
TileWood
Heating 
PropaneZoned
Interior 
Wet BarBookcasesBuilt-in FeaturesTray Ceiling(s)Ceiling Fan(s)Double VanityEat-in KitchenGranite CountersHigh CeilingsKitchen IslandPantryRecessed LightingWalk-In Closet(s)Master Downstairs
Laundry Features 
Washer Hookup
Spa 
Yes
FullBath 
Save
Ask
Tour
Hide
Share
Exterior Features
Construction Details 
BrickBlock
Exterior 
DockLightingBalcony
Fencing 
Back YardPartialFenced
Lot Features 
LandscapedWaterfront
Other Structures 
Pool HouseWorkshop
Patio And Porch 
Patio
Pool Features 
Outdoor PoolGuniteHeatedIn GroundPool Sweep
Roof 
Composition
Spa 
Yes
Waterfront 
Yes
Waterfront Features 
Waterfront AccessLakePondWaterfront
Community Features
Accessibility Features 
Accessible Elevator InstalledAccessible Entrance
Association Amenities 
ManagementRecreation Facilities
Association Dues 
1870
Community Features 
Lake
HOA Fee Frequency 
Annually
MLS Area 
24 - Goochland
Schools
School District
Unknown
Elementary School
Randolph
Middle School
Goochland
High School
Goochland
All or a portion of the multiple Listing information is provided by the Central Virginia Regional Multiple Listing Service, LLC, from a copyrighted compilation of listings. All IDX information is provided exclusively for consumers’ personal, non-commercial use and may not be used for any purpose other than to identify prospective properties consumers may be interested in purchasing. All CVR MLS information provided is deemed reliable but is not guaranteed accurate. The compilation of Listings and each individual Listing are ©2026 Central Virginia Regional Multiple Listing Service, LLC. All rights reserved.


Last checked 2026-07-26 12:54 PM UTC.

Neighborhood & Commute
Source: Walkscore
Save
Ask
Tour
Hide
Share