Save
Ask
Tour
Hide
Share
$450,000
39 Days On Site

9689 Shannon Hill Road
Louisa, VA 23093

For Sale|Single Family Residence|Active
3
Beds
2
Total Baths
2
Full Baths
1,568
SqFt
$287
/SqFt
2003
Built
Subdivision:
None
County:
Louisa
Listing courtesy of Keeton & Co Real Estate (804) 921-7406

Due to the health concerns created by Coronavirus we are offering personal 1-1 online video walkthough tours where possible.
Call Now: 804-381-4831
Is this the listing for you? We can help make it yours.
804-381-4831
9689 Shannon Hill Road9689 Shannon Hill Road9689 Shannon Hill Road9689 Shannon Hill Road
Save
Ask
Tour
Hide
Share

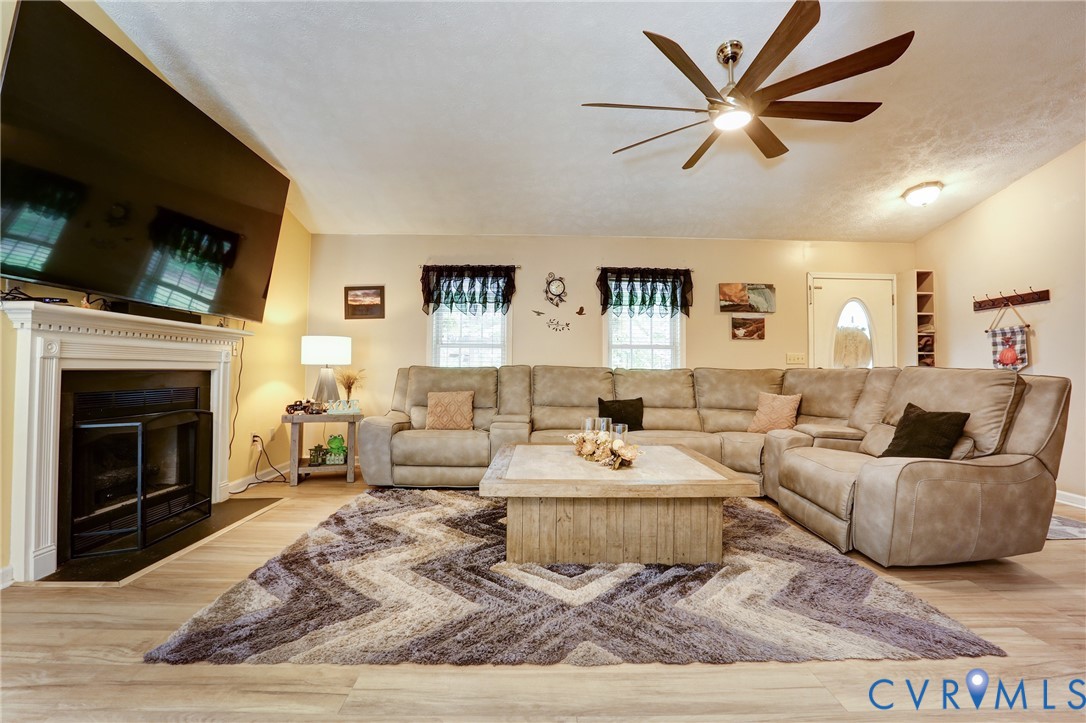
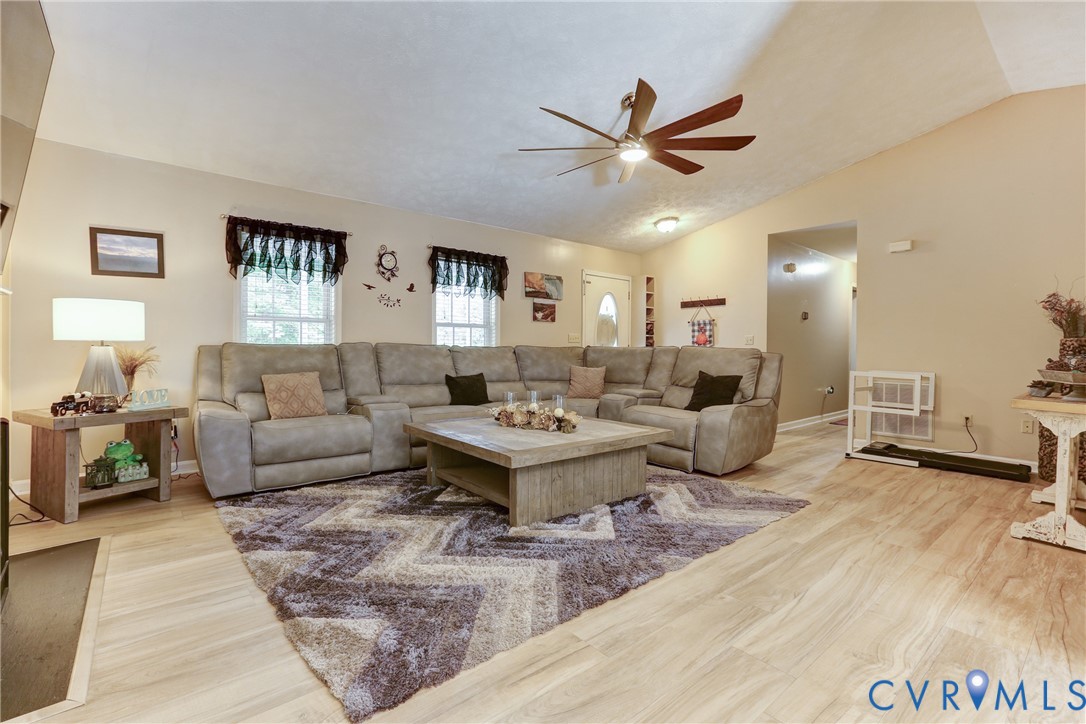
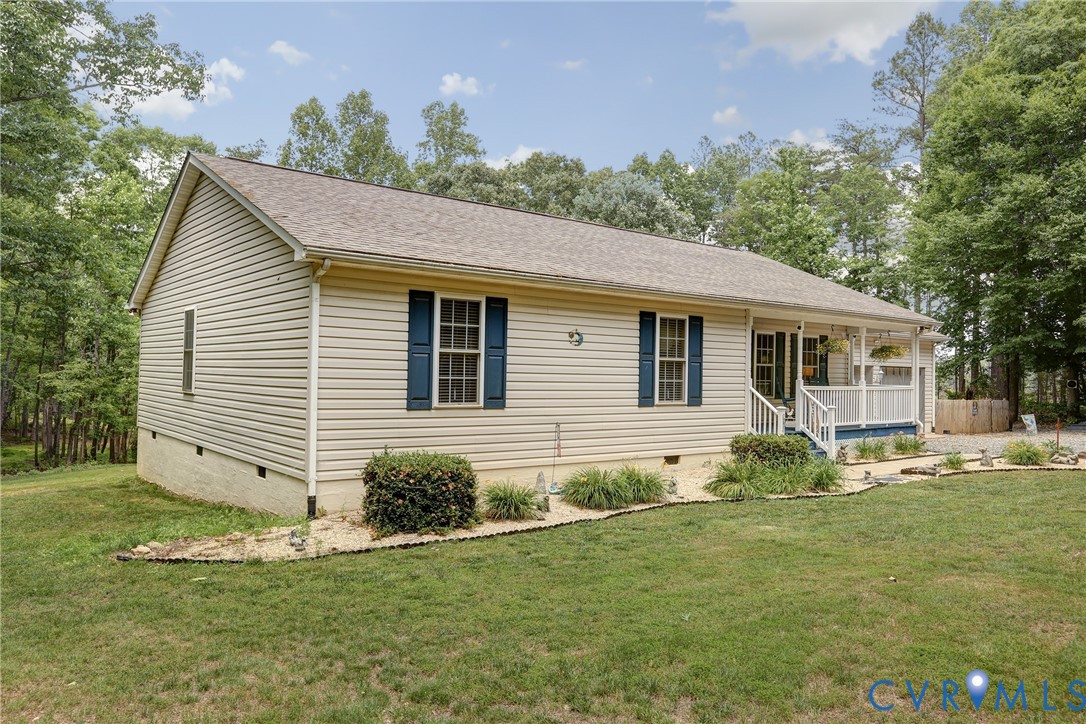
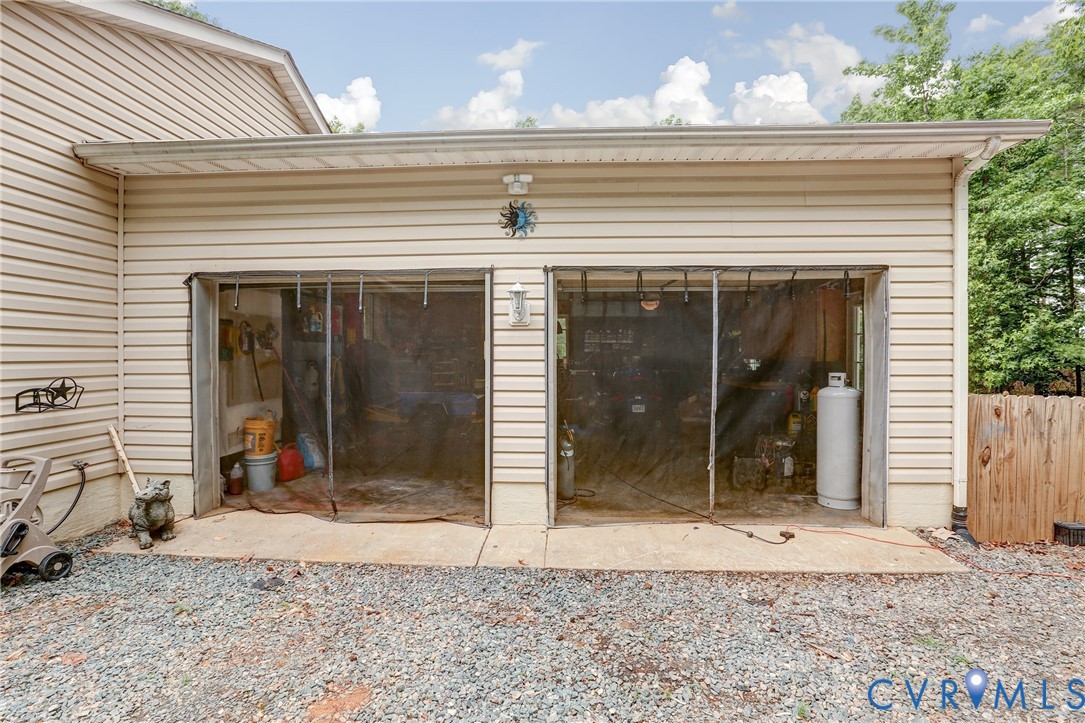
Welcome to your own private oasis in Louisa County! Nestled on 6.5 serene, fully manicured acres, this beautiful over 1,500-square-foot ranch-style home offers the perfect blend of modern updates and peaceful country living. The expansive property features 5 park like acres with only mature trees that are incredibly easy to walk, giving you the ultimate sense of privacy and space. Outdoor enthusiasts and hobbyists will fall in love with the exceptional exterior additions, including a newly poured side cement patio, two convenient storage sheds, and a substantial pole barn. Step inside to a bright and open floor plan boasting soaring cathedral and 9-foot-plus ceilings, highlighted by fresh recessed lighting and brand-new flooring that flows seamlessly throughout the entire home. The heart of the home is the inviting eat-in kitchen, which has been beautifully refreshed with a new sink, upgraded countertops, and sleek new patio doors that lead outside. On chilly evenings, you can cozy up in the living room next to the warm gas fireplace insert. This thoughtfully designed layout includes three spacious bedrooms and two full bathrooms, both featuring newly installed toilets and a primary bath equipped with a double vanity. Comfort is guaranteed year-round with central air, forced hot air, and newly installed ceiling fans in every single room. Additionally, the home is equipped with ultra-fast Firefly fiber internet, making working from home or streaming an absolute breeze. No detail has been overlooked in the maintenance of this property, which features a 6-year-old roof, a 7-year-old HVAC system, a front storm door, and a conventional septic system that was just pumped seven months ago. Complete with an attached two-car garage with an automatic opener, this move-in-ready retreat offers unparalleled tranquility without sacrificing modern conveniences.

Save
Ask
Tour
Hide
Share
Listing Snapshot
Price 
$450,000
Days On Site 
39 Days
Bedrooms 
3
Inside Area (SqFt) 
1,568 sqft
Total Baths 
2
Full Baths 
2
Partial Baths 
N/A
Lot Size 
6.417 Acres
Year Built 
2003
MLS® Number 
2615536
Status 
Active
Property Tax 
$2,442.96
HOA/Condo/Coop Fees 
N/A
Sq Ft Source 
Assessor
Friends & Family
Recent Activity
7 days agoPrice changed to $450,000
a week agoListing updated with changes from the MLS®
a month agoListing first seen on site
General Features
Acres 
6.417
Attached Garage 
Yes
Garage 
Yes
Garage Spaces 
2
Levels 
One
Number Of Stories 
1
Parking 
UnpavedAttachedDrivewayGarageGarage Door OpenerPaved
Property Sub Type 
Single Family Residence
Security 
Smoke Detector(s)
Sewer 
Septic Tank
SqFt Above 
1568
Style 
Ranch
Water Source 
Well
Zoning 
A2
Interior Features
Appliances 
CooktopDryerDishwasherExhaust FanElectric Water HeaterDisposalMicrowaveOvenRefrigeratorWater HeaterWasher
Basement 
Crawl SpaceDirt Floor
Cooling 
Central AirCeiling Fan(s)
Fireplace 
Yes
Fireplace Features 
ElectricVentlessInsert
Fireplaces 
1
Flooring 
Vinyl
Heating 
ElectricForced AirFireplace InsertExhaust Fan
Interior 
Ceiling Fan(s)Cathedral Ceiling(s)Double VanityEat-in KitchenHigh CeilingsLaminate CountersRecessed LightingMaster Downstairs
Laundry Features 
Washer Hookup
Window Features 
Screens
FullBath 
Save
Ask
Tour
Hide
Share
Exterior Features
Construction Details 
FrameVinyl SidingWood Siding
Exterior 
Storage
Fencing 
None
Other Structures 
Shed(s)
Patio And Porch 
DeckFront PorchPorch
Pool Features 
None
Roof 
Shingle
Windows/Doors 
Screens
Community Features
MLS Area 
38 - Louisa
Schools
School District
Unknown
Elementary School
Moss Nuckols
Middle School
Louisa
High School
Louisa
All or a portion of the multiple Listing information is provided by the Central Virginia Regional Multiple Listing Service, LLC, from a copyrighted compilation of listings. All IDX information is provided exclusively for consumers’ personal, non-commercial use and may not be used for any purpose other than to identify prospective properties consumers may be interested in purchasing. All CVR MLS information provided is deemed reliable but is not guaranteed accurate. The compilation of Listings and each individual Listing are ©2026 Central Virginia Regional Multiple Listing Service, LLC. All rights reserved.


Last checked 2026-07-21 12:24 PM UTC.

Neighborhood & Commute
Source: Walkscore
Save
Ask
Tour
Hide
Share