Save
Ask
Tour
Hide
Share
$1,500,000
30 Days On Site

16484 W Crescent Lane
Montpelier, VA 23192

For Sale|Single Family Residence|Active
4
Beds
5
Total Baths
5
Full Baths
6,708
SqFt
$224
/SqFt
1999
Built
Subdivision:
Westerleigh
County:
Hanover
Listing courtesy of Ingram & Assoc Chester (804) 605-7961

Due to the health concerns created by Coronavirus we are offering personal 1-1 online video walkthough tours where possible.
Call Now: 804-381-4831
Is this the listing for you? We can help make it yours.
804-381-4831
16484 W Crescent Lane16484 W Crescent Lane16484 W Crescent Lane16484 W Crescent Lane
Save
Ask
Tour
Hide
Share

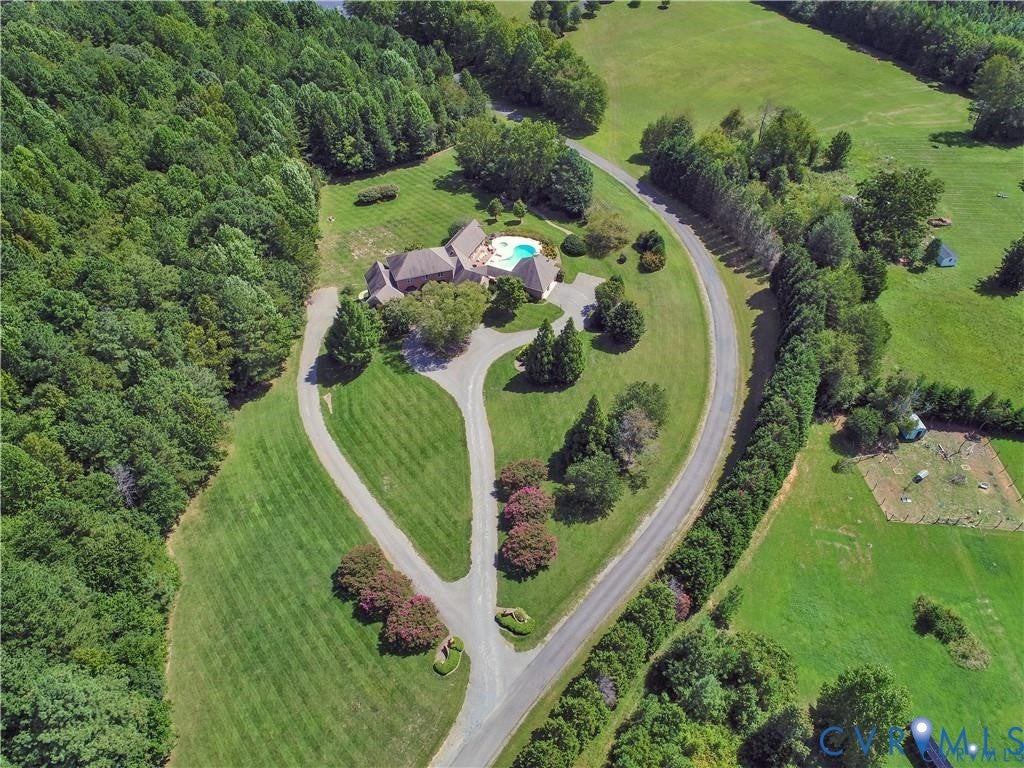
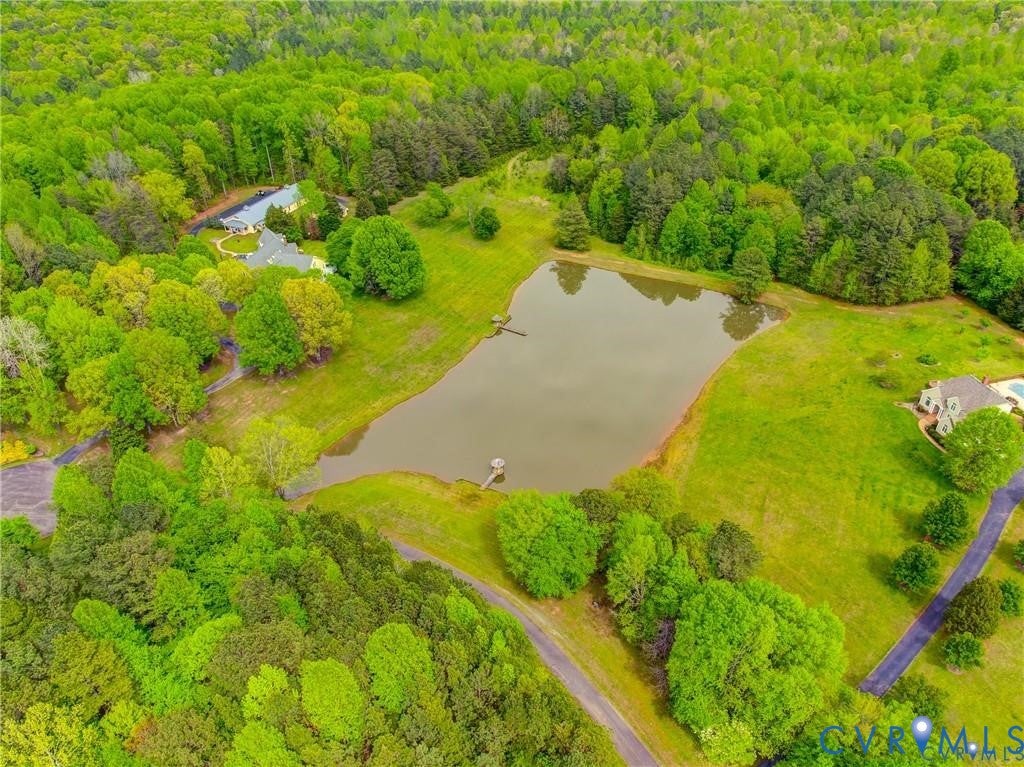
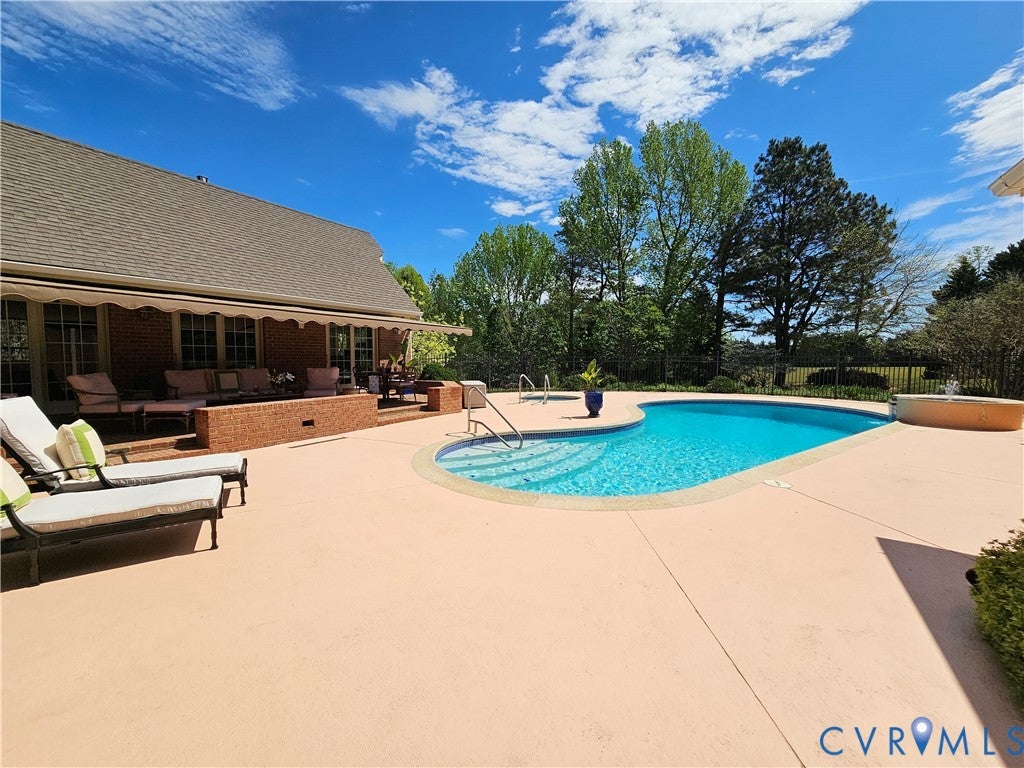
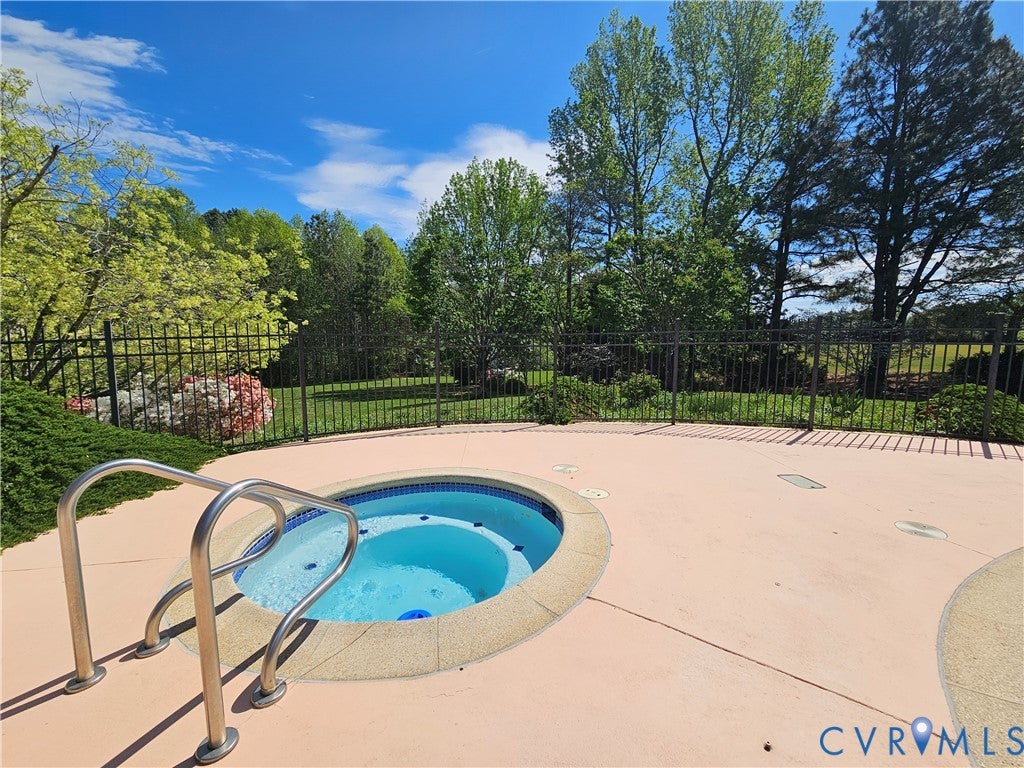
Tucked behind mature landscaping on over 11 scenic acres in Hanover County, this custom, all-brick estate delivers the privacy of a country retreat with convenience. Located in Montpelier and minutes to Short Pump, the property offers effortless access to Richmond’s West End while remaining within easy reach of Charlottesville and Northern Virginia. Designed for both everyday comfort and elevated entertaining, the home is filled with natural light, generous ceiling heights, hardwood flooring, and thoughtfully connected living spaces. Formal rooms provide classic elegance, while the open kitchen and family room create a welcoming heart of the home, anchored by a striking fireplace and adjacent sunroom overlooking the grounds. The layout supports modern lifestyles with true first-floor living, including a luxury owner’s suite, guest suite, and private office. The residence isvdesigned to accommodate a future elevator serving all three levels. The walk-out lower level expands the living space with a recreation room, kitchenette, additional bedroom and full bath, flexible hobby spaces, and direct garage access—perfect for guests or entertaining at scale. Outdoors, the estate feels like a private resort. A heated saltwater gunite pool and spa with fountain and dedicated full bath, brick patios are framed by rolling lawns and park like views, offering exceptional privacy and year-round enjoyment. Four-vehicle garage capacity, a whole-house generator, dedicated irrigation well, and extensive irrigation system support both comfort and peace of mind. A rare opportunity to own a traditional Virginia estate that seamlessly blends timeless craftsmanship, modern functionality, and unmatched proximity.

Save
Ask
Tour
Hide
Share
Listing Snapshot
Price 
$1,500,000
Days On Site 
30 Days
Bedrooms 
4
Inside Area (SqFt) 
6,708 sqft
Total Baths 
5
Full Baths 
5
Partial Baths 
N/A
Lot Size 
11.26 Acres
Year Built 
1999
MLS® Number 
2615600
Status 
Active
Property Tax 
$9,604.98
HOA/Condo/Coop Fees 
$41.67 monthly
Sq Ft Source 
Appraiser
Friends & Family
Recent Activity
3 weeks agoStatus changed to Active
3 weeks agoListing updated with changes from the MLS®
a month agoListing first seen on site
General Features
Acres 
11.26
Attached Garage 
Yes
Disclosures 
Familial Relation, Owner Is Listing Agent, Exempt Disclaimer
Garage 
Yes
Garage Spaces 
4
Levels 
Two
Number Of Stories 
2
Parking 
UnpavedAttachedCircular DrivewayDrivewayGaragePaved
Property Sub Type 
Single Family Residence
Sewer 
Septic Tank
SqFt Above 
4628
SqFt Below 
2080
Style 
Custom, Two Story
Water Source 
Well
Zoning 
A1
Interior Features
Appliances 
Tankless Water HeaterWater Heater
Basement 
FullInterior EntryWalk-Out Access
Cooling 
Central AirZoned
Heating 
PropaneZoned
Interior 
Wet BarCathedral Ceiling(s)Eat-in KitchenHigh Speed InternetKitchen IslandPantryRecessed LightingWired for DataWalk-In Closet(s)Master Downstairs
Spa 
Yes
FullBath 
Save
Ask
Tour
Hide
Share
Exterior Features
Construction Details 
BrickBlockFrame
Exterior 
Awning(s)
Fencing 
Back YardFencedPartial
Lot Features 
Cul-De-Sac
Other Structures 
Workshop
Pool Features 
Outdoor PoolGuniteHeatedIn Ground
Roof 
AsphaltShingle
Spa 
Yes
Waterfront Features 
Waterfront AccessPond
Windows/Doors 
French DoorsSliding Doors
Community Features
Accessibility Features 
Therapeutic WhirlpoolAccessible Full BathAccessible Elevator InstalledAccessible KitchenAccessible DoorsAccessible Entrance
Association Dues 
500
Community Features 
Lake
HOA Fee Frequency 
Annually
MLS Area 
36 - Hanover
Schools
School District
Unknown
Elementary School
South Anna
Middle School
Liberty
High School
Patrick Henry
All or a portion of the multiple Listing information is provided by the Central Virginia Regional Multiple Listing Service, LLC, from a copyrighted compilation of listings. All IDX information is provided exclusively for consumers’ personal, non-commercial use and may not be used for any purpose other than to identify prospective properties consumers may be interested in purchasing. All CVR MLS information provided is deemed reliable but is not guaranteed accurate. The compilation of Listings and each individual Listing are ©2026 Central Virginia Regional Multiple Listing Service, LLC. All rights reserved.


Last checked 2026-08-05 10:24 PM UTC.

Neighborhood & Commute
Source: Walkscore
Save
Ask
Tour
Hide
Share