Save
Ask
Tour
Hide
Share
$875,000
56 Days On Site

716 N Arthur Ashe Boulevard
Richmond, VA 23220

For Sale|Single Family Residence|Active
4
Beds
3
Total Baths
2
Full Baths
1
Partial Bath
3,074
SqFt
$285
/SqFt
1919
Built
Subdivision:
None
County:
Richmond City
Listing courtesy of River Fox Realty (804) 240-6884

Due to the health concerns created by Coronavirus we are offering personal 1-1 online video walkthough tours where possible.
Call Now: 804-381-4831
Is this the listing for you? We can help make it yours.
804-381-4831
716 N Arthur Ashe Boulevard716 N Arthur Ashe Boulevard716 N Arthur Ashe Boulevard716 N Arthur Ashe Boulevard
Save
Ask
Tour
Hide
Share

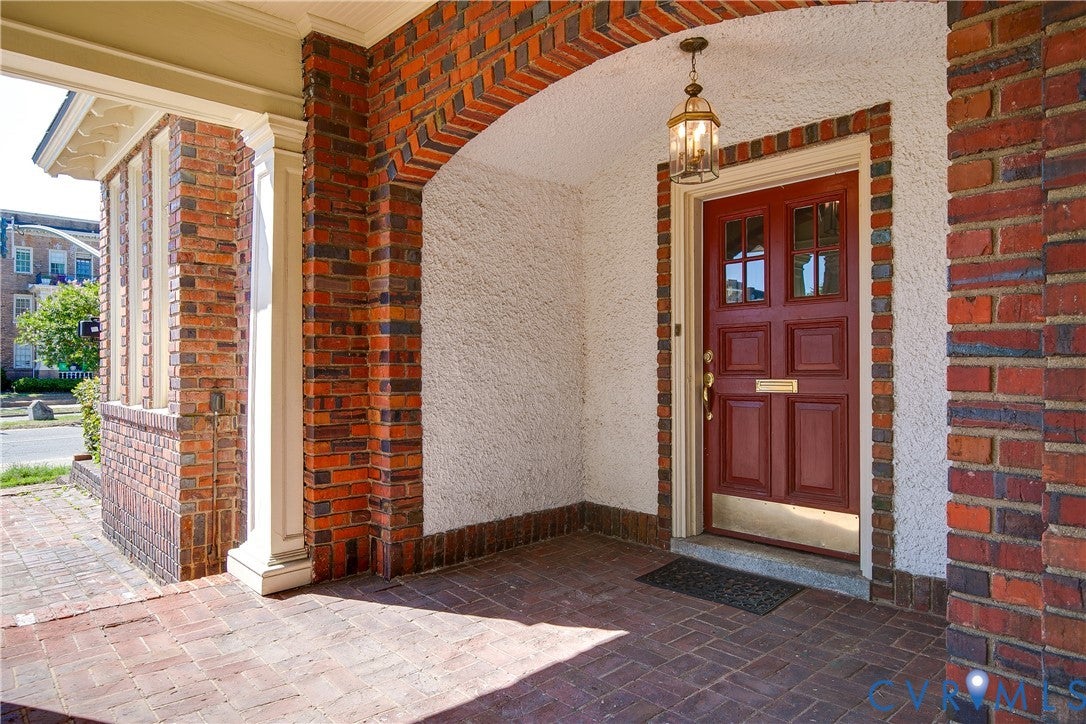
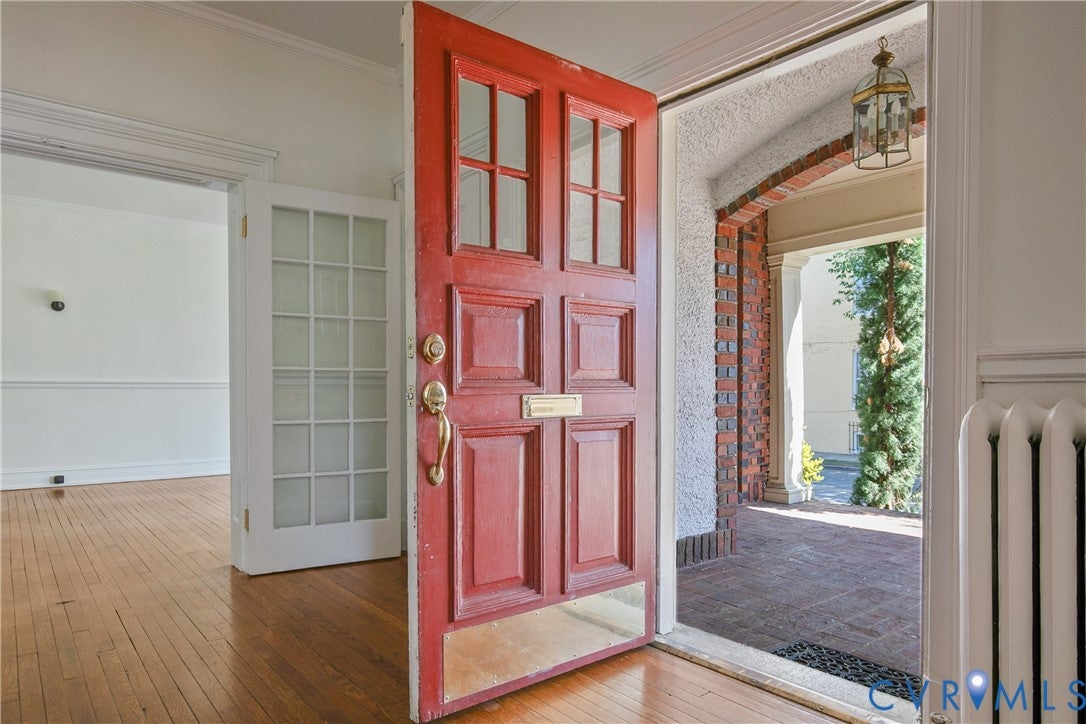
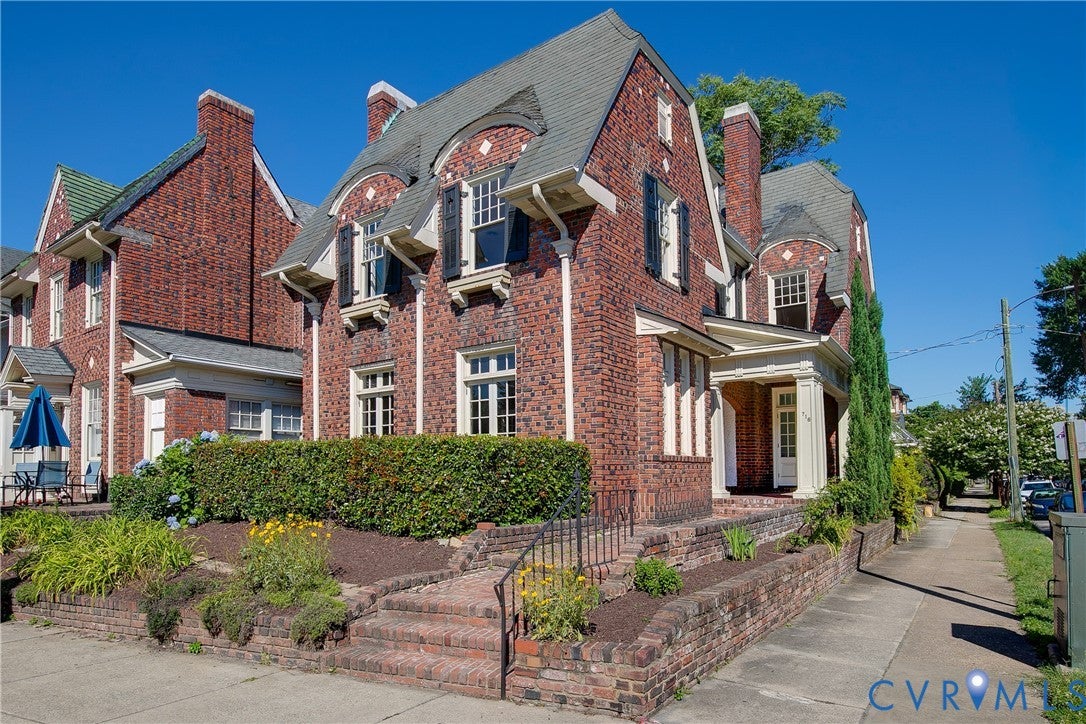
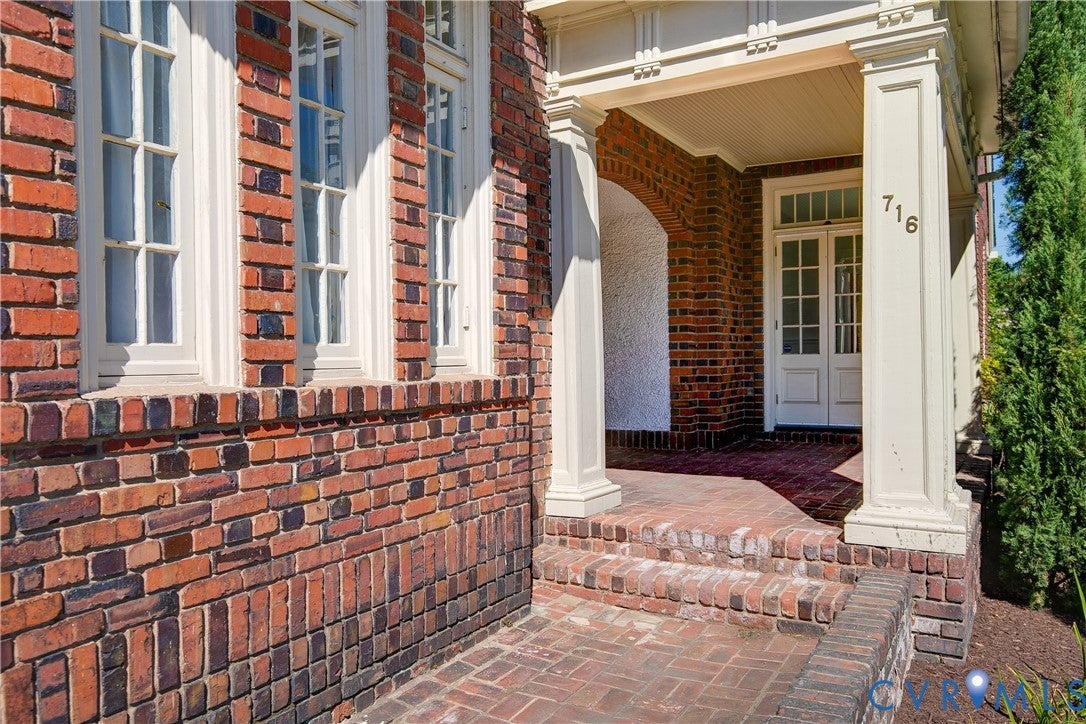
Welcome to 716 North Arthur Ashe Boulevard, located in the historic Boulevard neighborhood. This beautiful 1919 home sits on a corner lot and features 3074 square feet, 4 bedrooms, 2.5 baths, a full basement, fenced back yard, off street parking, slate Gable roof, and a peaceful covered porch. Step inside into the grand foyer, with an ample living room, fireplace and custom cabinets, 9.5' ceilings with hardwood floors throughout. Large dining room just off a bright breakfast nook, a Chef's kitchen, new in 2022 stainless refrigerator, Kohler Ceramic Sink, custom cabinets and wide countertops with tile backsplash, gas stove with electric oven, butler's pantry just off the kitchen. Office/butler’s pantry, ample closet space and bath complete the first level. Upstairs features four light filled bedrooms, two full baths, wide stair landing, large laundry, back porch, and hardwood floors. This treasure is located at the nexus of the Fan, the Museum District, Scott’s Addition and the Diamond District with quick access to I64/I95 and all the food, culture, and entertainment you could want.

Save
Ask
Tour
Hide
Share
Listing Snapshot
Price 
$875,000
Days On Site 
56 Days
Bedrooms 
4
Inside Area (SqFt) 
3,074 sqft
Total Baths 
3
Full Baths 
2
Partial Baths 
1
Lot Size 
0.0766 Acres
Year Built 
1919
MLS® Number 
2615616
Status 
Active
Property Tax 
$8,856
HOA/Condo/Coop Fees 
N/A
Sq Ft Source 
Assessor
Friends & Family
Recent Activity
2 months agoListing first seen on site
2 months agoListing updated with changes from the MLS®
General Features
Acres 
0.0766
Disclosures 
Historical, Seller Disclosure
Levels 
Two
Number Of Stories 
2
Parking 
Off StreetOn Street
Property Sub Type 
Single Family Residence
Sewer 
Public Sewer
SqFt Above 
3074
Style 
Row House, Two Story
Water Source 
Public
Zoning 
R-48
Interior Features
Appliances 
DryerDishwasherExhaust FanFreezerIce MakerMicrowaveOvenRefrigeratorWasherGas Cooktop
Basement 
FullInterior EntryUnfinished
Cooling 
Central AirCeiling Fan(s)
Fireplace 
Yes
Fireplace Features 
GasMasonryInsert
Fireplaces 
2
Flooring 
TileWood
Heating 
RadiantElectricForced AirFireplace InsertExhaust Fan
Interior 
Beamed CeilingsBookcasesBuilt-in FeaturesCeiling Fan(s)Granite CountersHigh CeilingsPantry
Laundry Features 
Washer Hookup
FullBath 
Save
Ask
Tour
Hide
Share
Exterior Features
Construction Details 
BrickPlasterStucco
Exterior 
Balcony
Fencing 
FencedPrivacy
Lot Features 
Corner LotLevel
Patio And Porch 
Rear PorchFront PorchDeckPorch
Pool Features 
None
Roof 
Slate
Windows/Doors 
French Doors
Community Features
Community Features 
Street LightsSidewalks
MLS Area 
10 - Richmond
Schools
School District
Unknown
Elementary School
Lois-Harrison Jones
Middle School
Albert Hill
High School
Thomas Jefferson
All or a portion of the multiple Listing information is provided by the Central Virginia Regional Multiple Listing Service, LLC, from a copyrighted compilation of listings. All IDX information is provided exclusively for consumers’ personal, non-commercial use and may not be used for any purpose other than to identify prospective properties consumers may be interested in purchasing. All CVR MLS information provided is deemed reliable but is not guaranteed accurate. The compilation of Listings and each individual Listing are ©2026 Central Virginia Regional Multiple Listing Service, LLC. All rights reserved.


Last checked 2026-08-04 04:19 PM UTC.

Neighborhood & Commute
Source: Walkscore
Save
Ask
Tour
Hide
Share