Save
Ask
Tour
Hide
Share
$995,000
38 Days On Site

314 Berwickshire Drive
Henrico, VA 23229

For Sale|Single Family Residence|Active
5
Beds
4
Total Baths
3
Full Baths
1
Partial Bath
5,152
SqFt
$193
/SqFt
1968
Built
Subdivision:
Sleepy Hollow
County:
Henrico
Listing courtesy of Long & Foster REALTORS (804) 350-6666

Due to the health concerns created by Coronavirus we are offering personal 1-1 online video walkthough tours where possible.
Call Now: 804-381-4831
Is this the listing for you? We can help make it yours.
804-381-4831
314 Berwickshire Drive314 Berwickshire Drive314 Berwickshire Drive314 Berwickshire Drive
Save
Ask
Tour
Hide
Share

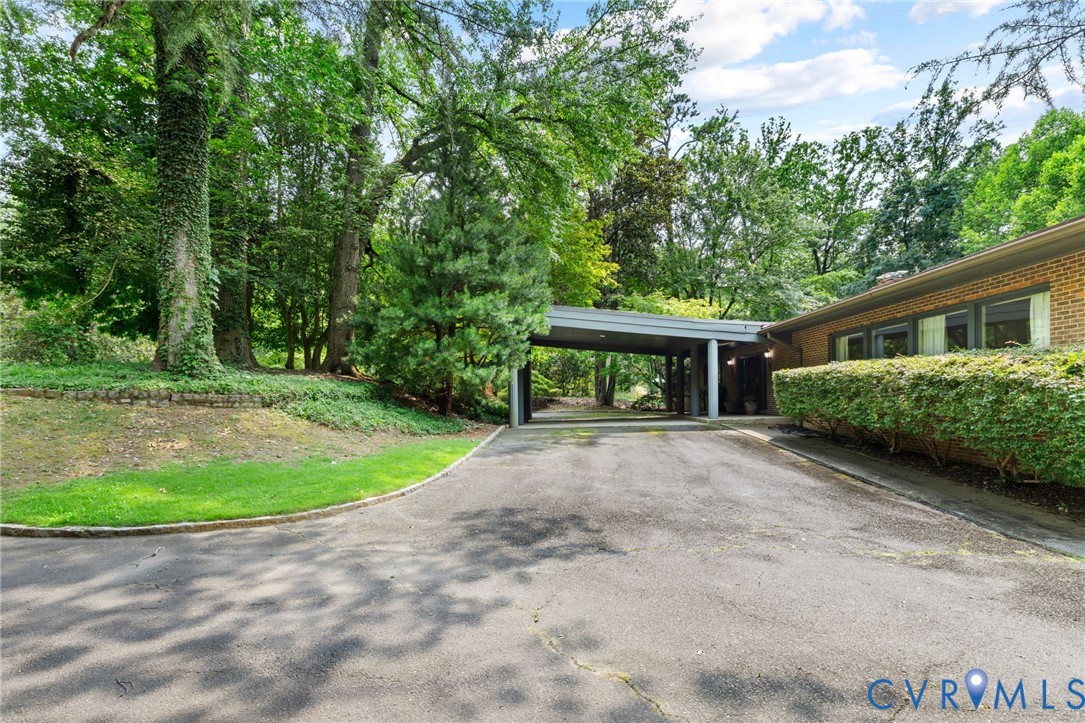
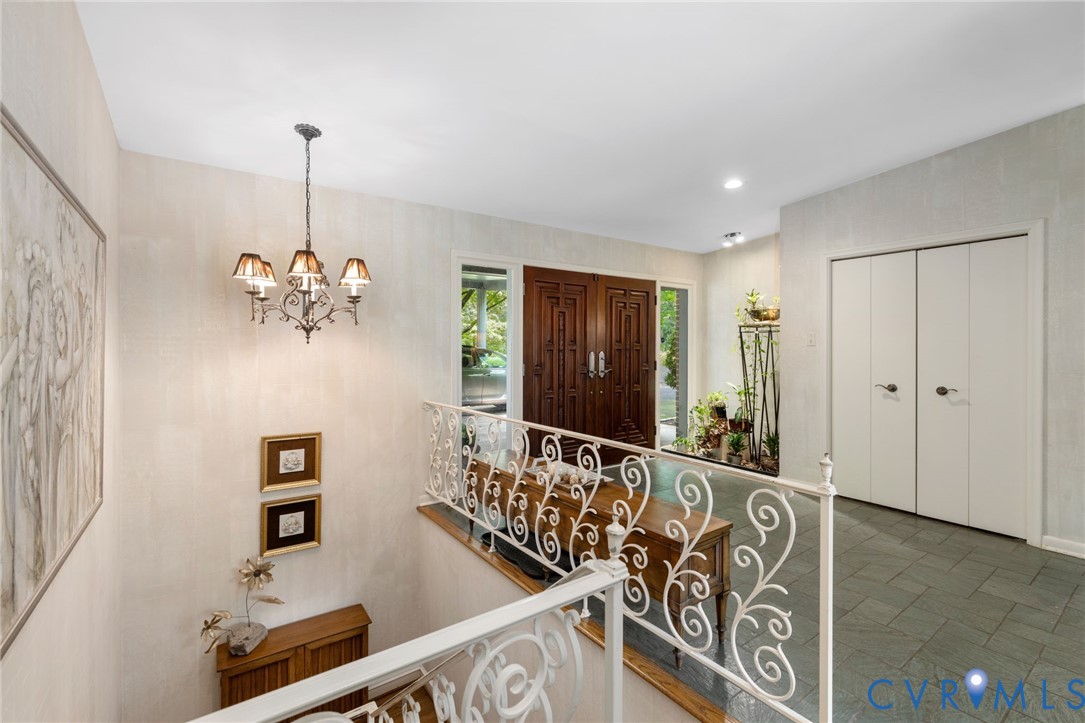
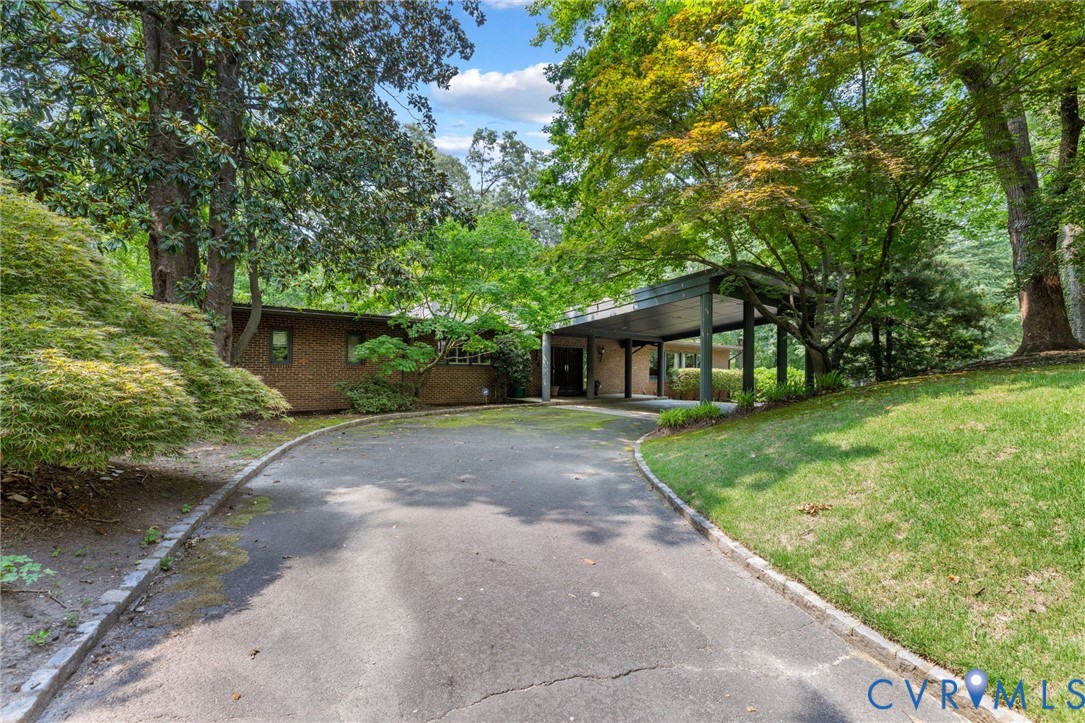
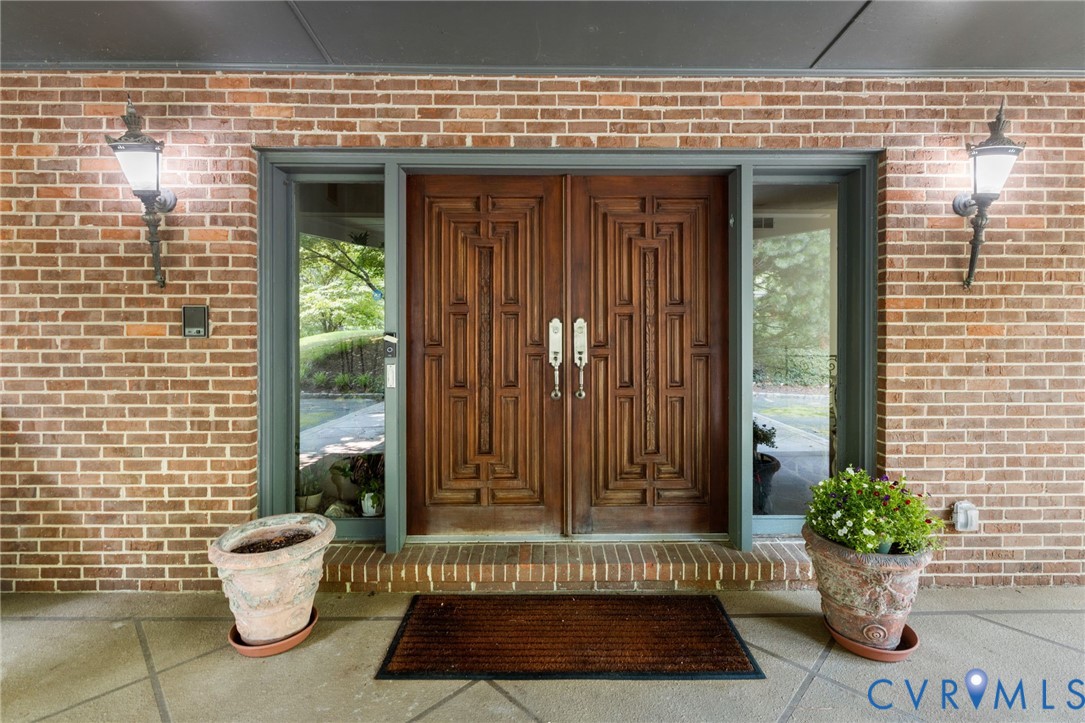
Calling all MID-CENTURY MODERN enthusiasts. They don't come along too often, but here's one just waiting for your decorating touches. First time on the market. A true needle in a haystack is this one-owner, custom designed home built with entertaining in mind. One room seems to flow seamlessly into another with formal spaces at the front of the house, a massive, extensive kitchen open to the family room towards the back with a wall of sliding glass doors opening onto your own private gunnite pool (Pool has a heater and jacuzzi features that are not currently in use) 10 Zone Irrigation System - also not in use. Builder Tommy Harris is a known name in Sleepy Hollow and the River Road corridor and admired for his quality construction. On the lower level you'll find the "party room" with kitchenette also over-looking the pool wth easy walk-out access. So many options for the rest of the lower level from bedrooms to office space to au-pair quarters to in-law living just to name a few. Come and put your imagination to work and create an architectural digest worthy masterpiece. Can't wait to show you the possibilities. This home and all of its components being sold strictly AS IS. Purchasers encouraged to have any and all inspections prior to submitting an offer. Please do not use the AS IS addendum.

Save
Ask
Tour
Hide
Share
Listing Snapshot
Price 
$995,000
Days On Site 
38 Days
Bedrooms 
5
Inside Area (SqFt) 
5,152 sqft
Total Baths 
4
Full Baths 
3
Partial Baths 
1
Lot Size 
0.5836 Acres
Year Built 
1968
MLS® Number 
2615636
Status 
Active
Property Tax 
$7,341.36
HOA/Condo/Coop Fees 
N/A
Sq Ft Source 
Appraiser
Friends & Family
Recent Activity
23 hours agoStatus changed to Active
23 hours agoListing updated with changes from the MLS®
a month agoListing first seen on site
General Features
Acres 
0.5836
Levels 
One
Number Of Stories 
1
Parking 
Circular DrivewayCarportOff Street
Property Sub Type 
Single Family Residence
Sewer 
Public Sewer
SqFt Above 
3200
SqFt Below 
1952
Style 
Mid Century Modern
Water Source 
Public
Zoning 
R1
Interior Features
Appliances 
DryerDishwasherDisposalGas Water HeaterRefrigeratorWasherOven
Basement 
FullFinishedWalk-Out Access
Cooling 
Central AirHeat PumpZonedCeiling Fan(s)
Fireplace 
Yes
Fireplace Features 
MasonryWood Burning
Fireplaces 
1
Flooring 
Ceramic TileSlateWood
Heating 
Forced AirNatural Gas
Interior 
Wet BarBookcasesBuilt-in FeaturesCeiling Fan(s)Cathedral Ceiling(s)Double VanityEat-in KitchenGranite CountersPantryRecessed LightingWalk-In Closet(s)Master Downstairs
Window Features 
Bay Window(s)
Save
Ask
Tour
Hide
Share
Exterior Features
Construction Details 
BrickBlockCedar
Fencing 
Back YardFenced
Lot Features 
Corner LotLandscaped
Patio And Porch 
PatioDeck
Pool Features 
Outdoor PoolFencedGuniteIn Ground
Roof 
Asphalt
Windows/Doors 
Bay Window(s)
Community Features
MLS Area 
22 - Henrico
Schools
School District
Unknown
Elementary School
Maybeury
Middle School
Tuckahoe
High School
Freeman
All or a portion of the multiple Listing information is provided by the Central Virginia Regional Multiple Listing Service, LLC, from a copyrighted compilation of listings. All IDX information is provided exclusively for consumers’ personal, non-commercial use and may not be used for any purpose other than to identify prospective properties consumers may be interested in purchasing. All CVR MLS information provided is deemed reliable but is not guaranteed accurate. The compilation of Listings and each individual Listing are ©2026 Central Virginia Regional Multiple Listing Service, LLC. All rights reserved.


Last checked 2026-07-26 08:54 PM UTC.

Neighborhood & Commute
Source: Walkscore
Save
Ask
Tour
Hide
Share