Save
Ask
Tour
Hide
Share
$1,199,990
13 Days On Site

12200 Heatherford Place
Glen Allen, VA 23059

For Sale|Single Family Residence|Active
5
Beds
5
Total Baths
5
Full Baths
4,952
SqFt
$242
/SqFt
2001
Built
Subdivision:
Edgemoor
County:
Henrico
Listing courtesy of The Steele Group (804) 502-2492

Due to the health concerns created by Coronavirus we are offering personal 1-1 online video walkthough tours where possible.
Call Now: 804-381-4831
Is this the listing for you? We can help make it yours.
804-381-4831
12200 Heatherford Place12200 Heatherford Place12200 Heatherford Place12200 Heatherford Place
Save
Ask
Tour
Hide
Share

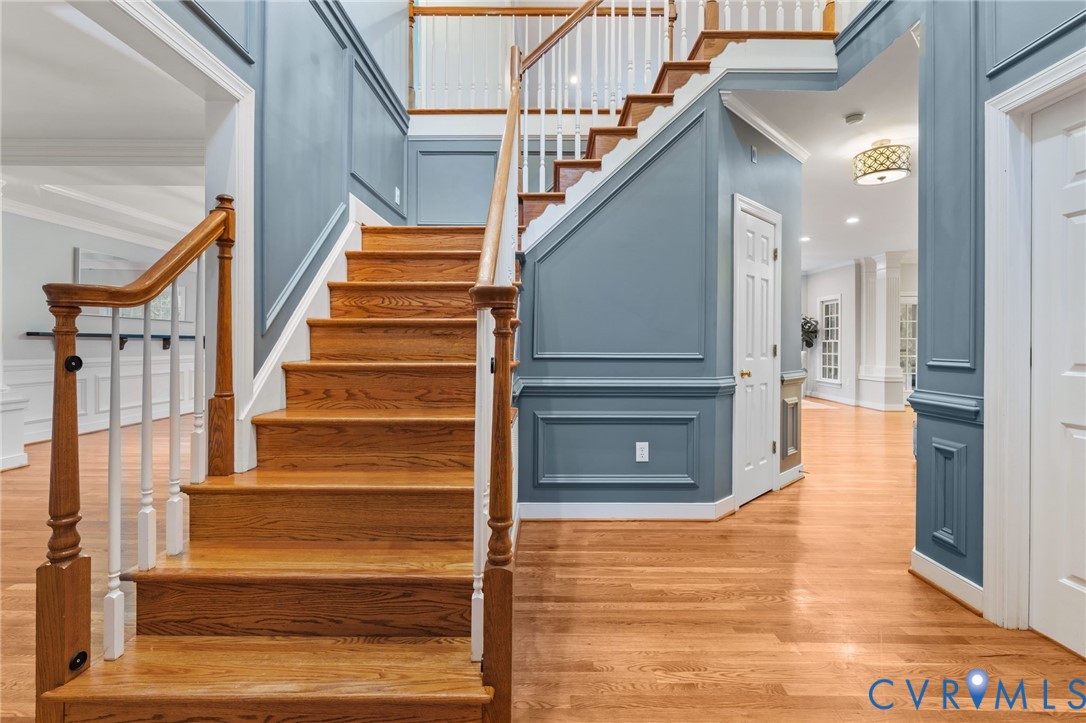
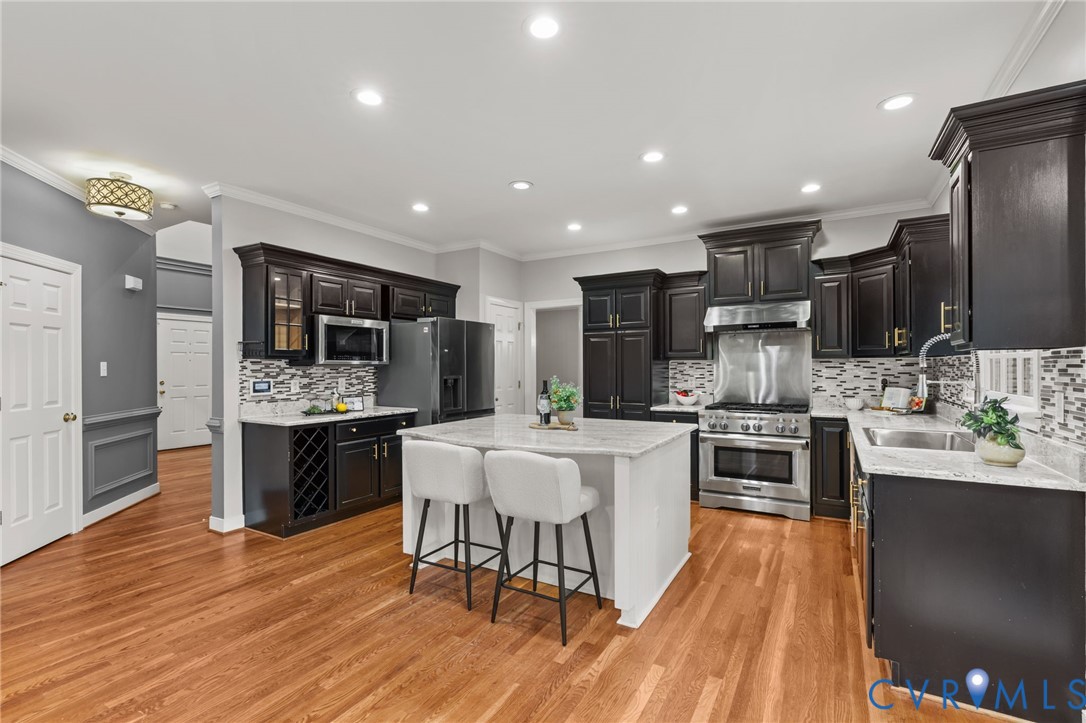
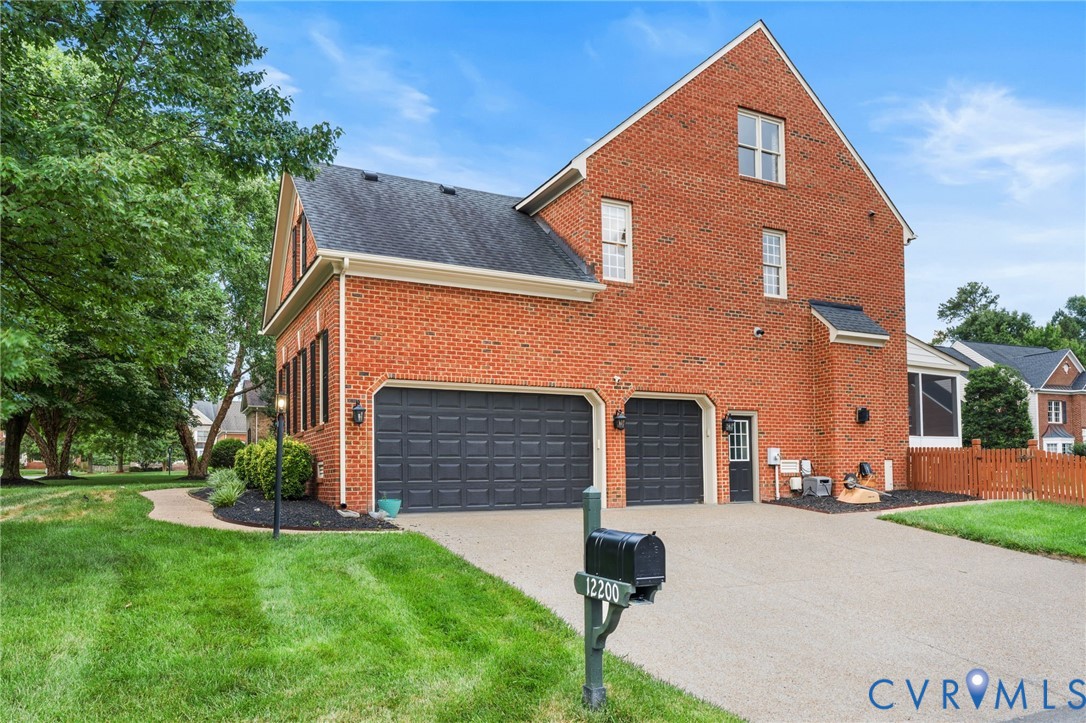
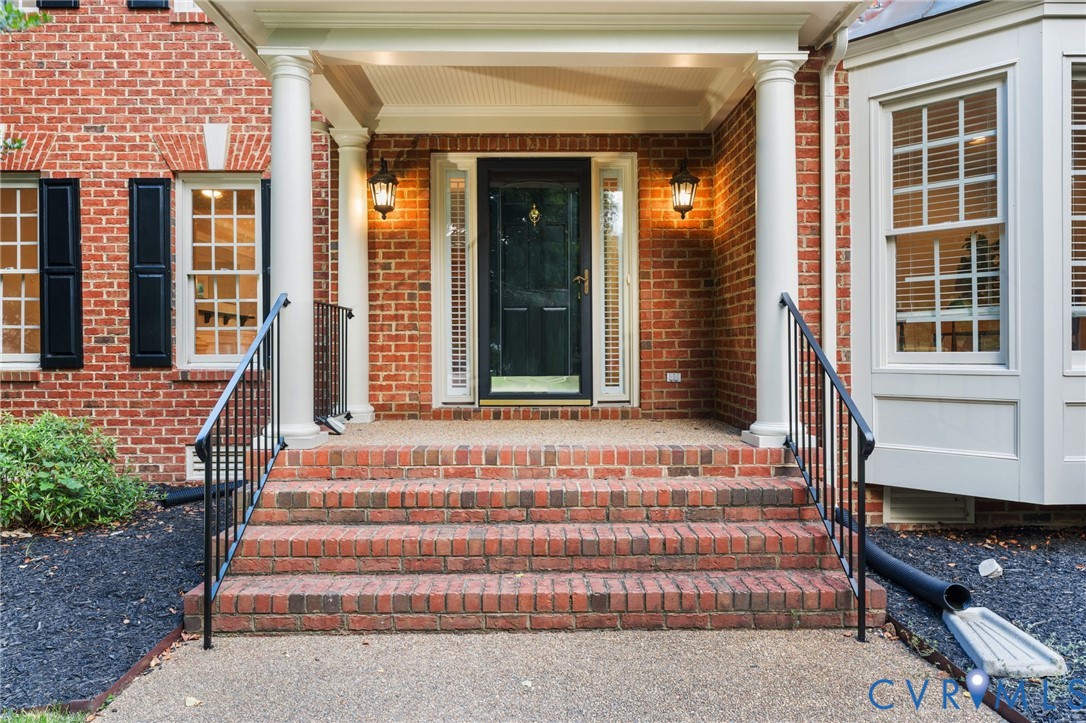
Welcome to this exquisite home in the heart of Wyndham, one of the area’s most sought-after communities. Ideally located within a top-rated school district, this exceptional property offers access to outstanding neighborhood amenities, including a clubhouse, swimming pool, tennis courts, and pickle ball courts. Boasting over 5 bedrooms and 5 full bathrooms, this beautifully floor plan designed for both everyday living and entertaining. Upon entering the grand two-story foyer, you are welcomed by soaring ceilings, elegant moldings, and rich hardwood flooring that extends throughout the first and second levels. The main level features formal living and dining rooms, along with a private office or study complete with access to a full bathroom, offering the flexibility to serve as a guest bedroom. The gourmet kitchen showcases quartz countertops, an oversized center island, stainless steel appliances and a gas cooktop. The kitchen flows effortlessly into the family room, highlighted by a coffered ceiling and custom built-in shelving, creating the perfect gathering space. The primary suite offers a spacious sitting area, dual walk-in closets, and a beautifully renovated bathroom. A secondary bedroom features its own en-suite bathroom and generous closet space, while the remaining bedrooms are equally spacious with ample storage. A versatile loft provides additional living space, ideal for a media room, playroom, or home office.The third floor expands the home with a large recreation room and an additional bedroom, providing endless possibilities multi-generational living. Step outside to your private backyard retreat and enjoy the screened porch, custom stone patio, outdoor kitchen, and fully fenced backyard—an ideal space for relaxing or hosting family and friends. This exceptional Wyndham residence offers the perfect blend of elegant design, functional living spaces, and resort-style outdoor amenities, making it a truly remarkable place to call home.

Save
Ask
Tour
Hide
Share
Listing Snapshot
Price 
$1,199,990
Days On Site 
13 Days
Bedrooms 
5
Inside Area (SqFt) 
4,952 sqft
Total Baths 
5
Full Baths 
5
Partial Baths 
N/A
Lot Size 
0.3479 Acres
Year Built 
2001
MLS® Number 
2616081
Status 
Active
Property Tax 
$7,236.78
HOA/Condo/Coop Fees 
$95 monthly
Sq Ft Source 
Assessor
Friends & Family
Recent Activity
a week agoStatus changed to Active
a week agoListing updated with changes from the MLS®
2 weeks agoListing first seen on site
General Features
Acres 
0.3479
Attached Garage 
Yes
Disclosures 
Familial Relation, Owner Is Listing Agent, Seller Disclosure
Garage 
Yes
Garage Spaces 
3
Number Of Stories 
2
Parking 
AttachedDrivewayGaragePaved
Property Sub Type 
Single Family Residence
Security 
Security System
Sewer 
Public Sewer
SqFt Above 
4952
Style 
Colonial
Water Source 
Public
Zoning 
R2AC
Interior Features
Appliances 
Gas Water Heater
Basement 
Crawl Space
Cooling 
Central AirZonedCeiling Fan(s)
Fireplace 
Yes
Fireplace Features 
Gas
Flooring 
BambooCeramic TileWood
Heating 
Natural GasZoned
Interior 
BookcasesBuilt-in FeaturesTray Ceiling(s)Ceiling Fan(s)Double VanityEat-in KitchenGranite CountersHigh Speed InternetRecessed LightingWired for DataWalk-In Closet(s)
Window Features 
Screens
HalfBath 
Save
Ask
Tour
Hide
Share
Exterior Features
Construction Details 
Brick
Exterior 
Lighting
Fencing 
Fenced
Lot Features 
Corner LotLandscaped
Patio And Porch 
Rear PorchDeckScreenedPorch
Pool Features 
None
Roof 
Asphalt
Windows/Doors 
Screens
Community Features
Association Amenities 
ClubhousePoolRecreation Facilities
Association Dues 
285
HOA Fee Frequency 
Quarterly
MLS Area 
34 - Henrico
Schools
School District
Unknown
Elementary School
Kaechele Elementary
Middle School
Short Pump
High School
Deep Run
All or a portion of the multiple Listing information is provided by the Central Virginia Regional Multiple Listing Service, LLC, from a copyrighted compilation of listings. All IDX information is provided exclusively for consumers’ personal, non-commercial use and may not be used for any purpose other than to identify prospective properties consumers may be interested in purchasing. All CVR MLS information provided is deemed reliable but is not guaranteed accurate. The compilation of Listings and each individual Listing are ©2026 Central Virginia Regional Multiple Listing Service, LLC. All rights reserved.


Last checked 2026-07-26 08:54 PM UTC.

Neighborhood & Commute
Source: Walkscore
Save
Ask
Tour
Hide
Share