Save
Ask
Tour
Hide
Share
$1,100,000
39 Days On Site

1903 Hanover Avenue
Richmond, VA 23220

Single Family Residence|Pending
3
Beds
3
Total Baths
2
Full Baths
1
Partial Bath
2,358
SqFt
$466
/SqFt
1912
Built
Subdivision:
None
County:
Richmond City
Listing courtesy of Keller Williams Realty (804) 928-7878

Due to the health concerns created by Coronavirus we are offering personal 1-1 online video walkthough tours where possible.
Call Now: 804-381-4831
Is this the listing for you? We can help make it yours.
804-381-4831
1903 Hanover Avenue1903 Hanover Avenue1903 Hanover Avenue1903 Hanover Avenue
Save
Ask
Tour
Hide
Share

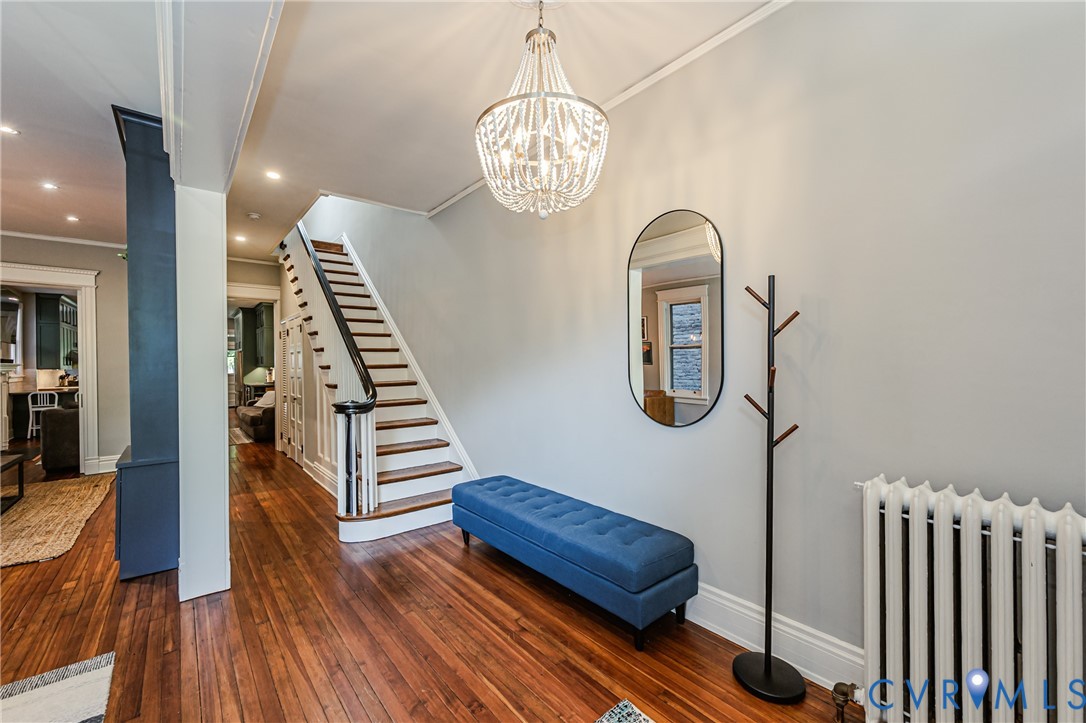
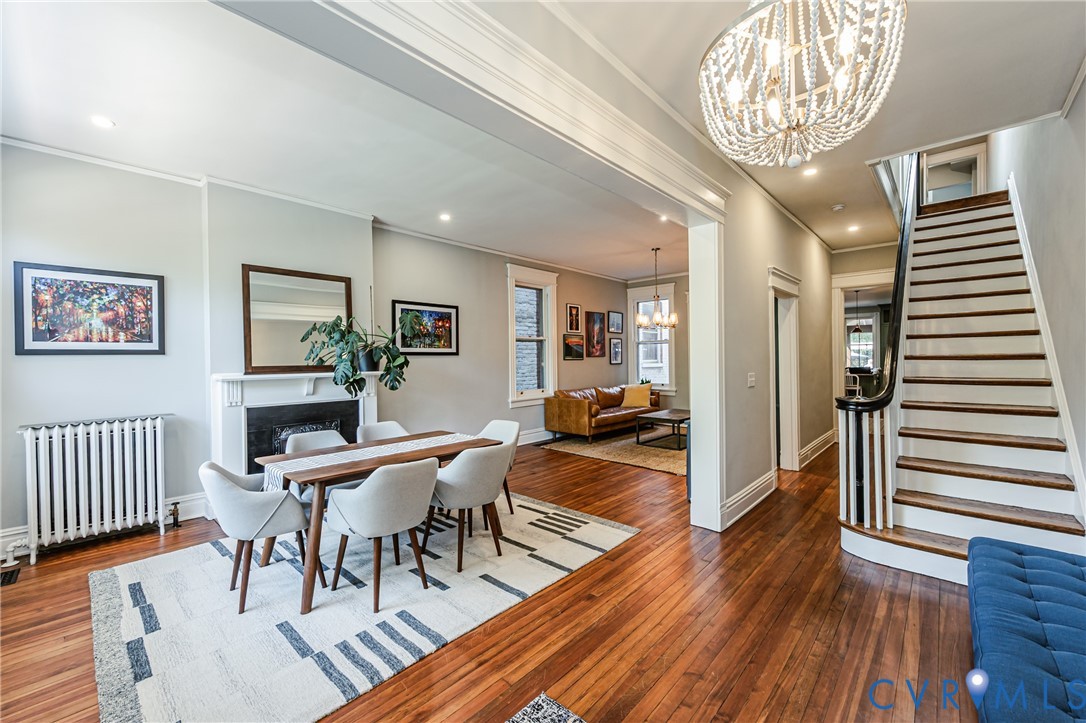
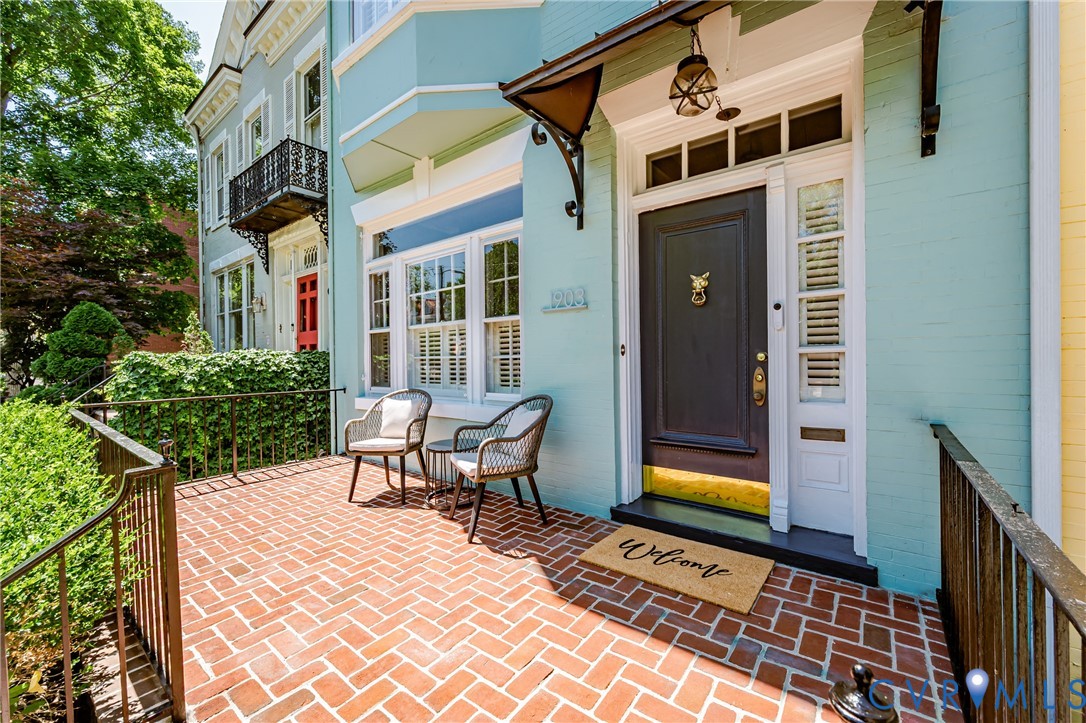
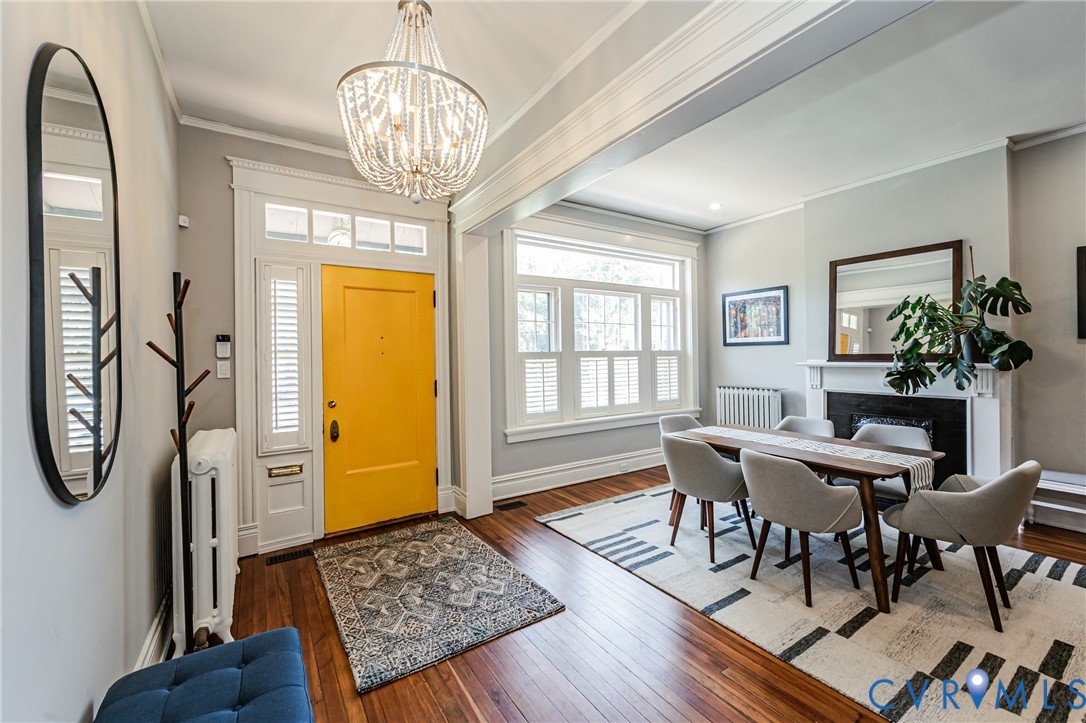
Stunning remodeled home in one of the best blocks in the Fan. Enjoy tall ceilings and refinished wood floors, a dramatic new kitchen with cabinets to the ceiling finished in "Eucalyptus" and stunning quartzite countertops open to the family room plus a grand double parlor up front with custom built-ins finished in a deep indigo blue. A raised front patio and a rear screened porch and patio with a pergola offer great outdoor spaces. Upstairs, you'll enjoy a broad primary bedroom bedroom suite with a bay window that fills the room with morning light, a large walk-in closet and gracious custom bathroom with a generous ceramic tile shower, double vanity and private toilet closet plus a heated ceramic tile floor. Two more bedrooms, a renovated hall bath and a laundry closet in the rear make for a perfect home with everything recently renovated and ready to enjoy. Two recent Bosch heat pumps plus a gas boiler for radiator heat also make it comfortable year round. Don't miss seeing this beautiful home.

Save
Ask
Tour
Hide
Share
Listing Snapshot
Price 
$1,100,000
Days On Site 
39 Days
Bedrooms 
3
Inside Area (SqFt) 
2,358 sqft
Total Baths 
3
Full Baths 
2
Partial Baths 
1
Lot Size 
0.0664 Acres
Year Built 
1912
MLS® Number 
2616118
Status 
Pending
Property Tax 
$9,072
HOA/Condo/Coop Fees 
N/A
Sq Ft Source 
Assessor
Friends & Family
Recent Activity
4 weeks agoStatus changed to Pending
4 weeks agoListing updated with changes from the MLS®
a month agoListing first seen on site
General Features
Acres 
0.0664
Disclosures 
Exempt Disclaimer
Levels 
Two
Number Of Stories 
2
Parking 
On Street
Property Sub Type 
Single Family Residence
Sewer 
Public Sewer
SqFt Above 
2358
Style 
Row House
Water Source 
Public
Zoning 
R-6
Interior Features
Basement 
Partial
Cooling 
Zoned
Fireplace 
Yes
Fireplace Features 
Masonry
Flooring 
Wood
Heating 
RadiantElectricNatural GasZoned
Interior 
Double VanityGranite CountersHigh CeilingsRecessed LightingWalk-In Closet(s)
Laundry Features 
Washer Hookup
HalfBath 
Level - First
Save
Ask
Tour
Hide
Share
Exterior Features
Construction Details 
BrickPlaster
Fencing 
Back YardFenced
Patio And Porch 
Rear PorchFront PorchScreenedPorch
Pool Features 
None
Roof 
RubberTile
Community Features
MLS Area 
10 - Richmond
Schools
School District
Unknown
Elementary School
Fox
Middle School
Dogwood
High School
Thomas Jefferson
All or a portion of the multiple Listing information is provided by the Central Virginia Regional Multiple Listing Service, LLC, from a copyrighted compilation of listings. All IDX information is provided exclusively for consumers’ personal, non-commercial use and may not be used for any purpose other than to identify prospective properties consumers may be interested in purchasing. All CVR MLS information provided is deemed reliable but is not guaranteed accurate. The compilation of Listings and each individual Listing are ©2026 Central Virginia Regional Multiple Listing Service, LLC. All rights reserved.


Last checked 2026-07-22 12:57 AM UTC.

Neighborhood & Commute
Source: Walkscore
Save
Ask
Tour
Hide
Share