Save
Ask
Tour
Hide
Share
$1,200,000
49 Days On Site

9427 John Wickham Way
Ashland, VA 23005

Single Family Residence|Pending
3
Beds
4
Total Baths
3
Full Baths
1
Partial Bath
3,315
SqFt
$362
/SqFt
2020
Built
Subdivision:
Hickory Hill
County:
Hanover
Listing courtesy of Long & Foster REALTORS (804) 340-7000

Due to the health concerns created by Coronavirus we are offering personal 1-1 online video walkthough tours where possible.
Call Now: 804-381-4831
Is this the listing for you? We can help make it yours.
804-381-4831
9427 John Wickham Way9427 John Wickham Way9427 John Wickham Way9427 John Wickham Way
Save
Ask
Tour
Hide
Share

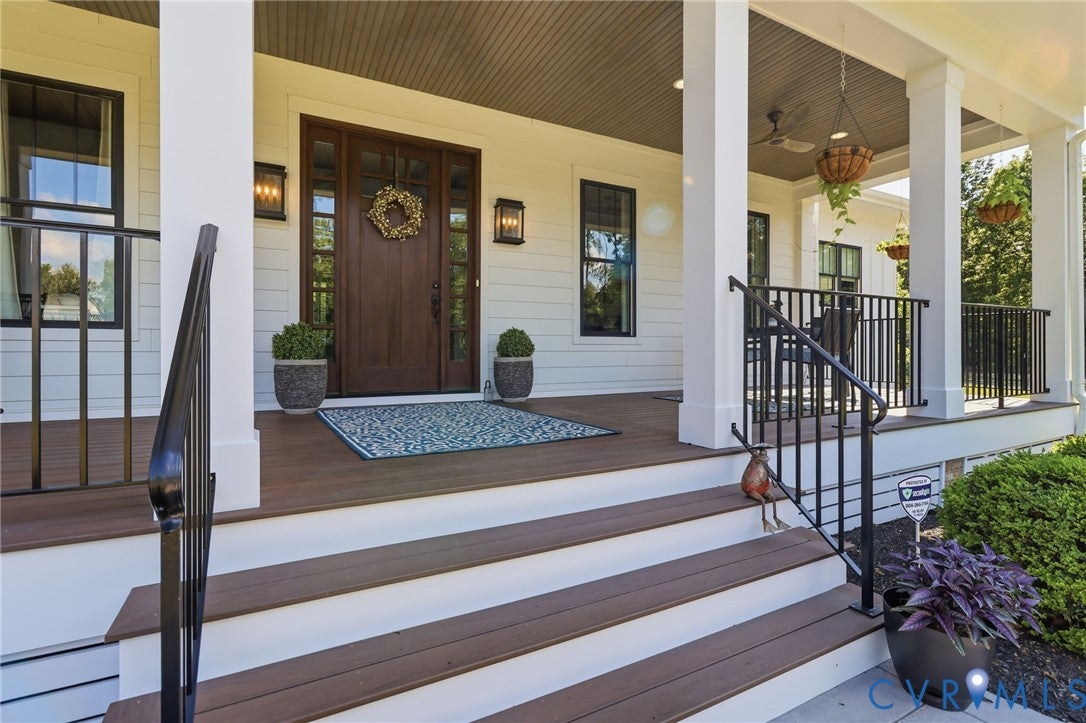
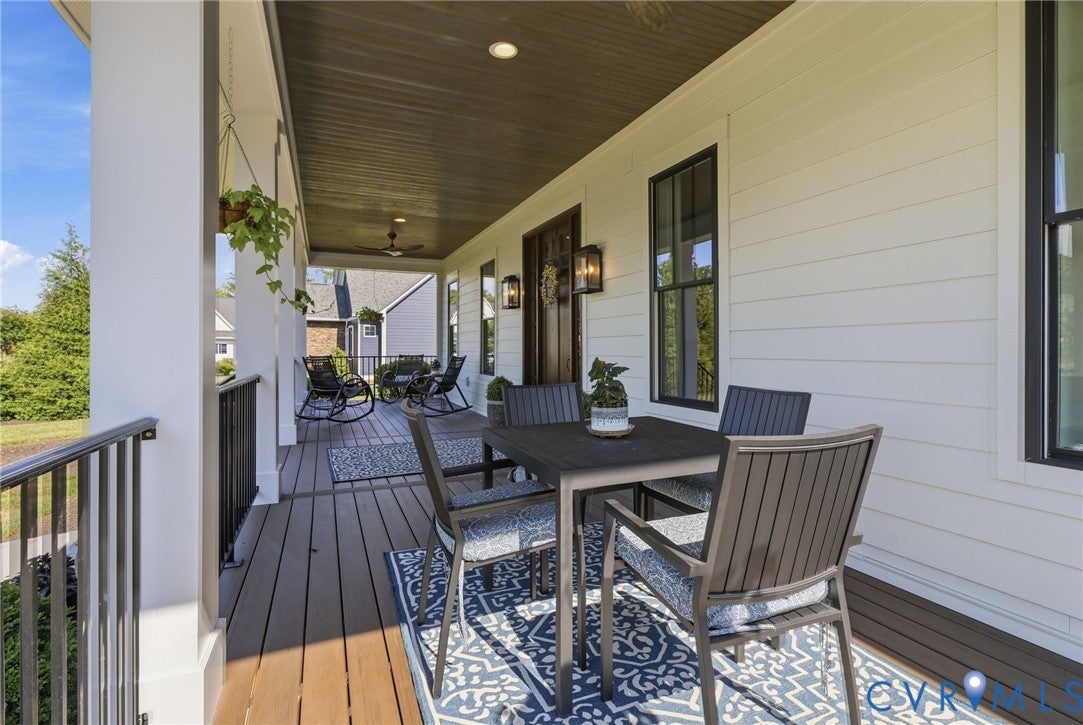
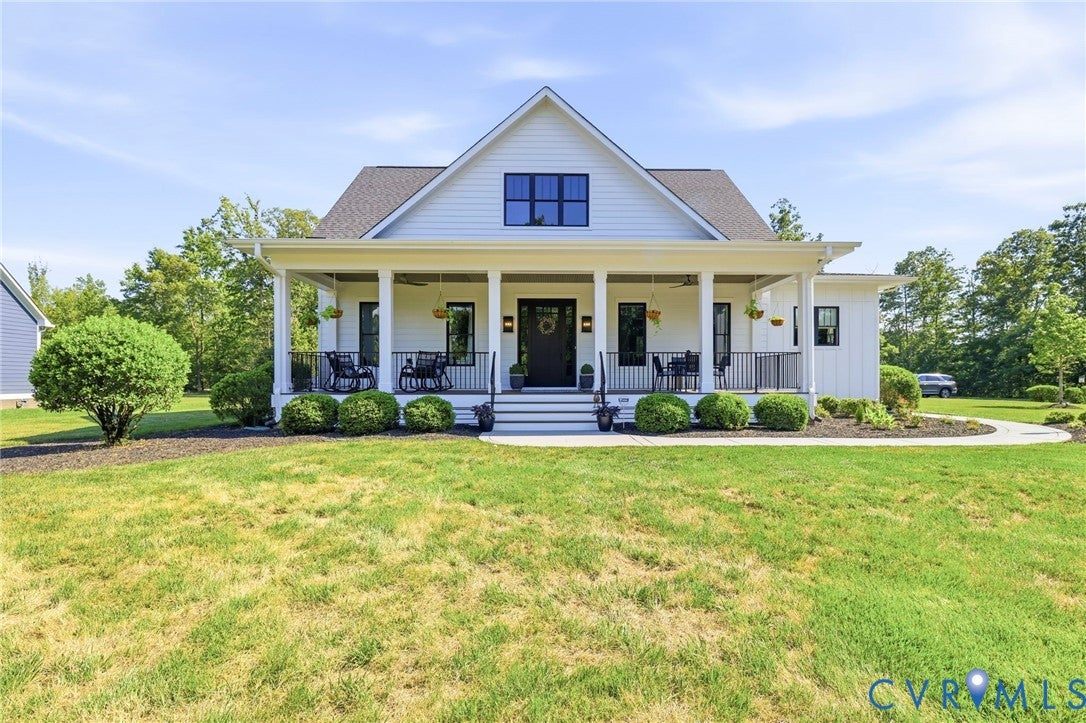
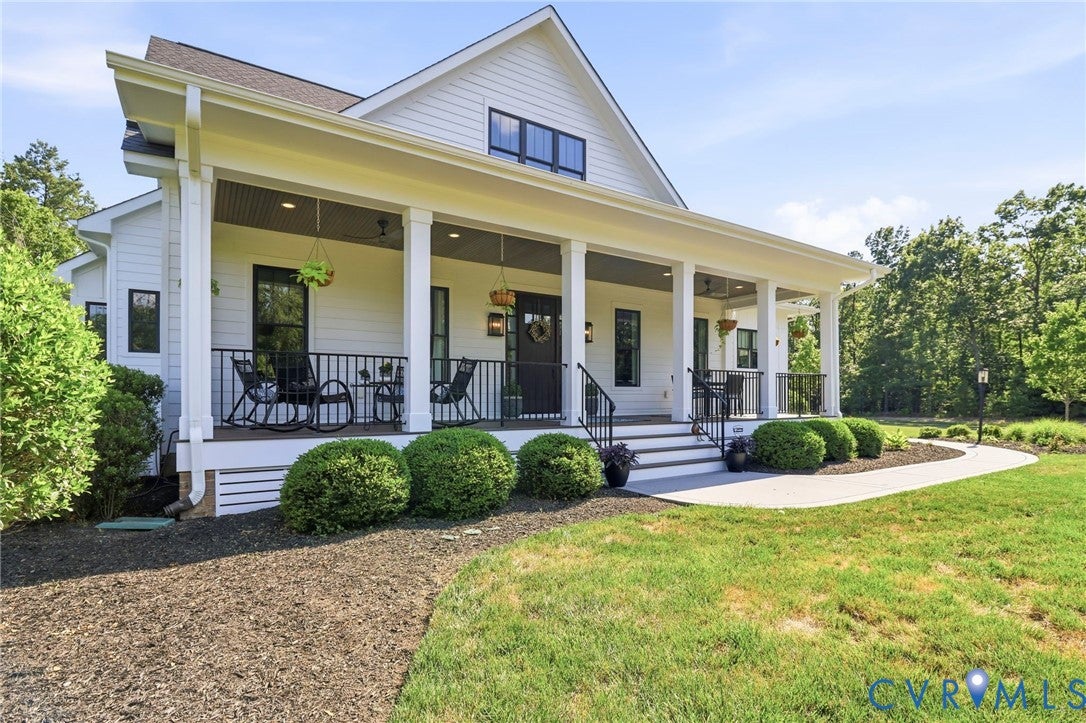
Welcome to Eagle Construction's award-worthy 2020 Homearama showcase home in Hickory Hill! This stunning Gilliam Spring floor plan offers over 3,300 square feet of designed living, and a gorgeous outdoor pool and entertainment patio! From the moment you enter, you'll appreciate the soaring 10-foot ceilings, rich hardwood floors, and exceptional attention to detail/convenience throughout! The private office features double barn doors, custom floating shelves, and a reclaimed wood ceiling. The spacious great room is a true centerpiece with exposed wood beams, a floor-to-ceiling stacked stone fireplace, and seamless flow into the designer kitchen. Your chef's kitchen is equipped with quartz counters, a Wolf 36" range, Sub-Zero built-in refrigerator, oversized island, & an impressive walk-in pantry with custom shelves! The 1st Fl primary offers a luxurious escape with coffered ceiling, freestanding soaking tub, oversized walk-in shower, shiplap accents, 2 walk-in closets, & the convenience of a private en-suite laundry room! Upstairs, you'll find a generous loft with 2nd laundry room, and 2 spacious bedrooms, each with walk-in closets & private en-suite baths! Outdoor living is equally impressive! Complemented by professional landscaping and irrigation, the resort-style backyard has a heated 16x32 saltwater pool, patio, and screened porch! 2026 owner updates and maintenance include a new pool cover motor, pool sand filter replacement, hot water heater flush, whole-house water filtration filter replacement, irrigation system inspection, power washing and gutter cleaning, and smoke detector battery replacement. Connected by a charming breezeway to the detached side-load two-car garage, this exceptional residence offers luxury, functionality, and meticulous care in one of Hanover County's most sought-after communities! A truly special opportunity to own a home that feels straight from a magazine!

Save
Ask
Tour
Hide
Share
Listing Snapshot
Price 
$1,200,000
Days On Site 
49 Days
Bedrooms 
3
Inside Area (SqFt) 
3,315 sqft
Total Baths 
4
Full Baths 
3
Partial Baths 
1
Lot Size 
1.135 Acres
Year Built 
2020
MLS® Number 
2616299
Status 
Pending
Property Tax 
$8,410.24
HOA/Condo/Coop Fees 
$100 monthly
Sq Ft Source 
Builder
Friends & Family
Recent Activity
a month agoStatus changed to Pending
a month agoListing updated with changes from the MLS®
2 months agoListing first seen on site
General Features
Acres 
1.135
Garage 
Yes
Garage Spaces 
2
Number Of Stories 
1
Parking 
DrivewayDetachedGarageOversizedPavedGarage Faces RearGarage Faces Side
Property Sub Type 
Single Family Residence
Security 
Security SystemSmoke Detector(s)
Sewer 
Septic Tank
SqFt Above 
3315
Style 
Craftsman
Utilities 
Cable Available
Water Source 
Well
Zoning 
RC
Interior Features
Appliances 
DryerDishwasherMicrowaveRangeRefrigeratorTankless Water HeaterWasher
Basement 
Crawl Space
Cooling 
Central AirCeiling Fan(s)
Fireplace 
Yes
Fireplace Features 
GasStone
Fireplaces 
1
Flooring 
CarpetCeramic TileWood
Heating 
ElectricPropaneZoned
Interior 
Wet BarBookcasesBuilt-in FeaturesCeiling Fan(s)Double VanityGranite CountersHigh CeilingsKitchen IslandPantryRecessed LightingWalk-In Closet(s)Master Downstairs
Laundry Features 
Washer Hookup
FullBath 
Save
Ask
Tour
Hide
Share
Exterior Features
Construction Details 
BlockFrameHardiPlank Type
Fencing 
None
Patio And Porch 
PatioPorch
Pool Features 
Outdoor PoolHeatedIn Ground
Roof 
CompositionShingle
Windows/Doors 
French Doors
Community Features
Association Amenities 
Trail(s)
Association Dues 
100
HOA Fee Frequency 
Monthly
MLS Area 
36 - Hanover
Schools
School District
Unknown
Elementary School
Kersey Creek
Middle School
Oak Knoll
High School
Hanover
All or a portion of the multiple Listing information is provided by the Central Virginia Regional Multiple Listing Service, LLC, from a copyrighted compilation of listings. All IDX information is provided exclusively for consumers’ personal, non-commercial use and may not be used for any purpose other than to identify prospective properties consumers may be interested in purchasing. All CVR MLS information provided is deemed reliable but is not guaranteed accurate. The compilation of Listings and each individual Listing are ©2026 Central Virginia Regional Multiple Listing Service, LLC. All rights reserved.


Last checked 2026-08-07 12:11 AM UTC.

Neighborhood & Commute
Source: Walkscore
Save
Ask
Tour
Hide
Share