Save
Ask
Tour
Hide
Share
$2,195,000
22 Days On Site

1391 Grand Terrace
Manakin Sabot, VA 23103

For Sale|Single Family Residence|Active
4
Beds
7
Total Baths
6
Full Baths
1
Partial Bath
6,290
SqFt
$349
/SqFt
2023
Built
Subdivision:
Grand Ridge
County:
Goochland
Listing courtesy of Starwood Realty (804) 615-7001

Due to the health concerns created by Coronavirus we are offering personal 1-1 online video walkthough tours where possible.
Call Now: 804-381-4831
Is this the listing for you? We can help make it yours.
804-381-4831
1391 Grand Terrace1391 Grand Terrace1391 Grand Terrace1391 Grand Terrace
Save
Ask
Tour
Hide
Share

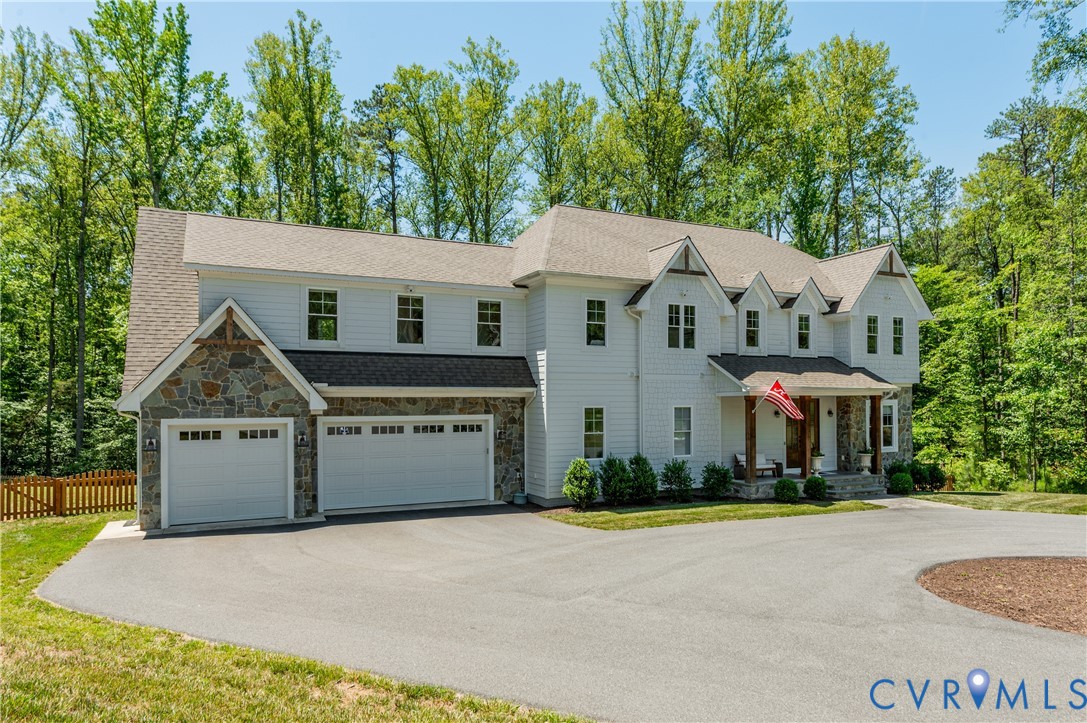
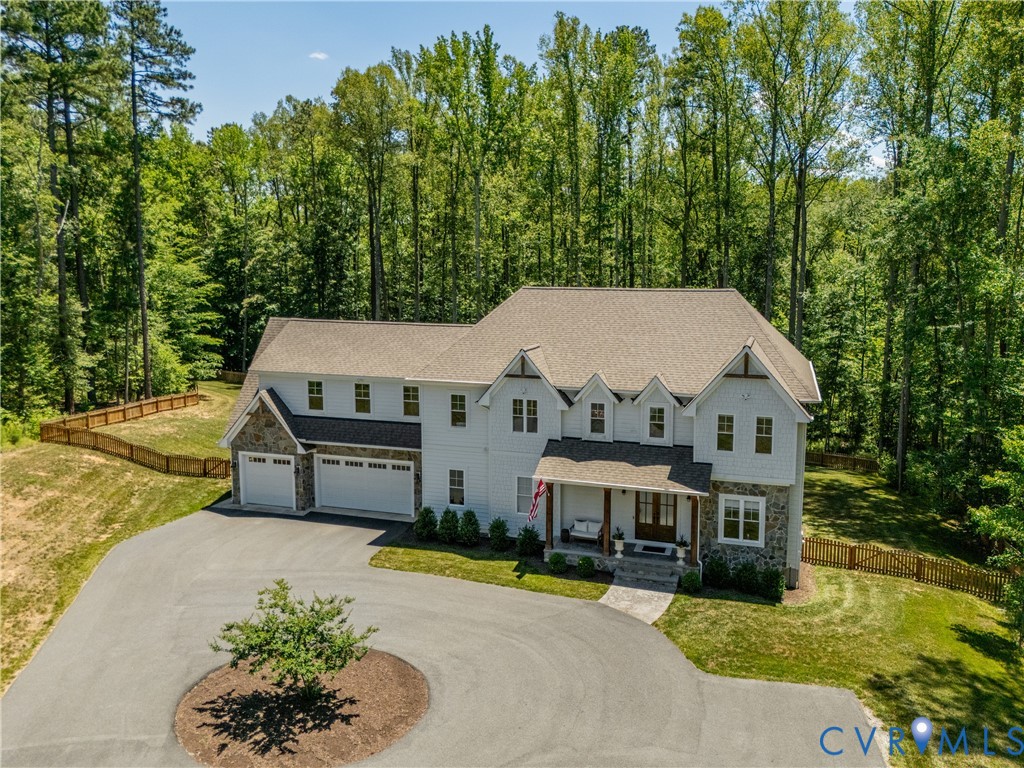
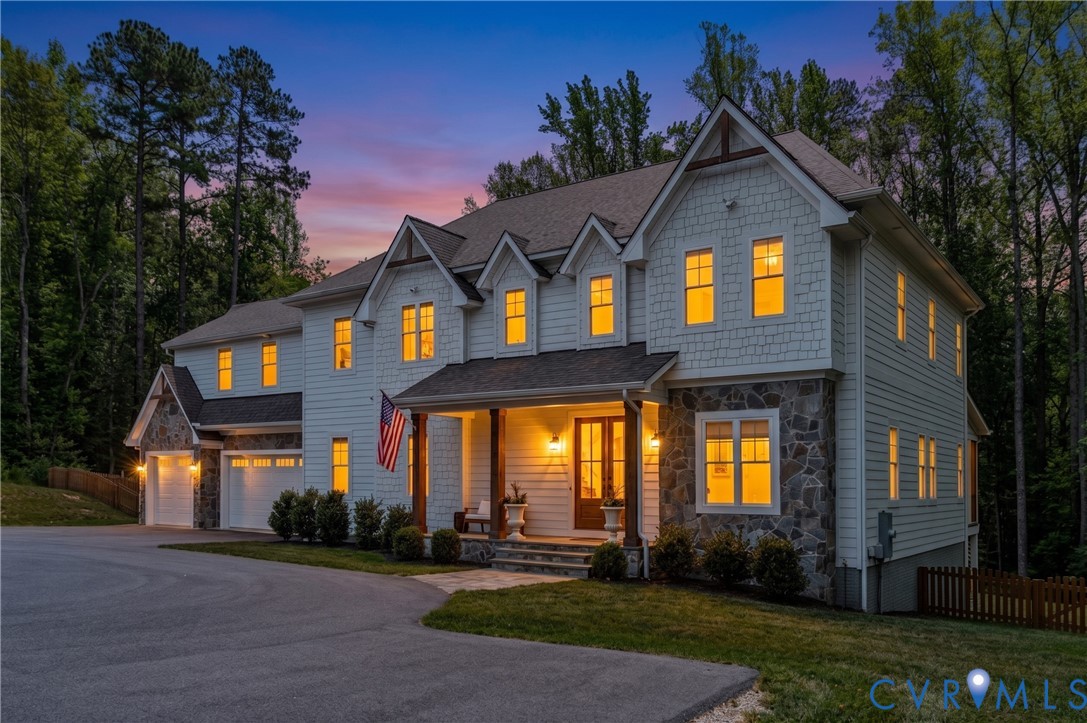
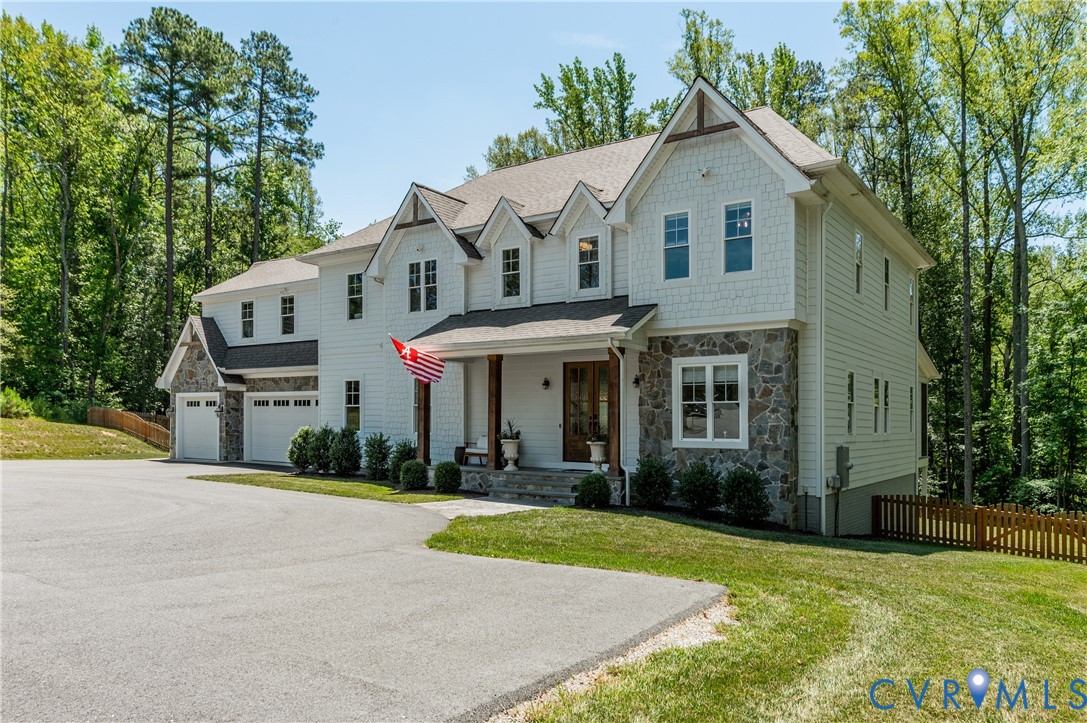
Nestled on nearly three acres of beautifully forested land in a quiet, family-friendly subdivision, this exceptional luxury residence offers the perfect blend of privacy, elegance, and modern convenience. Situated on a peaceful cul-de-sac, this stunning home is only three years old and boasts nearly 6,300 finished square feet of finished and thoughtfully designed living space. The home features four spacious bedrooms and six-and-a-half bathrooms, providing ample room for both everyday living and entertainment. The main level includes a dedicated office, a playroom, and a full bath, creating flexible spaces to accommodate today's lifestyle needs. At the heart of the home is a spectacular gourmet kitchen designed for the most discerning chef. Professional-grade appliances include double refrigerators, double ovens, and a seven-burner gas cooktop with integrated griddle. A massive center island showcases beautiful granite countertops and a striking copper double farmhouse sink, making it as functional as it is impressive. The luxurious primary suite offers a spa-inspired retreat, highlighted by a steam shower in the primary bath for ultimate relaxation. Outdoor living is equally impressive, featuring a screened upper rear patio complete with a cozy fireplace—perfect for year-round enjoyment while overlooking the serene, wooded surroundings. The walkout lower level is an entertainer’s dream, offering an expansive open game room, theater, and a fully equipped custom bar featuring a built-in kegerator and tall wine cooler. Large doors provide seamless access to the lower patio and expansive backyard, creating an ideal indoor-outdoor entertainment experience. Additional highlights include a three-car garage and a whole-house standby generator, ensuring comfort and peace of mind in every season. This remarkable property combines luxury craftsmanship, resort-style amenities, and an idyllic natural setting to create a truly extraordinary place to call home. Showings by appointment only.

Save
Ask
Tour
Hide
Share
Listing Snapshot
Price 
$2,195,000
Days On Site 
22 Days
Bedrooms 
4
Inside Area (SqFt) 
6,290 sqft
Total Baths 
7
Full Baths 
6
Partial Baths 
1
Lot Size 
2.912 Acres
Year Built 
2023
MLS® Number 
2616364
Status 
Active
Property Tax 
$10,018.06
HOA/Condo/Coop Fees 
N/A
Sq Ft Source 
Builder
Friends & Family
Recent Activity
3 weeks agoListing first seen on site
3 weeks agoListing updated with changes from the MLS®
General Features
Acres 
2.912
Attached Garage 
Yes
Disclosures 
Deed Restriction, Seller Disclosure
Garage 
Yes
Garage Spaces 
3
Levels 
Three Or More
Number Of Stories 
3
Parking 
AttachedCircular DrivewayDrivewayGarageGarage Door OpenerOff StreetPaved
Parking Spaces 
2
Property Sub Type 
Single Family Residence
Security 
Security SystemSmoke Detector(s)
Sewer 
Septic Tank
SqFt Above 
4421
SqFt Below 
1869
Style 
Craftsman, Two Story
Utilities 
Cable Available
Water Source 
Well
Zoning 
A-2
Interior Features
Appliances 
Electric CooktopCooktopDouble OvenDryerDishwasherExhaust FanDisposalIce MakerMicrowaveRangeRefrigeratorRange HoodTankless Water HeaterWine CoolerGas CooktopGas Water Heater
Basement 
FullFinished
Cooling 
Central AirHeat PumpZoned
Fireplace 
Yes
Fireplace Features 
Gas
Flooring 
TileWood
Heating 
ElectricForced AirHeat PumpPropaneZonedExhaust Fan
Interior 
Beamed CeilingsWet BarGranite CountersHigh CeilingsHigh Speed InternetKitchen IslandPantryRecessed LightingWired for DataWalk-In Closet(s)Master Downstairs
Laundry Features 
Washer Hookup
Window Features 
Insulated WindowsScreensWindow Treatments
FullBath 
Save
Ask
Tour
Hide
Share
Exterior Features
Construction Details 
FrameHardiPlank TypeStoneWood Siding
Exterior 
Gas Grill
Fencing 
Back YardWoodFenced
Lot Features 
LandscapedCul-De-Sac
Patio And Porch 
Rear PorchPatioScreenedDeckPorch
Pool Features 
None
Roof 
Asphalt
Waterfront Features 
Stream
Windows/Doors 
Insulated WindowsScreensWindow Treatments
Community Features
MLS Area 
24 - Goochland
Schools
School District
Unknown
Elementary School
Randolph
Middle School
Goochland
High School
Goochland
All or a portion of the multiple Listing information is provided by the Central Virginia Regional Multiple Listing Service, LLC, from a copyrighted compilation of listings. All IDX information is provided exclusively for consumers’ personal, non-commercial use and may not be used for any purpose other than to identify prospective properties consumers may be interested in purchasing. All CVR MLS information provided is deemed reliable but is not guaranteed accurate. The compilation of Listings and each individual Listing are ©2026 Central Virginia Regional Multiple Listing Service, LLC. All rights reserved.


Last checked 2026-07-13 12:25 AM UTC.

Neighborhood & Commute
Source: Walkscore
Save
Ask
Tour
Hide
Share