Save
Ask
Tour
Hide
Share
$1,175,000
27 Days On Site

12172 Morestead Court
Glen Allen, VA 23059

Single Family Residence|Pending
4
Beds
4
Total Baths
3
Full Baths
1
Partial Bath
4,482
SqFt
$262
/SqFt
2001
Built
Subdivision:
Preston At Wyndham
County:
Henrico
Listing courtesy of Sarah Bice & Associates RE (804) 539-5922

Due to the health concerns created by Coronavirus we are offering personal 1-1 online video walkthough tours where possible.
Call Now: 804-381-4831
Is this the listing for you? We can help make it yours.
804-381-4831
12172 Morestead Court12172 Morestead Court12172 Morestead Court12172 Morestead Court
Save
Ask
Tour
Hide
Share

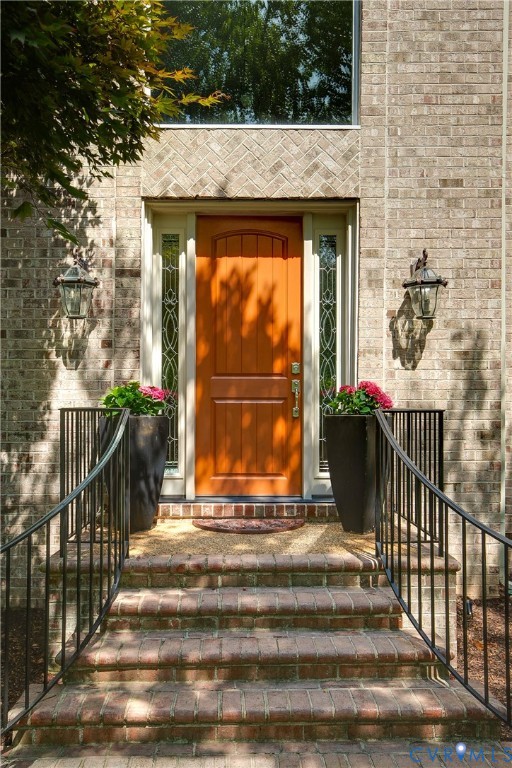
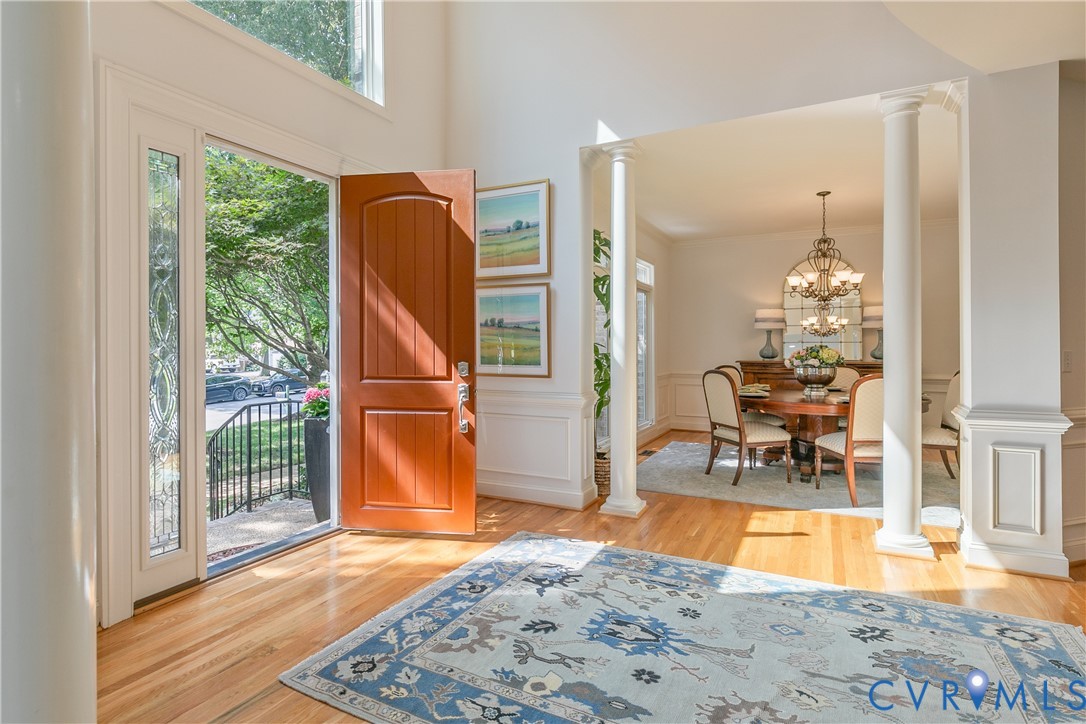
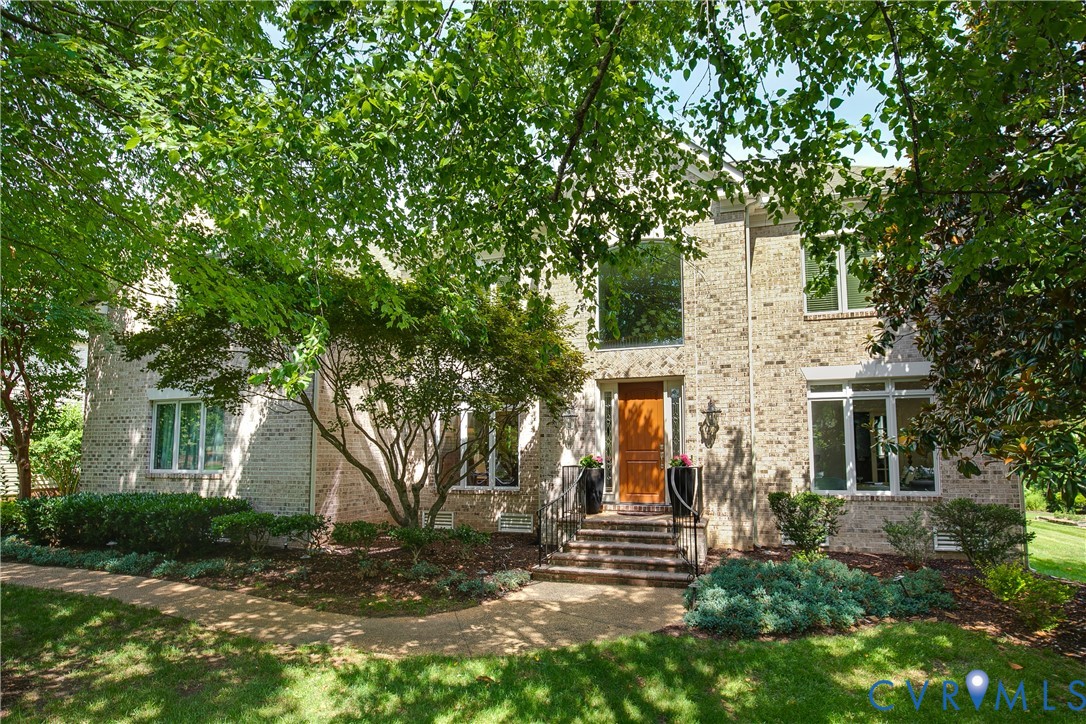
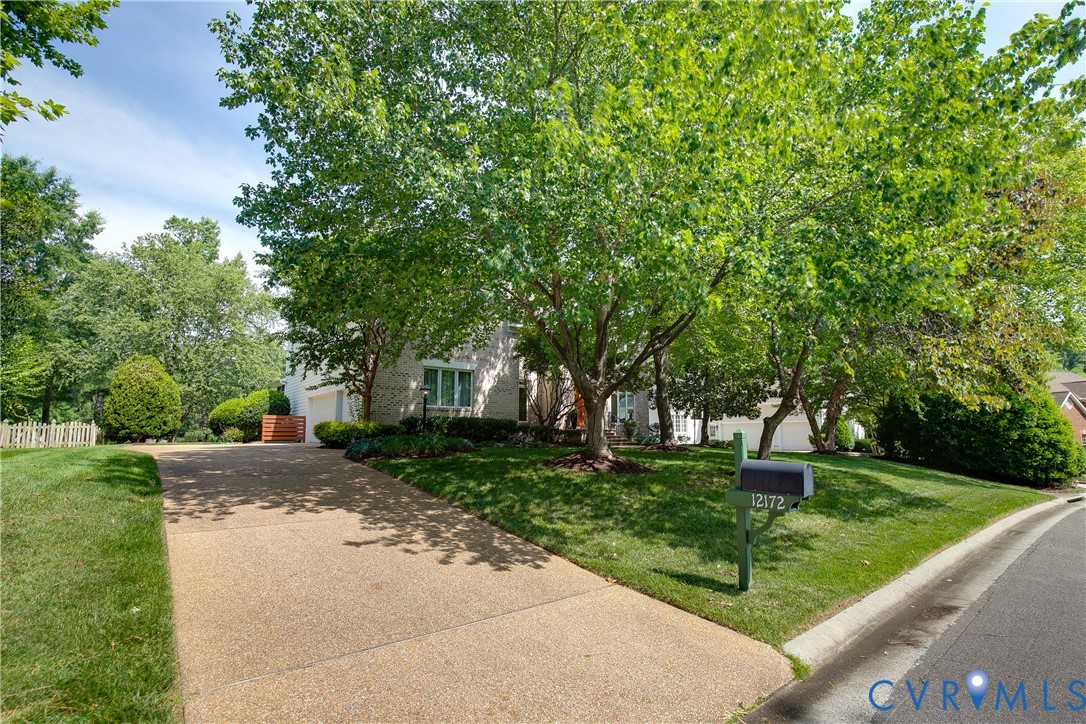
Perfectly positioned on the 14th fairway of the Dominion Club golf course, this exceptional 4-bedroom, 3.5-bath executive home is nestled in Wyndham's prestigious Preston section. Served by top-rated schools, residents enjoy outstanding amenities including a clubhouse, pool, tennis and pickleball courts, walking trails, parks, and convenient access to Short Pump's premier shopping, dining, and major highways. A grand two-story foyer with an oversized arched window and elegant center staircase welcomes you into a thoughtfully designed floor plan featuring formal living and dining rooms with extensive moldings, a private first-floor office, and dual staircases. The gourmet eat-in kitchen showcases granite countertops, an oversized island, stainless steel appliances, double wall ovens, a 5-burner gas cooktop, warming drawer, and abundant cabinetry. It opens to a spectacular two-story family room with a dramatic floor-to-ceiling stone fireplace. A sun-filled breakfast area and adjoining sunroom with a cathedral ceiling lead to the screened porch, where sweeping golf course views await. The luxurious primary suite features a sitting area, two-sided fireplace, vaulted ceiling, oversized walk-in closet, and spa-like bath. Three additional bedrooms include a private en-suite and a Jack-and-Jill bath. An additional 453± sq. ft. of unfinished walk-up attic offers outstanding expansion potential. Outdoor living is equally impressive with two composite decks, an expansive paver patio with a fireplace and water feature, all overlooking the manicured fairway. Additional highlights include a side-entry 3-car garage with an EV charging station, aggregate driveway, irrigation system, and professional landscaping. A rare opportunity to own one of Wyndham's premier golf course residences.

Save
Ask
Tour
Hide
Share
Listing Snapshot
Price 
$1,175,000
Days On Site 
27 Days
Bedrooms 
4
Inside Area (SqFt) 
4,482 sqft
Total Baths 
4
Full Baths 
3
Partial Baths 
1
Lot Size 
0.3306 Acres
Year Built 
2001
MLS® Number 
2616416
Status 
Pending
Property Tax 
$8,386.32
HOA/Condo/Coop Fees 
$95 monthly
Sq Ft Source 
Assessor
Friends & Family
Recent Activity
3 weeks agoStatus changed to Pending
3 weeks agoListing updated with changes from the MLS®
4 weeks agoListing first seen on site
General Features
Acres 
0.3306
Attached Garage 
Yes
Garage 
Yes
Garage Spaces 
3
Levels 
Two
Number Of Stories 
2
Parking 
AttachedDirect AccessDrivewayGarageGarage Door OpenerOversizedPaved
Property Sub Type 
Single Family Residence
Sewer 
Public Sewer
SqFt Above 
4482
Style 
Two Story, Transitional
Water Source 
Public
Zoning 
R4C
Interior Features
Appliances 
DryerDishwasherExhaust FanGas Water HeaterRefrigeratorWasher
Basement 
Crawl Space
Cooling 
Zoned
Fireplace 
Yes
Fireplace Features 
GasInsert
Fireplaces 
2
Flooring 
Wood
Heating 
Natural GasZonedFireplace InsertExhaust Fan
Interior 
Cathedral Ceiling(s)Granite CountersHigh Ceilings
AdditionalRoom 
Dimensions - 5.6 x 6.0Level - FirstDescription - Entertainment Bar
Save
Ask
Tour
Hide
Share
Exterior Features
Construction Details 
BrickFrameHardiPlank Type
Fencing 
None
Patio And Porch 
PatioScreenedDeck
Pool Features 
Outdoor PoolCommunity
Roof 
Composition
View 
Golf Course
Waterview 
Golf Course
Community Features
Association Amenities 
ClubhousePoolLandscapingManagementTrail(s)
Association Dues 
285
Community Features 
ClubhouseLakePoolTennis Court(s)
HOA Fee Frequency 
Quarterly
MLS Area 
34 - Henrico
Schools
School District
Unknown
Elementary School
Shady Grove
Middle School
Short Pump
High School
Deep Run
All or a portion of the multiple Listing information is provided by the Central Virginia Regional Multiple Listing Service, LLC, from a copyrighted compilation of listings. All IDX information is provided exclusively for consumers’ personal, non-commercial use and may not be used for any purpose other than to identify prospective properties consumers may be interested in purchasing. All CVR MLS information provided is deemed reliable but is not guaranteed accurate. The compilation of Listings and each individual Listing are ©2026 Central Virginia Regional Multiple Listing Service, LLC. All rights reserved.


Last checked 2026-07-26 08:54 PM UTC.

Neighborhood & Commute
Source: Walkscore
Save
Ask
Tour
Hide
Share