Save
Ask
Tour
Hide
Share
$975,000
33 Days On Site

3903 Wythe Avenue
Richmond, VA 23221

Single Family Residence|Pending
4
Beds
4
Total Baths
2
Full Baths
2
Partial Baths
3,468
SqFt
$281
/SqFt
1935
Built
Subdivision:
Monument Annex
County:
Richmond City
Listing courtesy of Long & Foster REALTORS (804) 873-0025

Due to the health concerns created by Coronavirus we are offering personal 1-1 online video walkthough tours where possible.
Call Now: 804-381-4831
Is this the listing for you? We can help make it yours.
804-381-4831
3903 Wythe Avenue3903 Wythe Avenue3903 Wythe Avenue3903 Wythe Avenue
Save
Ask
Tour
Hide
Share

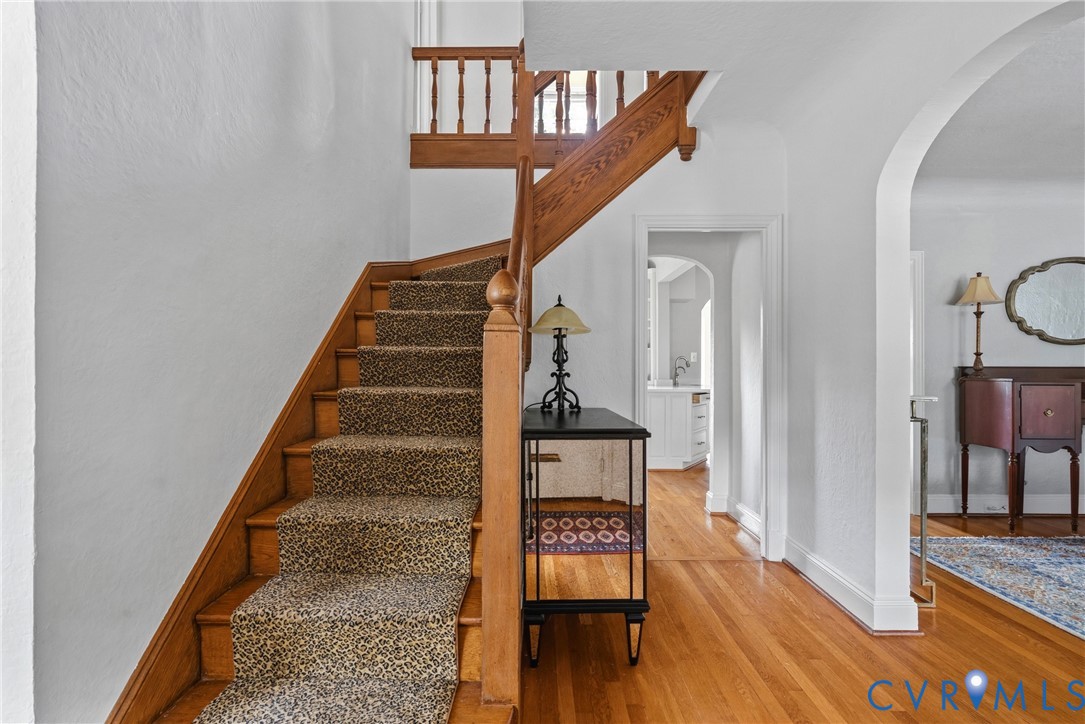
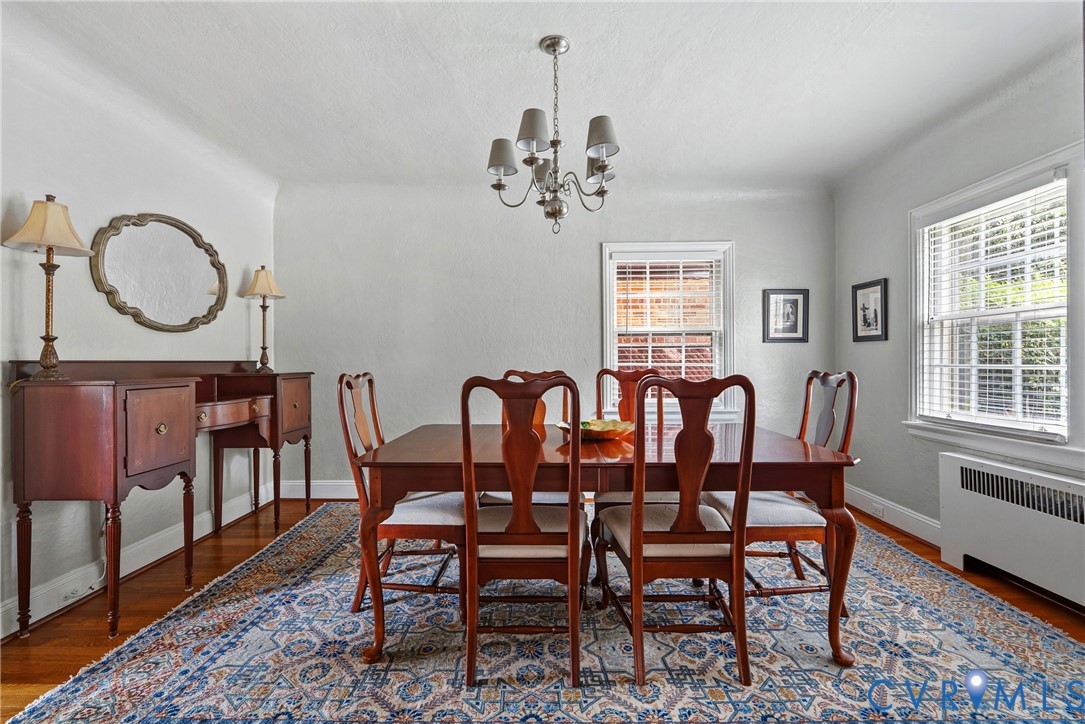
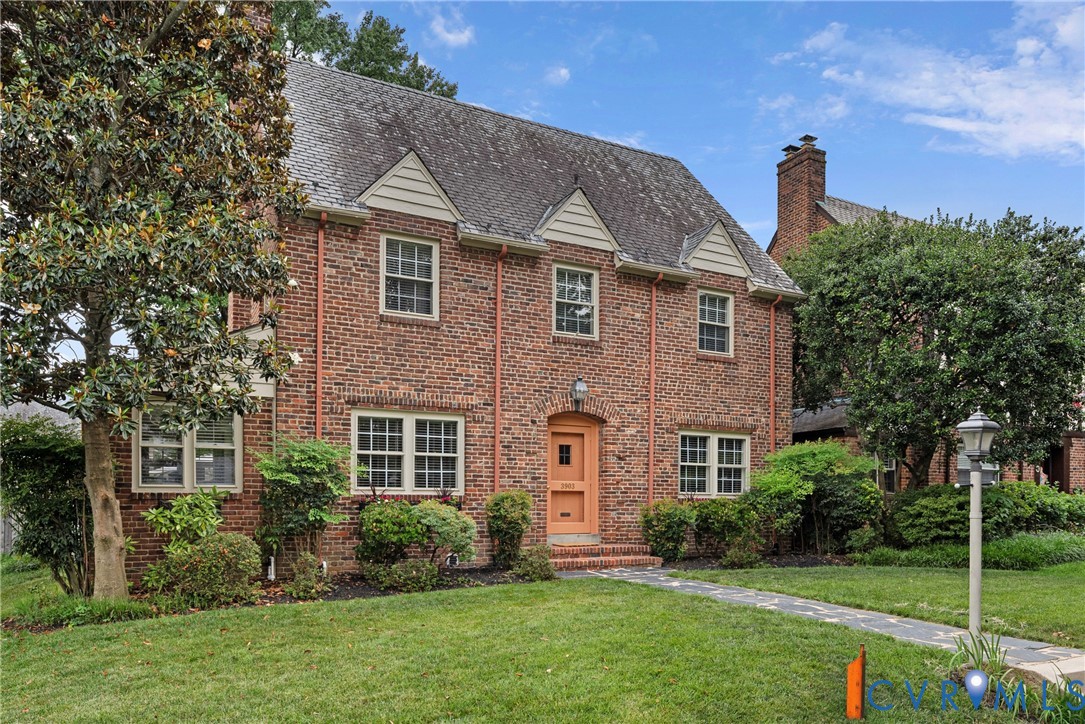
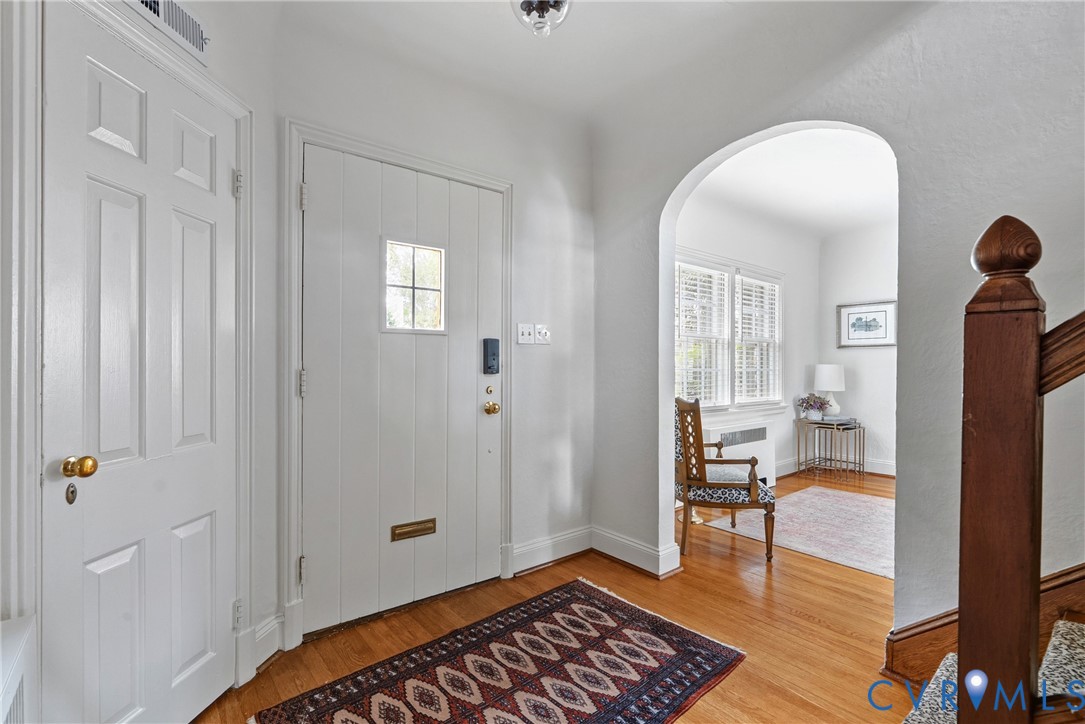
Situated on a pretty block, this charming and beautifully maintained home offers the perfect blend of historic charm and modern livability. Formal living and dining rooms set the tone with elegant cove ceilings and graceful arched doorways that carry throughout the home, creating warmth and character at every turn. A private office with a wall of windows provides an inspiring workspace filled with natural light, while the beautifully renovated kitchen features inset cabinetry, quartz countertops, stainless steel appliances, and pantry. Just beyond, the adjoining morning room offers versatile space for casual dining, a cozy sitting area, or additional family living space. Upstairs, the spacious primary suite spans the width of the home, allowing sunlight to pour in throughout the day. The beautifully renovated ensuite bath includes a double vanity and thoughtfully designed additional storage. Two nice-sized secondary bedrooms share a well-appointed hall bath. The finished third floor provides even more flexibility, serving equally well as a fourth bedroom, playroom, or additional home office. A conditioned attic offers valuable storage rarely found in homes of this era. The waterproofed lower level expands the home's living space with a recreation room, dedicated gym area, laundry room, and convenient half bath.Outside, a private backyard creates the perfect setting for relaxing or entertaining. Enjoy dining al fresco on the patio, hosting friends for summer cookouts, or gathering around the fire pit on cool evenings. With multiple flexible living spaces across four finished levels, this home lives larger than its footprint while offering a rare combination of character, functionality, and location. Historic details and modern updates coexist seamlessly, creating a home that is as practical as it is inviting. All of this is set in an unbeatable location,convenient to the neighborhood's favorite destinations and everyday conveniences.

Save
Ask
Tour
Hide
Share
Listing Snapshot
Price 
$975,000
Days On Site 
33 Days
Bedrooms 
4
Inside Area (SqFt) 
3,468 sqft
Total Baths 
4
Full Baths 
2
Partial Baths 
2
Lot Size 
0.1435 Acres
Year Built 
1935
MLS® Number 
2616481
Status 
Pending
Property Tax 
$9,792
HOA/Condo/Coop Fees 
N/A
Sq Ft Source 
Appraiser
Friends & Family
Recent Activity
2 weeks agoStatus changed to Pending
2 weeks agoListing updated with changes from the MLS®
a month agoListing first seen on site
General Features
Acres 
0.1435
Disclosures 
Disclosure On File, Seller Disclosure
Number Of Stories 
2
Parking 
On Street
Property Sub Type 
Single Family Residence
Sewer 
Public Sewer
SqFt Above 
2719
SqFt Below 
749
Style 
Two Story
Utilities 
Cable Available
Water Source 
Public
Zoning 
R-5
Interior Features
Appliances 
Electric CooktopDryerDishwasherExhaust FanDisposalGas Water HeaterIce MakerRangeRefrigeratorRange Hood
Basement 
FullPartially FinishedWalk-Out AccessSump Pump
Cooling 
Central AirAttic FanCeiling Fan(s)
Fireplace 
Yes
Fireplace Features 
MasonryWood Burning
Fireplaces 
1
Flooring 
TileVinylWood
Heating 
RadiantNatural GasSteamExhaust Fan
Interior 
Ceiling Fan(s)Double VanityEat-in KitchenGranite CountersPantry
Laundry Features 
Washer Hookup
HalfBath 
Level - First
Save
Ask
Tour
Hide
Share
Exterior Features
Construction Details 
BrickPlasterWood SidingHardiPlank Type
Fencing 
Back YardFenced
Lot Features 
Level
Other Structures 
Shed(s)
Patio And Porch 
Rear PorchPatioPorch
Pool Features 
None
Roof 
MetalSlate
Windows/Doors 
Storm Door(s)
Community Features
Community Features 
Street LightsSidewalks
MLS Area 
20 - Richmond
Schools
School District
Unknown
Elementary School
Munford
Middle School
Albert Hill
High School
Thomas Jefferson
All or a portion of the multiple Listing information is provided by the Central Virginia Regional Multiple Listing Service, LLC, from a copyrighted compilation of listings. All IDX information is provided exclusively for consumers’ personal, non-commercial use and may not be used for any purpose other than to identify prospective properties consumers may be interested in purchasing. All CVR MLS information provided is deemed reliable but is not guaranteed accurate. The compilation of Listings and each individual Listing are ©2026 Central Virginia Regional Multiple Listing Service, LLC. All rights reserved.


Last checked 2026-07-22 12:57 AM UTC.

Neighborhood & Commute
Source: Walkscore
Save
Ask
Tour
Hide
Share