Save
Ask
Tour
Hide
Share
$1,295,000
35 Days On Site

3101 Chestnut Grove Court
Henrico, VA 23233

For Sale|Single Family Residence|Active
4
Beds
4
Total Baths
3
Full Baths
1
Partial Bath
4,228
SqFt
$306
/SqFt
1990
Built
Subdivision:
Stratford Glen At Wellesley
County:
Henrico
Listing courtesy of RE/MAX Commonwealth (804) 972-4408

Due to the health concerns created by Coronavirus we are offering personal 1-1 online video walkthough tours where possible.
Call Now: 804-381-4831
Is this the listing for you? We can help make it yours.
804-381-4831
3101 Chestnut Grove Court3101 Chestnut Grove Court3101 Chestnut Grove Court3101 Chestnut Grove Court
Save
Ask
Tour
Hide
Share

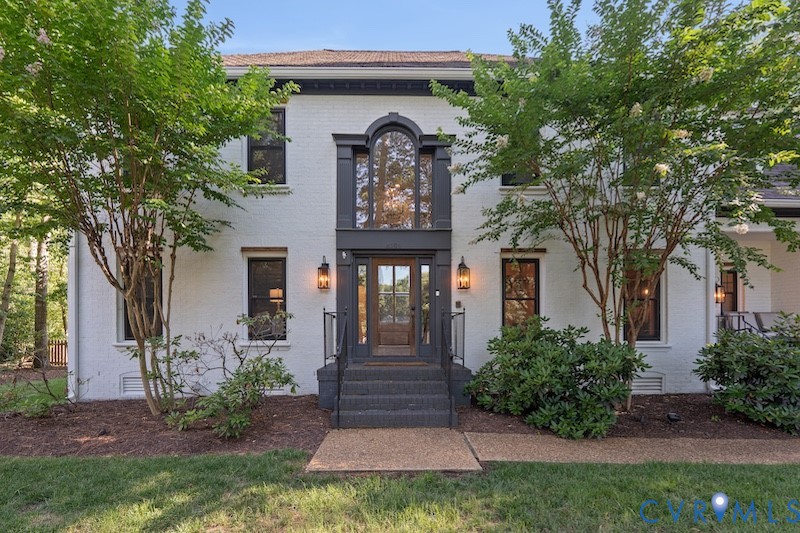
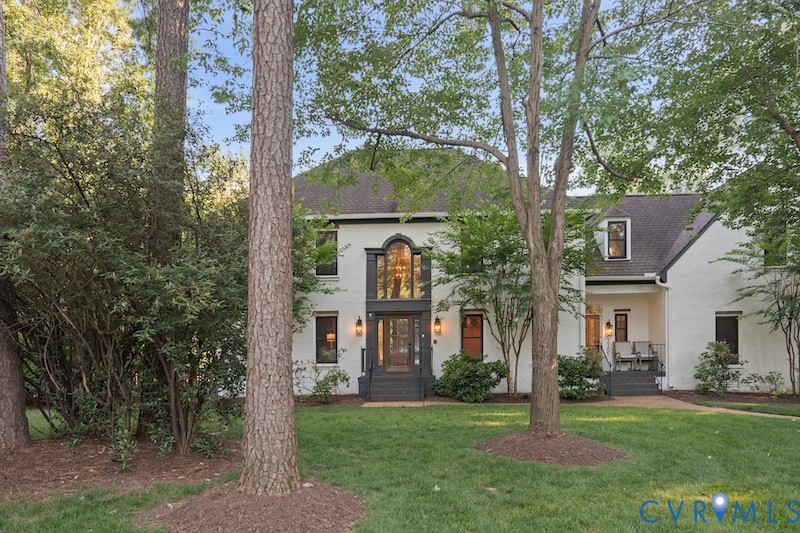
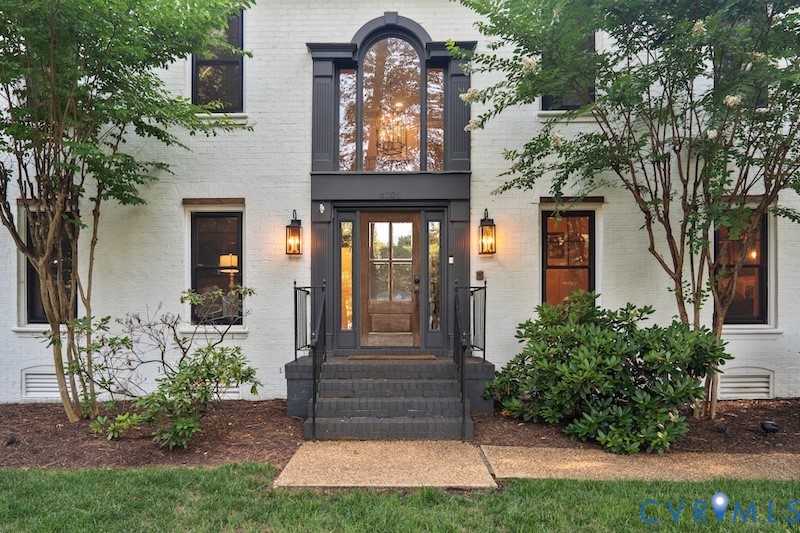
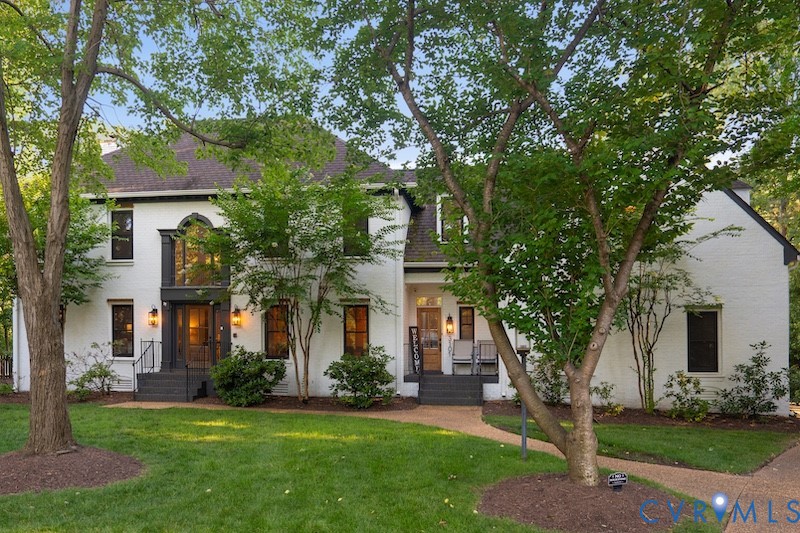
Welcome to 3101 Chestnut Grove Court, an exceptional brick front residence situated on one of the largest and most private lots in the highly sought-after Wellesley community. Perfectly positioned at the end of a quiet cul-de-sac, this move-in ready home offers an impressive combination of timeless craftsmanship, modern design, and luxurious living spaces. With 4 spacious bedrooms, and 3.5 bathrooms, this beautifully updated home showcases a bright, open floor plan with a sophisticated, contemporary feel throughout. From the moment you enter, you’ll appreciate the home’s upscale finishes, abundant natural light, and thoughtfully designed living spaces that blend elegance with everyday comfort. The heart of the home is a stunning chef’s kitchen that flows seamlessly into the main living and entertaining areas, creating the perfect setting for gatherings both large and small. Multiple living spaces, including a welcoming family room, sun-filled sunroom, and an incredible third-floor loft/media retreat, provide flexibility for today’s lifestyle. The spacious primary suite serves as a private sanctuary while the additional bedrooms and bathrooms offer ample room for family and guests. A desirable rear-entry 2.5 car garage provides extra storage and workspace. Step outside and experience one of this home’s most remarkable features—its expansive lot. Enjoy peaceful mornings on the screened porch, entertain guests on the private patio, or simply relax while taking in the tranquil surroundings. The generous backyard provides endless possibilities for recreation, gardening, or even a future pool. Located by premier shopping, dining, and entertainment in Short Pump, this home offers the perfect balance of convenience, luxury, and lifestyle. A rare opportunity to own one of Wellesley’s finest properties—where exceptional space, modern elegance, and move-in ready condition come together to create a truly extraordinary place to call home.

Save
Ask
Tour
Hide
Share
Listing Snapshot
Price 
$1,295,000
Days On Site 
35 Days
Bedrooms 
4
Inside Area (SqFt) 
4,228 sqft
Total Baths 
4
Full Baths 
3
Partial Baths 
1
Lot Size 
0.6866 Acres
Year Built 
1990
MLS® Number 
2616544
Status 
Active
Property Tax 
$8,358.1
HOA/Condo/Coop Fees 
$94.67 monthly
Sq Ft Source 
Appraiser
Friends & Family
Recent Activity
3 weeks agoStatus changed to Active
3 weeks agoListing updated with changes from the MLS®
a month agoListing first seen on site
General Features
Acres 
0.6866
Attached Garage 
Yes
Disclosures 
Seller Disclosure
Garage 
Yes
Garage Spaces 
2.5
Levels 
Two
Number Of Stories 
2
Parking 
AttachedDrivewayGarageGarage Door OpenerPavedGarage Faces RearGarage Faces Side
Property Sub Type 
Single Family Residence
Security 
Security SystemSmoke Detector(s)
Sewer 
Public Sewer
SqFt Above 
4228
Style 
Colonial, Transitional
Water Source 
Public
Zoning 
R2AC
Interior Features
Appliances 
CooktopDouble OvenDryerWasher/Dryer StackedDishwasherDisposalIce MakerMicrowaveRefrigeratorRange HoodTankless Water HeaterWine CoolerWasherGas CooktopOven
Cooling 
Central AirCeiling Fan(s)
Fireplace 
Yes
Fireplace Features 
Gas
Fireplaces 
1
Flooring 
TileWood
Heating 
Natural GasZoned
Interior 
Ceiling Fan(s)Cathedral Ceiling(s)Double VanityEat-in KitchenGranite CountersHigh CeilingsKitchen IslandWalk-In Closet(s)Central Vacuum
Laundry Features 
Washer Hookup
Window Features 
ScreensSkylight(s)
Recreation 
Dimensions - 18.11 x 16.1Level - ThirdDescription - Rec Room
Save
Ask
Tour
Hide
Share
Exterior Features
Construction Details 
BrickFrame
Exterior 
LightingPlayground
Fencing 
Back YardFenced
Lot Features 
Cul-De-Sac
Patio And Porch 
ScreenedDeckPorch
Pool Features 
Outdoor PoolCommunity
Roof 
Composition
View 
Water
Waterview 
Water
Windows/Doors 
ScreensSkylight(s)
Community Features
Association Amenities 
ClubhousePoolManagementTrail(s)
Association Dues 
284
Community Features 
ClubhouseLakePlaygroundPoolTennis Court(s)Fitness Center
HOA Fee Frequency 
Quarterly
MLS Area 
22 - Henrico
Schools
School District
Unknown
Elementary School
Short Pump
Middle School
Pocahontas
High School
Godwin
All or a portion of the multiple Listing information is provided by the Central Virginia Regional Multiple Listing Service, LLC, from a copyrighted compilation of listings. All IDX information is provided exclusively for consumers’ personal, non-commercial use and may not be used for any purpose other than to identify prospective properties consumers may be interested in purchasing. All CVR MLS information provided is deemed reliable but is not guaranteed accurate. The compilation of Listings and each individual Listing are ©2026 Central Virginia Regional Multiple Listing Service, LLC. All rights reserved.


Last checked 2026-07-26 08:54 PM UTC.

Neighborhood & Commute
Source: Walkscore
Save
Ask
Tour
Hide
Share