

2806 Aylesford DriveMidlothian, VA 23113
Due to the health concerns created by Coronavirus we are offering personal 1-1 online video walkthough tours where possible.
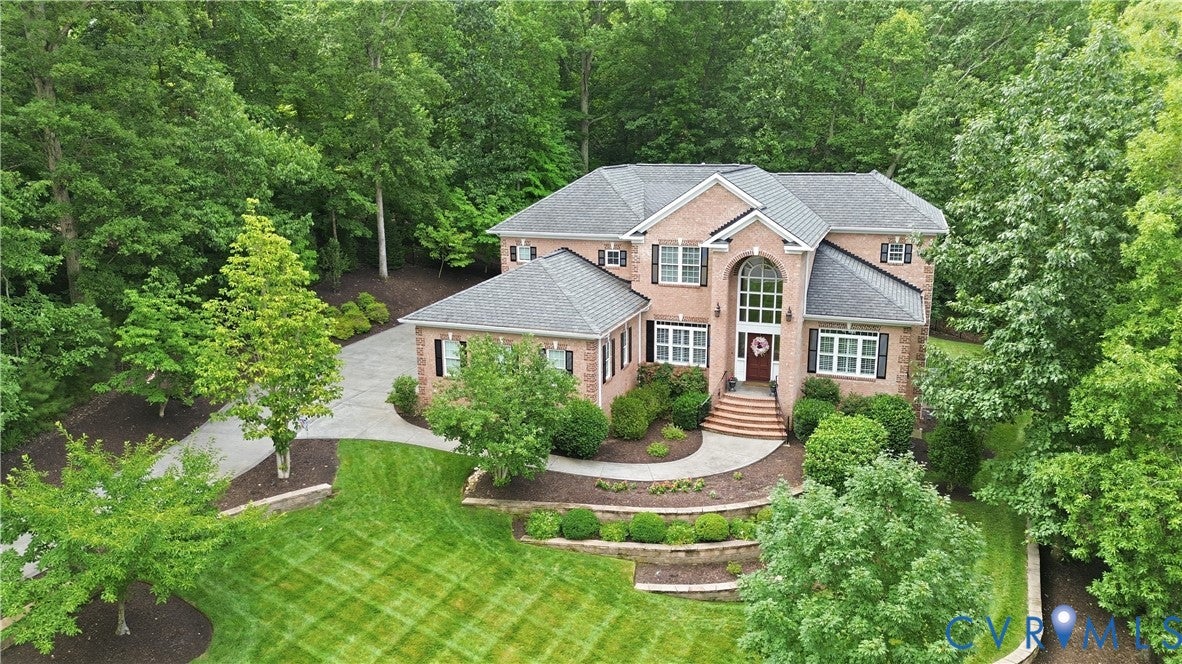
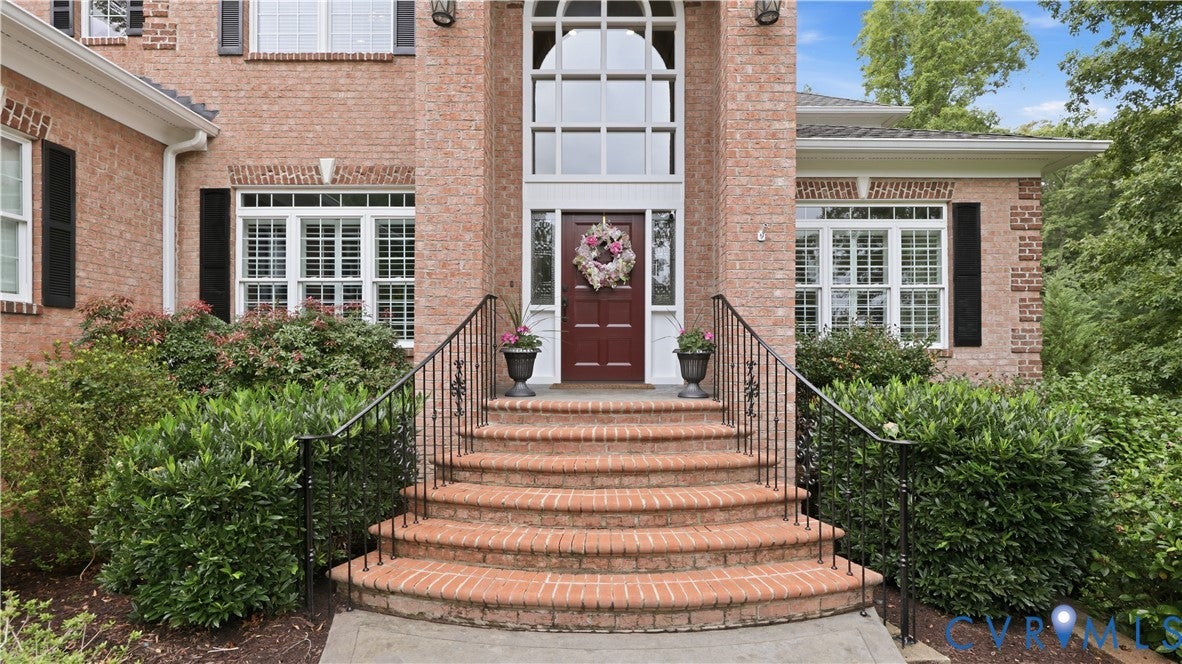
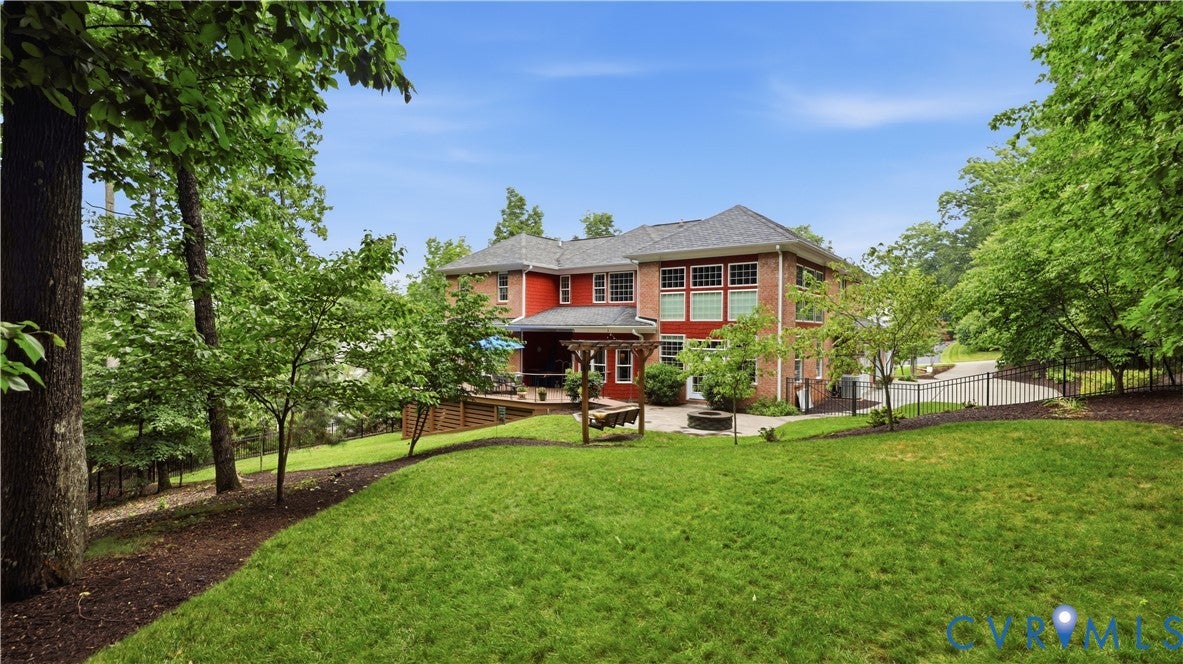
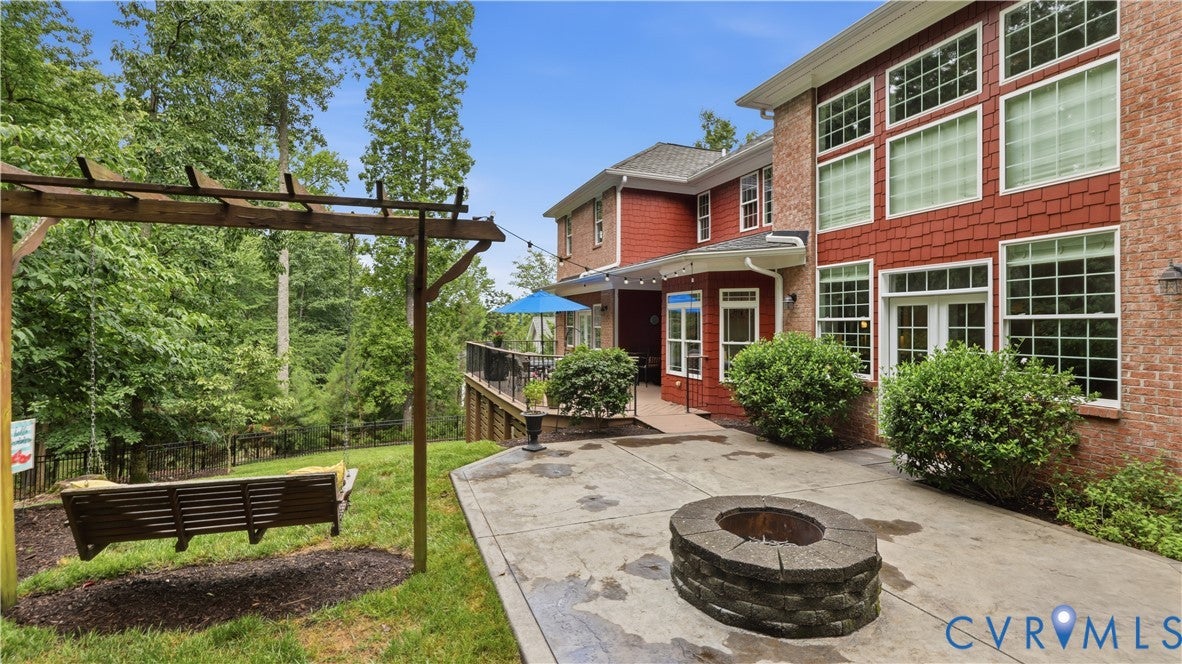
Stunning custom brick transitional home featuring 5 bedrooms, 4 full baths, and 2 half baths, perfectly situated on a private wooded lot in the highly sought-after Rosemont subdivision. Beautifully landscaped with exceptional curb appeal, this remarkable home offers timeless elegance, spacious living, and outstanding indoor and outdoor entertaining. A dramatic two-story foyer welcomes you into the impressive family room with soaring ceilings, a stunning stone fireplace, gleaming hardwood floors, and oversized windows that fill the home with natural light. The gourmet kitchen is a chef's dream, featuring granite countertops, a large center island with a gas cooktop, custom range hood, microwave drawer, stainless steel appliances, custom cabinetry, a walk-in pantry, and a bright breakfast nook overlooking the private backyard. Elegant formal living and dining rooms, along with a private home office, provide exceptional spaces for everyday living and entertaining. The luxurious first-floor primary suite serves as a private retreat with hardwood floors and a beautifully updated spa-inspired bath featuring a granite vanity, oversized tiled shower, and soaking tub. Upstairs, a spacious loft overlooks the family room and is complemented by a second primary suite with an updated bath featuring a walk-in tiled shower and heated tile floors. Two additional bedrooms with walk-in closets and a convenient half bath complete the upper level. The walkout basement includes a spacious bedroom and full bath, making it ideal for guests, an in-law suite, or private living with its own entrance. An additional 1,894 square feet of unfinished space offers endless possibilities for storage, a workshop, home gym, or future expansion. Enjoy peaceful outdoor living on the deck overlooking the private backyard or gather with family and friends on the stamped concrete patio featuring a fire pit. Additional highlights include, an attached three-car garage with extra storage. This is a rare opportunity to own one of Rosemont's premier homes.
| 3 weeks ago | Status changed to Pending | |
| 3 weeks ago | Listing updated with changes from the MLS® | |
| 4 weeks ago | Listing first seen on site |

Last checked 2026-08-06 06:03 AM UTC.
Did you know? You can invite friends and family to your search. They can join your search, rate and discuss listings with you.