Save
Ask
Tour
Hide
Share
$1,480,000
30 Days On Site

8576 Barrique Road
New Kent, VA 23124

For Sale|Single Family Residence|Active
4
Beds
4
Total Baths
4
Full Baths
3,831
SqFt
$386
/SqFt
2024
Built
Subdivision:
Viniterra
County:
New Kent
Listing courtesy of Compass (804) 405-7337

Due to the health concerns created by Coronavirus we are offering personal 1-1 online video walkthough tours where possible.
Call Now: 804-381-4831
Is this the listing for you? We can help make it yours.
804-381-4831
8576 Barrique Road8576 Barrique Road8576 Barrique Road8576 Barrique Road
Save
Ask
Tour
Hide
Share

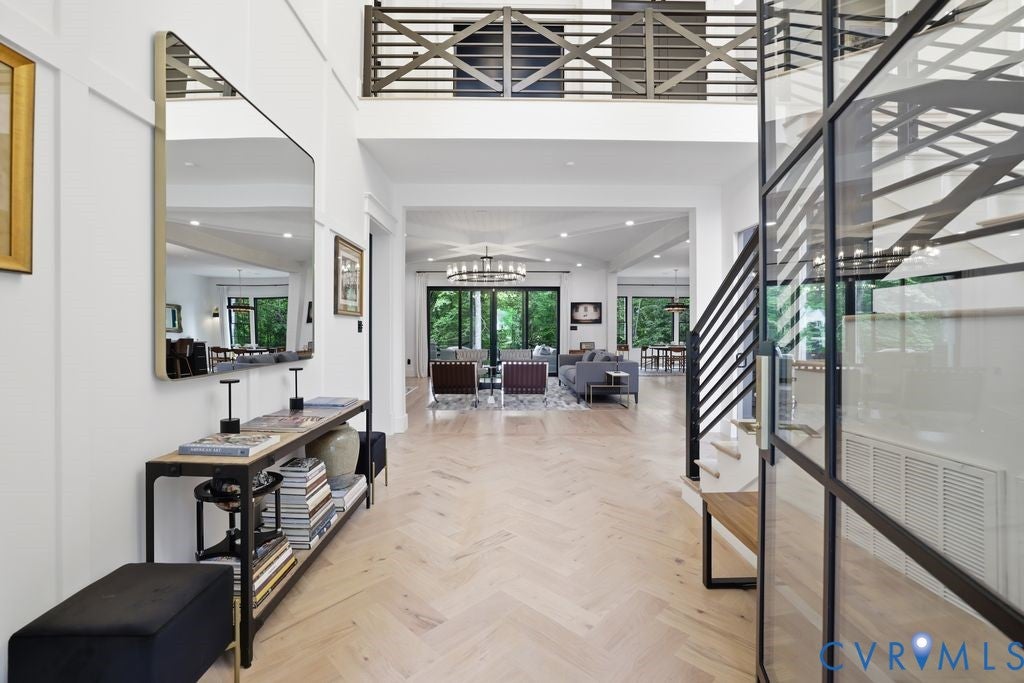
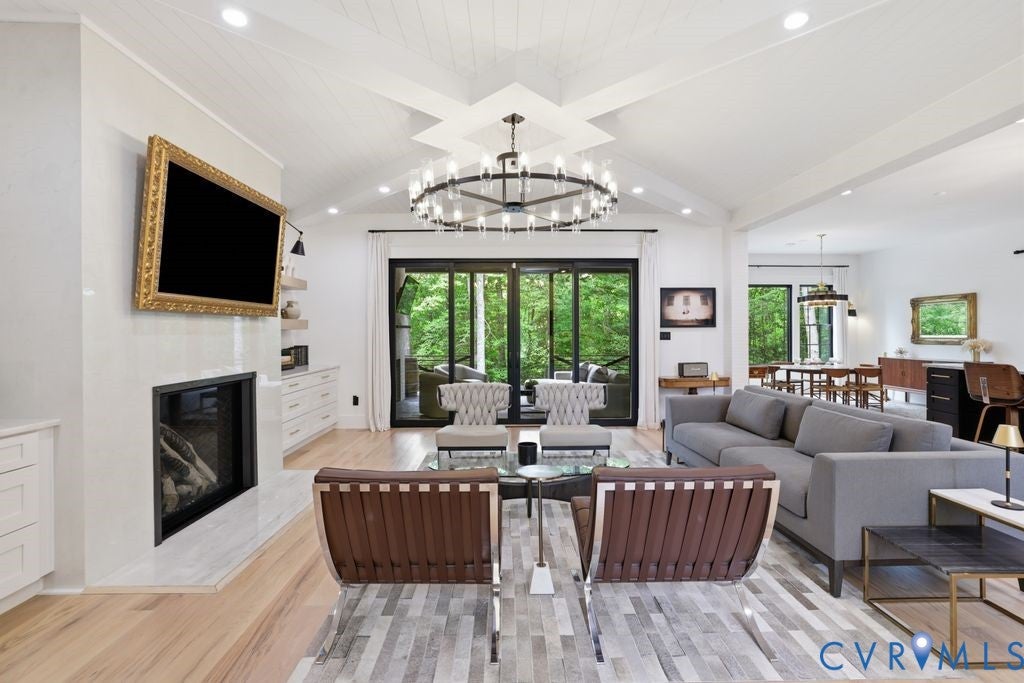
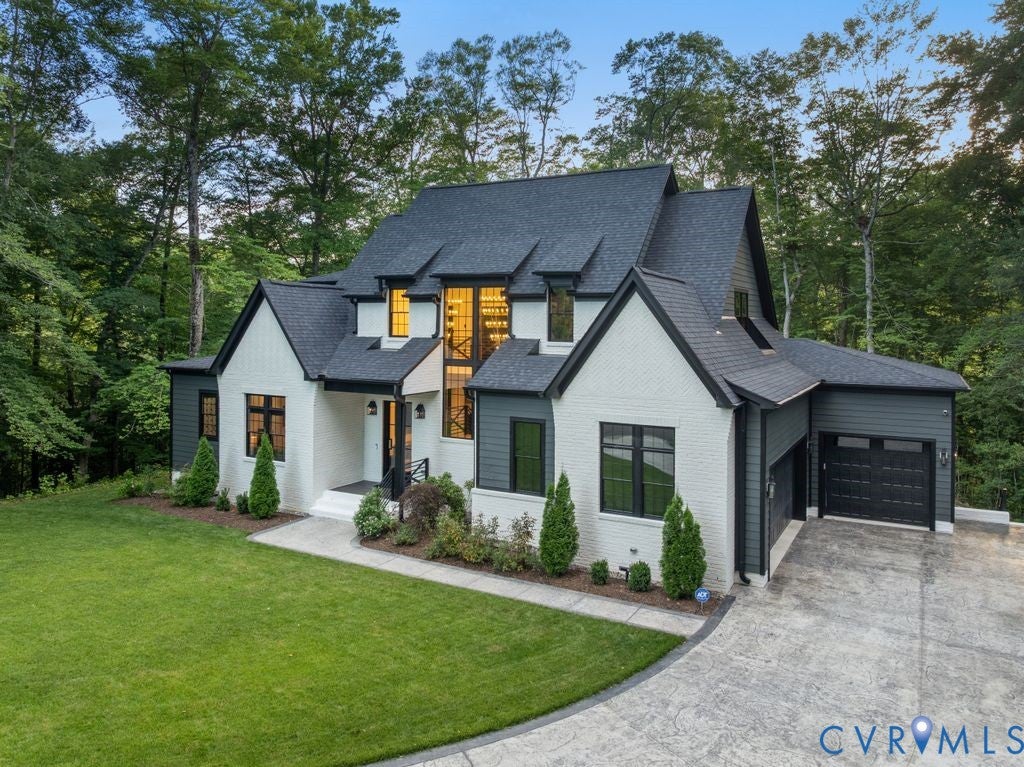
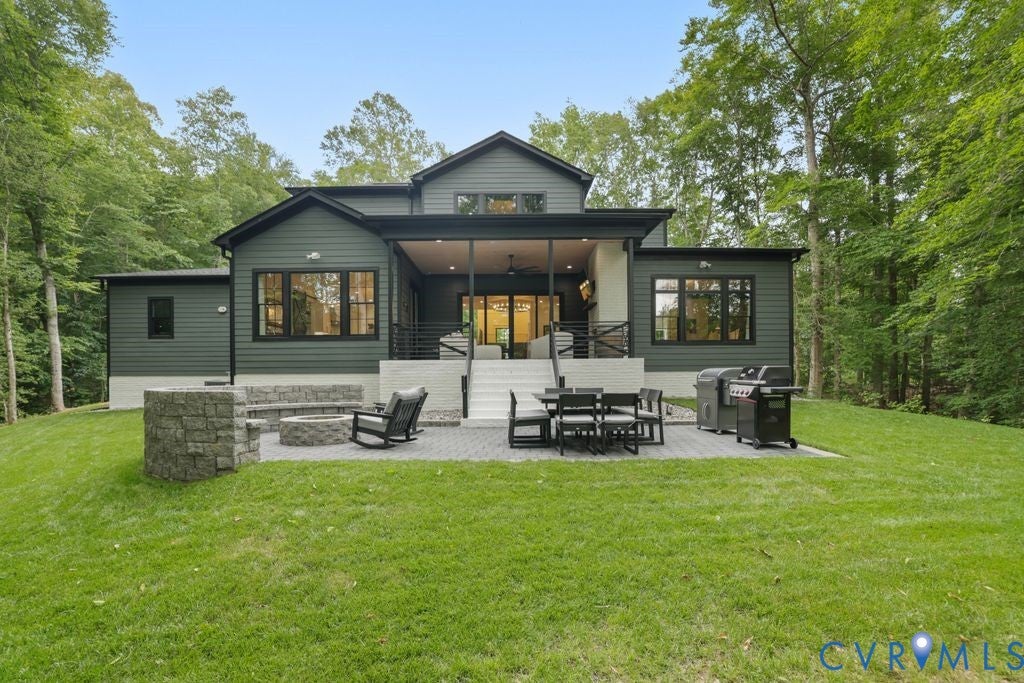
Showcased during the 2023 Homearama, this custom residence offers an exceptional blend of craftsmanship, design, and resort-inspired living within Viniterra, one of Virginia's premier gated communities. True luxury is no longer defined solely by proximity; it's defined by intentional placement. Ideally positioned between Richmond and Williamsburg, residents enjoy access to championship golf, resort-style amenities, award-winning wineries, and a vibrant social community. Set on a private estate homesite framed by mature trees, the residence offers a rare combination of privacy, serenity, and connection to the surrounding region. Encompassing nearly 3,900 square feet, the home features thoughtful architectural details and extensive upgrades. Expansive windows fill the interior with natural light, highlighting wide-plank red-oak flooring in a light, contemporary finish, soaring ceilings, and two dramatic 100-light chandeliers. A grand two-story foyer with floor-to-ceiling custom wall paneling creates an unforgettable first impression. At the heart of the home, the chef's kitchen features premium marble countertops, custom cabinetry, and professional-grade appliances. A marble-clad fireplace anchors the main living area, while a custom under-stair wine cellar and speakeasy-inspired office concealed behind a custom bookcase add character rarely found in modern construction. The home offers four bedrooms and four-and-a-half baths, including a luxurious primary suite with a spa-inspired marble bath and a solid Italian marble soaking tub sculpted from a single block of stone. A wall of four-panel multi-slide glass doors opens to a covered porch with a gas fireplace, integrated television, and built-in audio. An expansive patio and custom fire pit create inviting spaces for entertaining and relaxation. Professionally landscaped grounds and a three-car garage with granite-finish epoxy flooring complete this remarkable offering. A rare opportunity to own one of Viniterra's most distinctive custom residences.

Save
Ask
Tour
Hide
Share
Listing Snapshot
Price 
$1,480,000
Days On Site 
30 Days
Bedrooms 
4
Inside Area (SqFt) 
3,831 sqft
Total Baths 
4
Full Baths 
4
Partial Baths 
N/A
Lot Size 
1.48 Acres
Year Built 
2024
MLS® Number 
2616716
Status 
Active
Property Tax 
$7,539.6
HOA/Condo/Coop Fees 
$194 monthly
Sq Ft Source 
Appraiser
Friends & Family
Recent Activity
a month agoListing first seen on site
a month agoListing updated with changes from the MLS®
General Features
Acres 
1.48
Attached Garage 
Yes
Garage 
Yes
Garage Spaces 
3
Levels 
Two
Number Of Stories 
2
Parking 
AttachedDirect AccessGarageGarage Door OpenerGarage Faces RearGarage Faces Side
Parking Spaces 
2
Property Sub Type 
Single Family Residence
Security 
Gated Community
Sewer 
Public Sewer
SqFt Above 
3831
Style 
Two Story
Water Source 
Public
Zoning 
PUD
Interior Features
Appliances 
CooktopDryerDishwasherOvenRefrigeratorTankless Water HeaterWasherGas Cooktop
Basement 
Crawl Space
Cooling 
ElectricZoned
Fireplace 
Yes
Fireplace Features 
Gas
Fireplaces 
2
Flooring 
Ceramic TileWood
Heating 
Natural GasZoned
Interior 
Beamed CeilingsBookcasesBuilt-in FeaturesDouble VanityGranite CountersHigh CeilingsKitchen IslandPantryRecessed LightingWalk-In Closet(s)Master Downstairs
Office 
Dimensions - 16.6 x 17.3Level - Second
Save
Ask
Tour
Hide
Share
Exterior Features
Construction Details 
BrickBlock
Fencing 
None
Lot Features 
LandscapedLevelWooded
Patio And Porch 
Rear PorchFront PorchPorch
Pool Features 
Outdoor PoolIn GroundCommunity
Roof 
CompositionShingle
Windows/Doors 
Sliding DoorsFrench Doors
Community Features
Association Amenities 
ClubhousePoolLandscapingManagementRecreation Facilities
Association Dues 
194
Community Features 
ClubhouseGolfGatedPoolTennis Court(s)Fitness Center
HOA Fee Frequency 
Monthly
MLS Area 
46 - New Kent
Schools
School District
Unknown
Elementary School
G. W. Watkins
Middle School
New Kent
High School
New Kent
All or a portion of the multiple Listing information is provided by the Central Virginia Regional Multiple Listing Service, LLC, from a copyrighted compilation of listings. All IDX information is provided exclusively for consumers’ personal, non-commercial use and may not be used for any purpose other than to identify prospective properties consumers may be interested in purchasing. All CVR MLS information provided is deemed reliable but is not guaranteed accurate. The compilation of Listings and each individual Listing are ©2026 Central Virginia Regional Multiple Listing Service, LLC. All rights reserved.


Last checked 2026-08-02 08:07 AM UTC.

Neighborhood & Commute
Source: Walkscore
Save
Ask
Tour
Hide
Share