Save
Ask
Tour
Hide
Share
$2,300
49 Days On Site

21121 Rocky Ford Road
Jetersville, VA 23083

For Rent|Single Family Residence|Active
3
Beds
3
Total Baths
2
Full Baths
1
Partial Bath
2,691
SqFt
$1
/SqFt
County:
Amelia
Listing courtesy of Cox & Company Real Estate Inc (804) 305-8852

Due to the health concerns created by Coronavirus we are offering personal 1-1 online video walkthough tours where possible.
Call Now: 804-381-4831
Is this the listing for you? We can help make it yours.
804-381-4831
21121 Rocky Ford Road21121 Rocky Ford Road21121 Rocky Ford Road21121 Rocky Ford Road
Save
Ask
Tour
Hide
Share

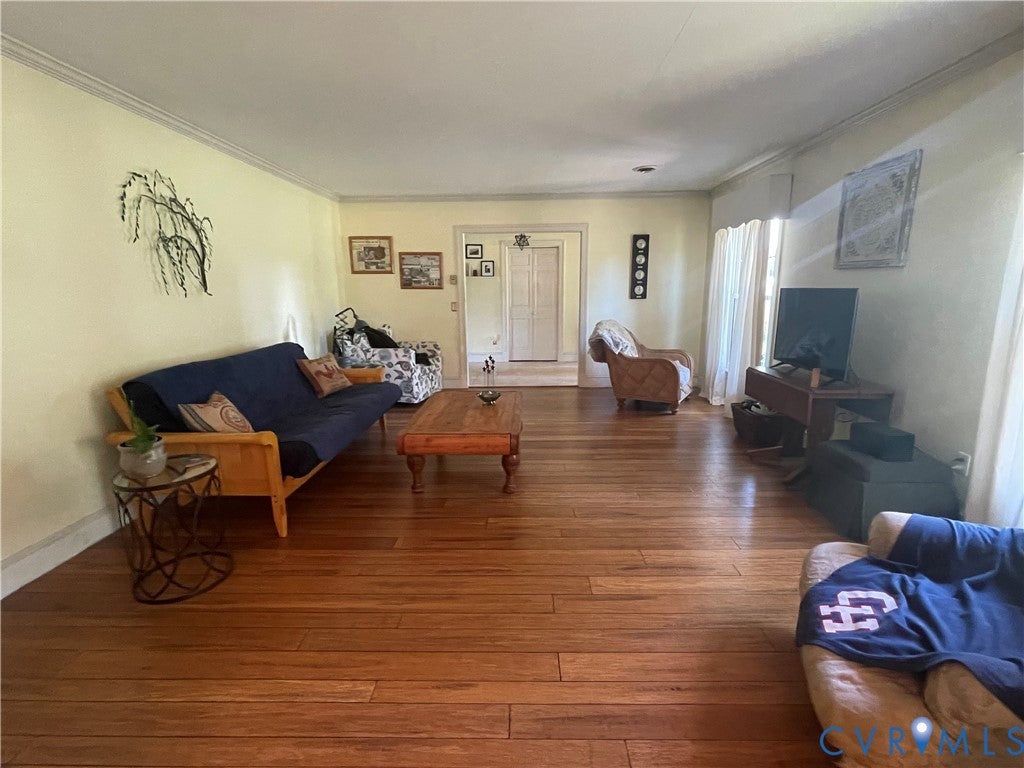
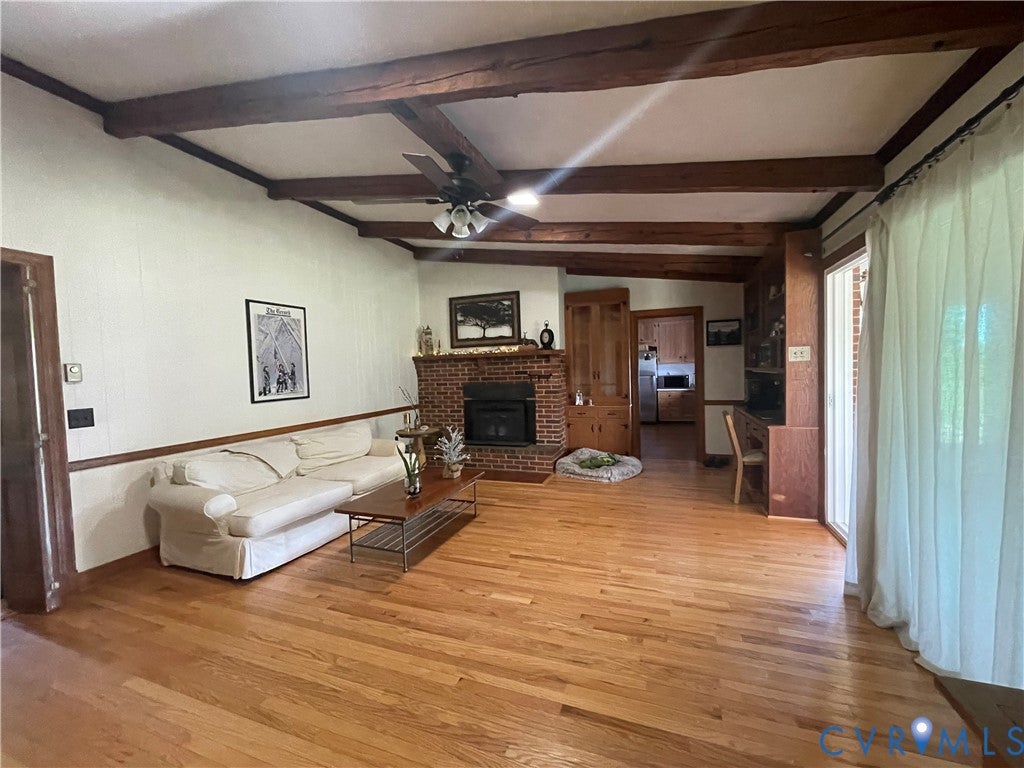
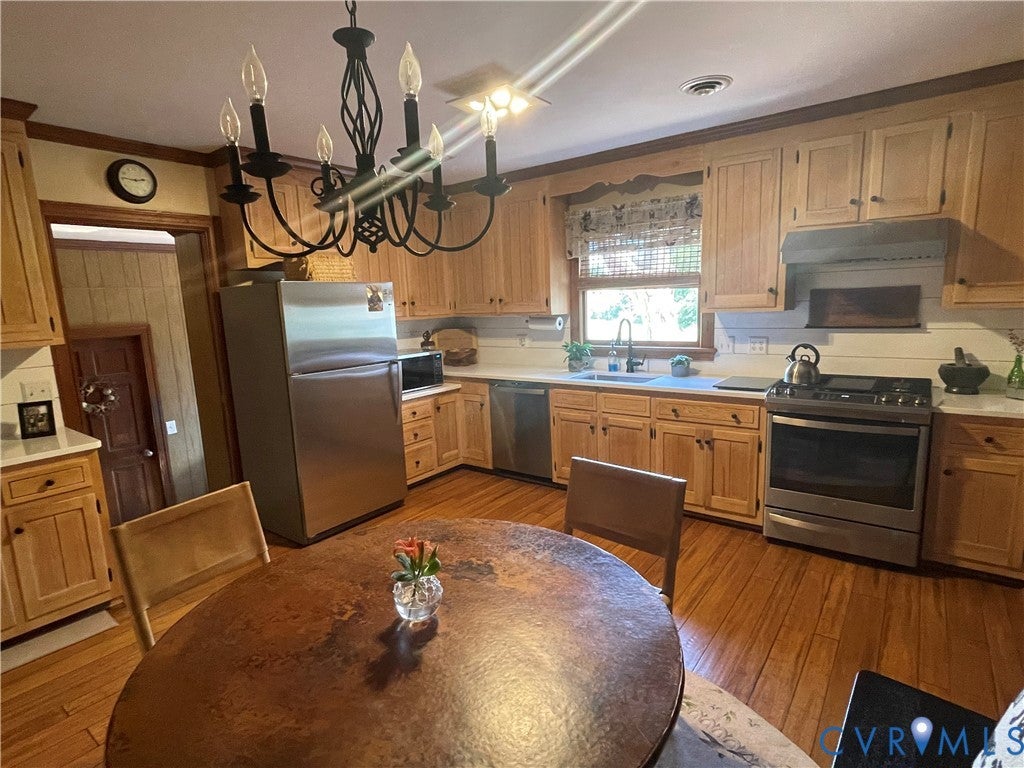
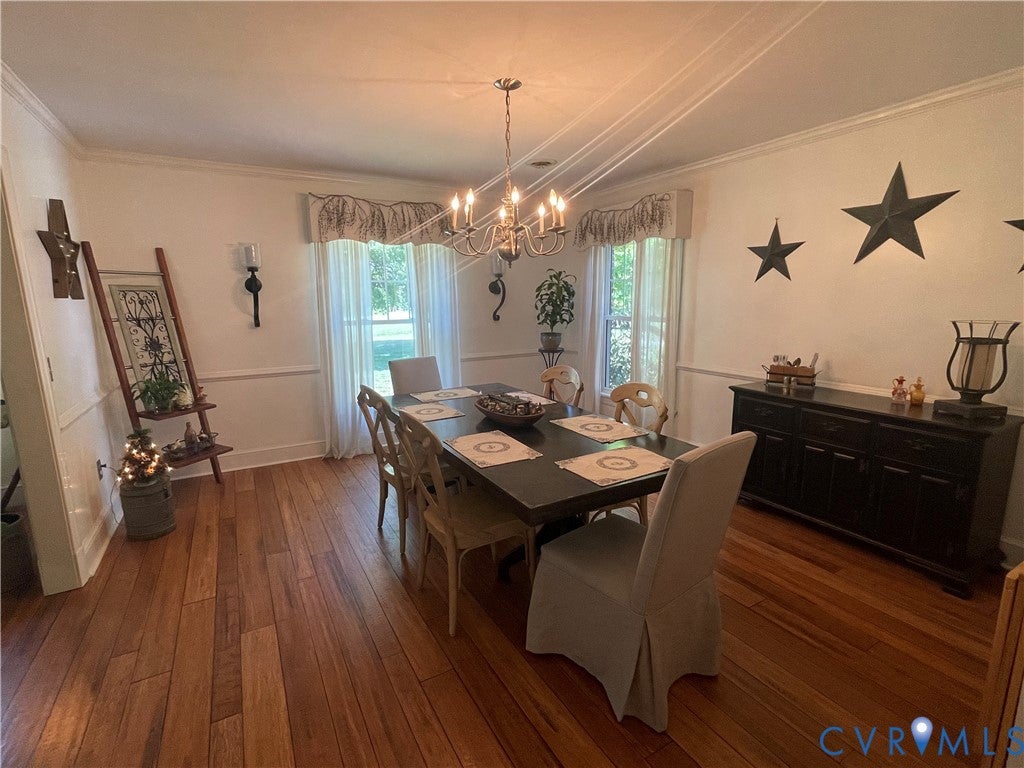
Welcome to Rocky Ford Road! Offering a spacious custom built 3 Bedroom One Level home with a 2 car garage that is surrounded by open land and lush landscaping! The home is well appointed and has been meticulously updated with custom kitchen cabinetry & appliances including a gas stove, newer central air unit, laminate and LVP flooring, and a luxury custom bath in the primary suite. Outside offers a fenced rear yard, large patio, two carports for vehicle and equipment storage and a paved driveway. The two car garage has convenient built in storage. The cozy family room has beamed ceilings and opens to a sunny Florida room that overlooks the rear yard and surrounding property. The living and dining rooms are nicely proportioned and include wood flooring and are flooded with natural light.

Save
Ask
Tour
Hide
Share
Listing Snapshot
Price 
$2,300
Days On Site 
49 Days
Bedrooms 
3
Inside Area (SqFt) 
2,691 sqft
Total Baths 
3
Full Baths 
2
Partial Baths 
1
Lot Size 
10 Acres
Year Built 
N/A
MLS® Number 
2616765
Status 
Active
Property Tax 
N/A
HOA/Condo/Coop Fees 
N/A
Sq Ft Source 
N/A
Friends & Family
Recent Activity
2 months agoListing first seen on site
2 months agoListing updated with changes from the MLS®
General Features
Acres 
10
Available on 
2026-08-01
Disclosures 
Renters Insurance Required
Garage 
Yes
Garage Spaces 
2
Lease Term 
12 Months
Levels 
One
Number Of Stories 
1
Parking 
CoveredOff StreetOn Street
Pets 
No
Property Sub Type 
Single Family Residence
Interior Features
Appliances 
CooktopDishwasherRefrigeratorGas Cooktop
Cooling 
Central AirElectric
Flooring 
LaminateVinylWood
Furnished 
Unfurnished
Heating 
Radiant
Interior 
Beamed CeilingsMaster Downstairs
Save
Ask
Tour
Hide
Share
Exterior Features
Fencing 
Fenced
Pool Features 
None
Community Features
MLS Area 
59 - Amelia
Schools
School District
Unknown
Elementary School
Amelia
Middle School
Amelia
High School
Amelia
All or a portion of the multiple Listing information is provided by the Central Virginia Regional Multiple Listing Service, LLC, from a copyrighted compilation of listings. All IDX information is provided exclusively for consumers’ personal, non-commercial use and may not be used for any purpose other than to identify prospective properties consumers may be interested in purchasing. All CVR MLS information provided is deemed reliable but is not guaranteed accurate. The compilation of Listings and each individual Listing are ©2026 Central Virginia Regional Multiple Listing Service, LLC. All rights reserved.


Last checked 2026-08-06 10:13 PM UTC.

Neighborhood & Commute
Source: Walkscore
Save
Ask
Tour
Hide
Share