Save
Ask
Tour
Hide
Share
$943,000
45 Days On Site

15140 Deep Spring Drive
Montpelier, VA 23192

Single Family Residence|Pending
4
Beds
4
Total Baths
3
Full Baths
1
Partial Bath
3,598
SqFt
$262
/SqFt
1998
Built
Subdivision:
Pinehurst
County:
Hanover
Listing courtesy of Virginia Capital Realty (804) 901-1743

Due to the health concerns created by Coronavirus we are offering personal 1-1 online video walkthough tours where possible.
Call Now: 804-381-4831
Is this the listing for you? We can help make it yours.
804-381-4831
15140 Deep Spring Drive15140 Deep Spring Drive15140 Deep Spring Drive15140 Deep Spring Drive
Save
Ask
Tour
Hide
Share

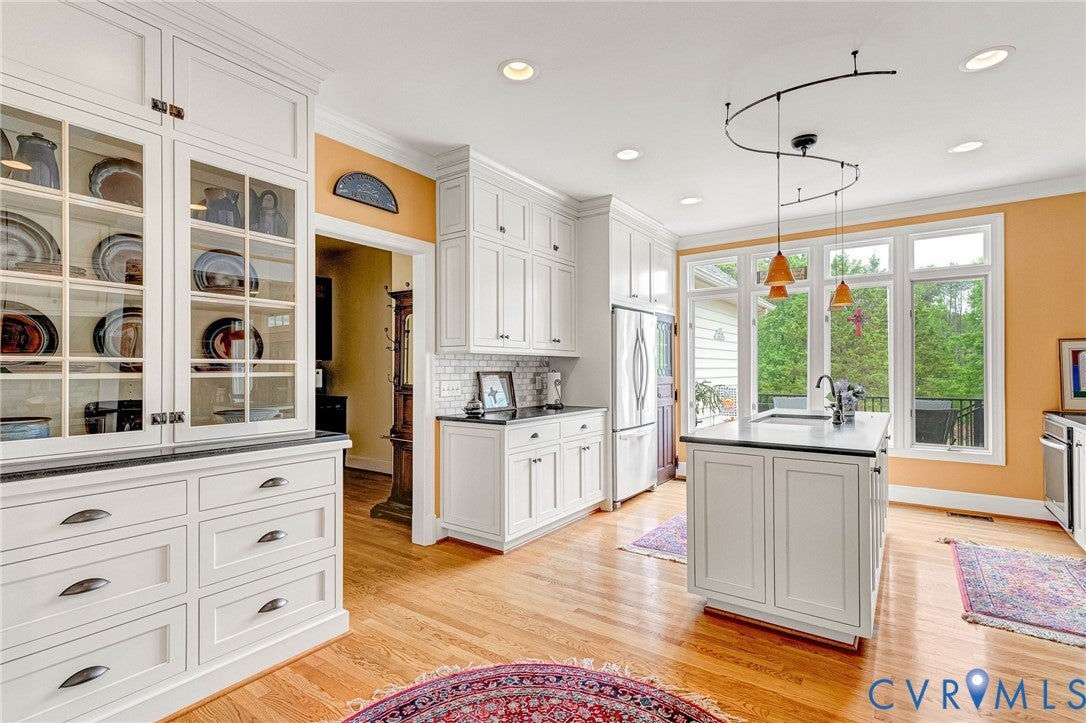
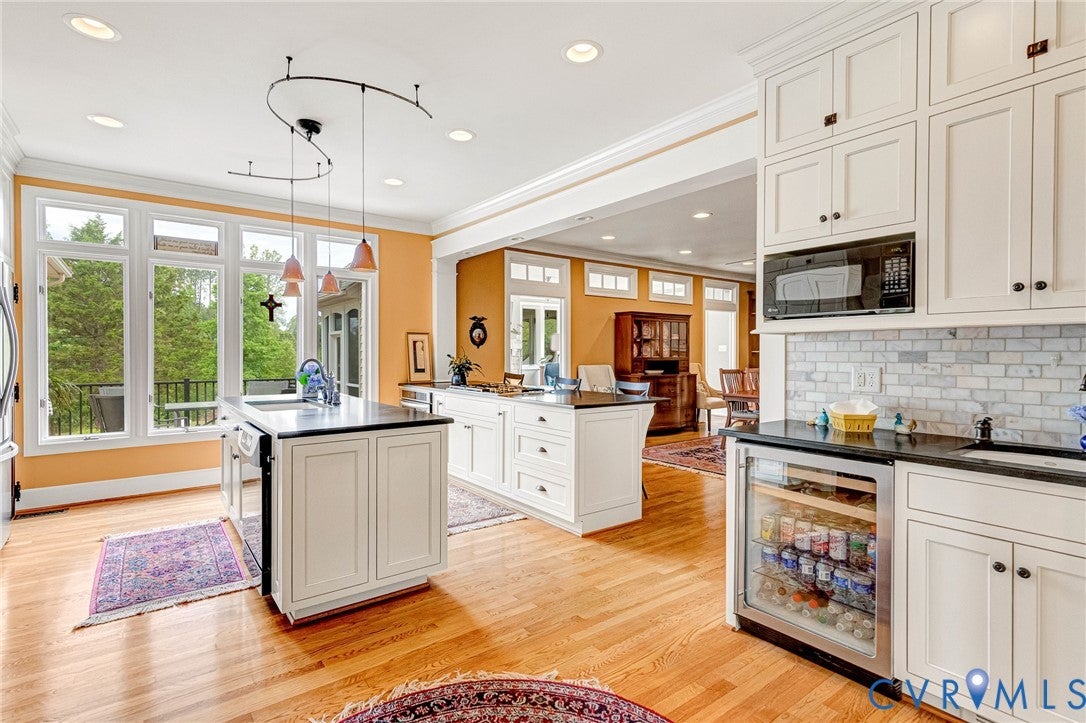

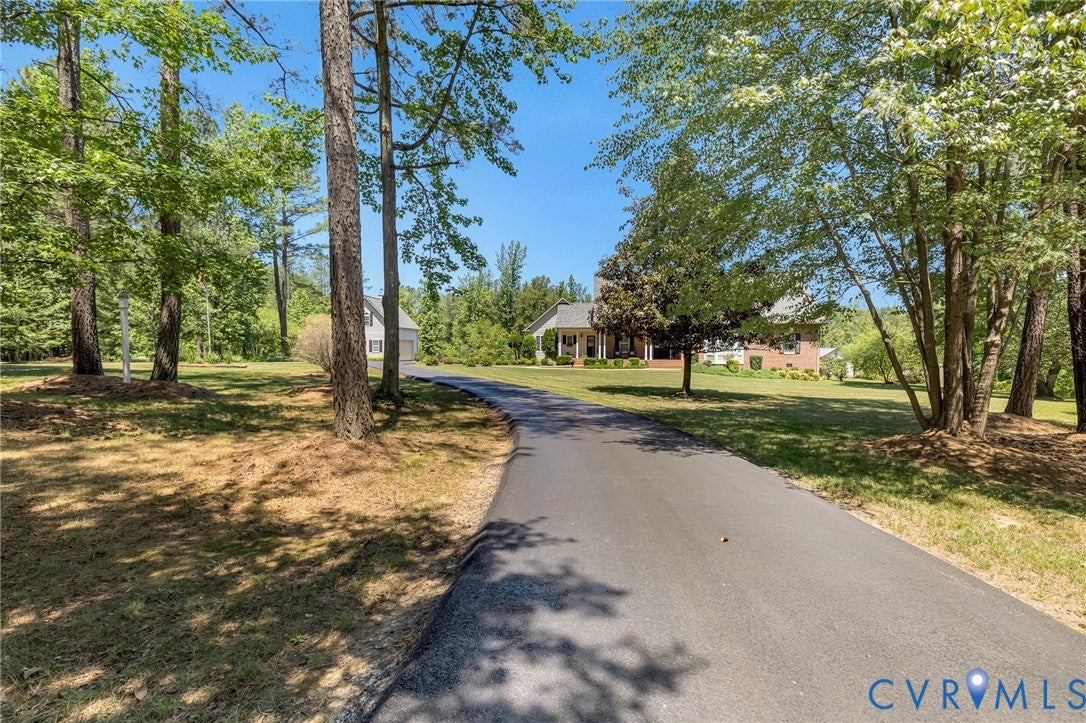
**Showings Begin 7/10/26**First time to market for this 3,598 sq ft 4 bed/3.5 Bath home in the Stately community of Pinehurst. This custom-built home by the highly respected -Walsh Builders- displays the utmost in quality and detail. From the moment you enter, a blend of open and traditional architecture comes together in an exciting package. First Floor, Pristine Hardwood floors set the undertones while 9ft Ceilings offer Space. Kitchen is equipped with Gas Cooking/Custom Cabinetry/”Shenandoah Mist” Granite Counters (Mined in VA)/Wet bar (with Wine/Beverage Cooler)/Custom Lighting and Butler Pantry/Coffee Station. Family Room is stout with matching built -in bookshelves (flanking the gas fireplace) and a built-in hutch to add rich value. Dual access from Family Room to Sunroom is well done and brings these two spaces together well. Sunroom offers Custom blinds, Stone hearth Wood burning Fireplace, Custom Fan/Light Kit…and access to the Rear Screened-in Porch. Foyer Is the center point to access the formal Dining room or the private Living room. Both rooms are dressed in fine moldings, soft décor tones and appointments to continue the elegant theme throughout. The Primary Bedroom suite presents Soft décor tones, a LARGE Walk-in Custom Closet and finished off with a Hardwood ceiling fan. Primary Bath has Custom double Vanity, Floor to Ceiling Tile Shower and separate Lavatory closet. Guest Bedroom offers much the same in a Private setting with En-Suite Full Bath,Single Vanity and Shower/Tub. 2nd Floor has a HUGE Loft, two over-sized Bedrooms with Ceiling Fans and Double Closets and an LG Storage Room with a Walk-in Attic.On the Sprawling lawn you Find a Detached 22 x 20 Garage with Unfinished Loft and 20’ x 10’ Workshop. Out Back is 16’ X 16’ Composite Deck, Brick paver Patio and a 30’ x 18 Heavy-duty metal Barn with Two Side Porches. HUGE Driveway pad can accommodate Large RV’s, Boats and the likes. Alternate second driveway.**Horses are allowed in Covenants and Restrictions.Neighborhood is walkable.

Save
Ask
Tour
Hide
Share
Listing Snapshot
Price 
$943,000
Days On Site 
45 Days
Bedrooms 
4
Inside Area (SqFt) 
3,598 sqft
Total Baths 
4
Full Baths 
3
Partial Baths 
1
Lot Size 
10.8 Acres
Year Built 
1998
MLS® Number 
2616952
Status 
Pending
Property Tax 
$6,684.12
HOA/Condo/Coop Fees 
$45.83 monthly
Sq Ft Source 
Assessor
Friends & Family
Recent Activity
4 weeks agoStatus changed to Pending
4 weeks agoListing updated with changes from the MLS®
a month agoListing first seen on site
General Features
Acres 
10.8
Attached Garage 
Yes
Disclosures 
Exempt Disclaimer
Garage 
Yes
Garage Spaces 
4
Levels 
One and One Half
Number Of Stories 
1
Parking 
AttachedDrivewayDetachedGarageOff StreetPavedGarage Faces RearGarage Faces Side
Property Sub Type 
Single Family Residence
Sewer 
Septic Tank
SqFt Above 
3598
Style 
Cape Cod
Water Source 
Well
Zoning 
A1
Interior Features
Appliances 
DryerDishwasherElectric Water HeaterOvenRefrigeratorWine CoolerWasherGas Cooktop
Basement 
Crawl Space
Cooling 
Zoned
Fireplace 
Yes
Fireplace Features 
GasMasonryVentlessWood Burning
Fireplaces 
2
Flooring 
Ceramic TileWood
Heating 
ElectricHeat PumpZoned
Interior 
Wet BarBookcasesBuilt-in FeaturesHigh CeilingsWalk-In Closet(s)Master DownstairsPantry
Window Features 
Insulated WindowsBay Window(s)
FullBath 
Save
Ask
Tour
Hide
Share
Exterior Features
Construction Details 
BrickBlockFrameVinyl Siding
Fencing 
None
Lot Features 
Landscaped
Other Structures 
Barn(s)Stable(s)
Patio And Porch 
Rear PorchScreenedDeckPorch
Pool Features 
None
Roof 
Asphalt
Windows/Doors 
Insulated WindowsBay Window(s)
Community Features
Association Dues 
550
HOA Fee Frequency 
Annually
MLS Area 
36 - Hanover
Schools
School District
Unknown
Elementary School
South Anna
Middle School
Liberty
High School
Patrick Henry
All or a portion of the multiple Listing information is provided by the Central Virginia Regional Multiple Listing Service, LLC, from a copyrighted compilation of listings. All IDX information is provided exclusively for consumers’ personal, non-commercial use and may not be used for any purpose other than to identify prospective properties consumers may be interested in purchasing. All CVR MLS information provided is deemed reliable but is not guaranteed accurate. The compilation of Listings and each individual Listing are ©2026 Central Virginia Regional Multiple Listing Service, LLC. All rights reserved.


Last checked 2026-08-07 12:11 AM UTC.

Neighborhood & Commute
Source: Walkscore
Save
Ask
Tour
Hide
Share