Save
Ask
Tour
Hide
Share
$1,325,000
43 Days On Site

1732 Fishers Pond Drive
Maidens, VA 23102

Single Family Residence|Pending
4
Beds
5
Total Baths
4
Full Baths
1
Partial Bath
3,753
SqFt
$353
/SqFt
2023
Built
Subdivision:
Breeze Hill
County:
Goochland
Listing courtesy of Long & Foster REALTORS (804) 614-6080

Due to the health concerns created by Coronavirus we are offering personal 1-1 online video walkthough tours where possible.
Call Now: 804-381-4831
Is this the listing for you? We can help make it yours.
804-381-4831
1732 Fishers Pond Drive1732 Fishers Pond Drive1732 Fishers Pond Drive1732 Fishers Pond Drive
Save
Ask
Tour
Hide
Share

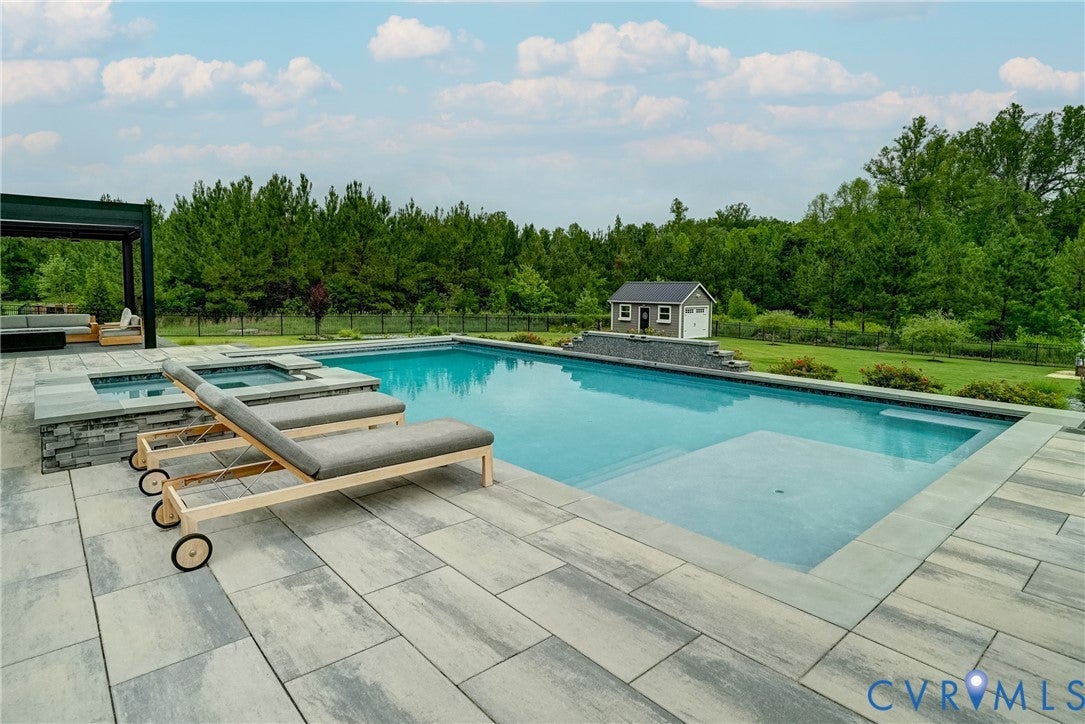
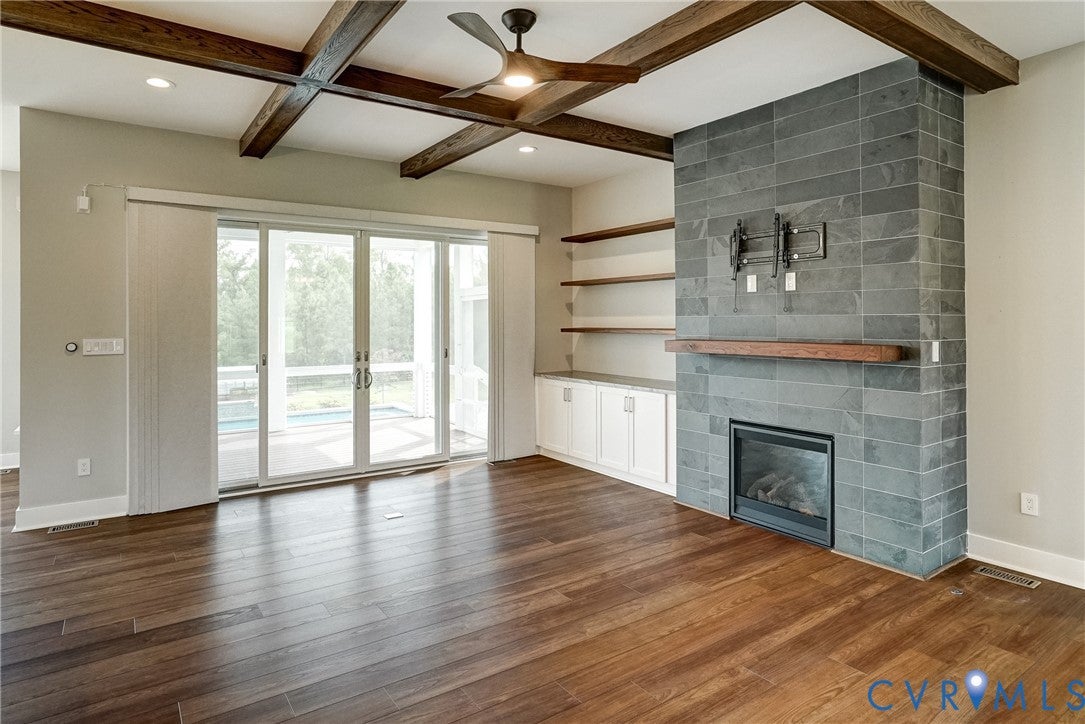
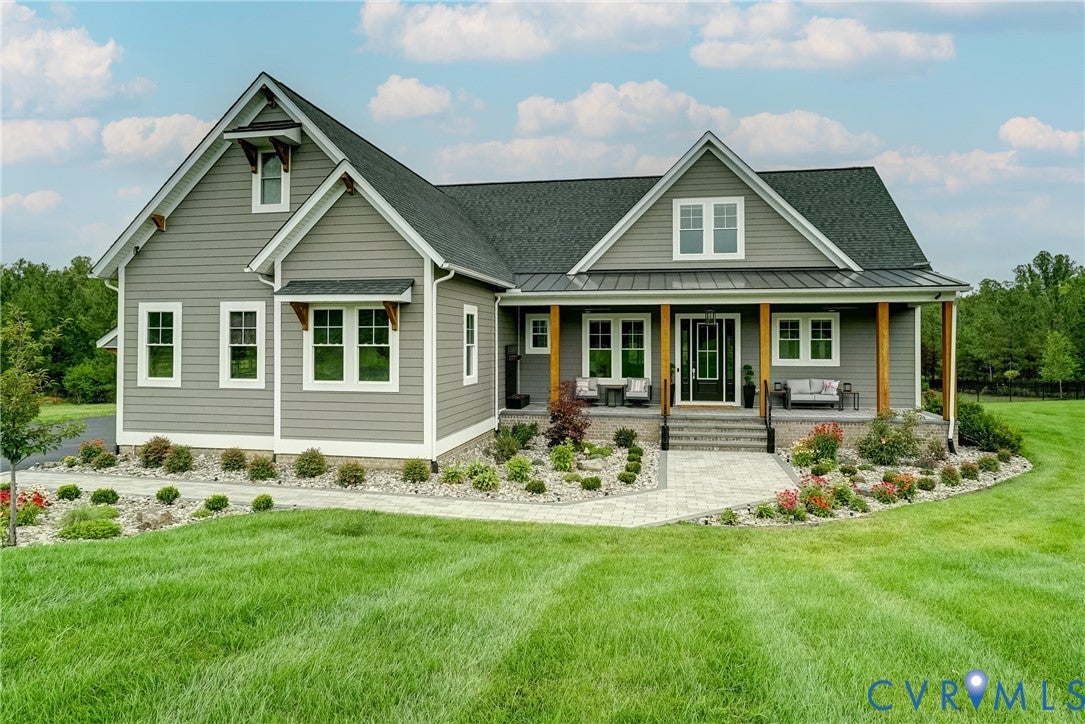
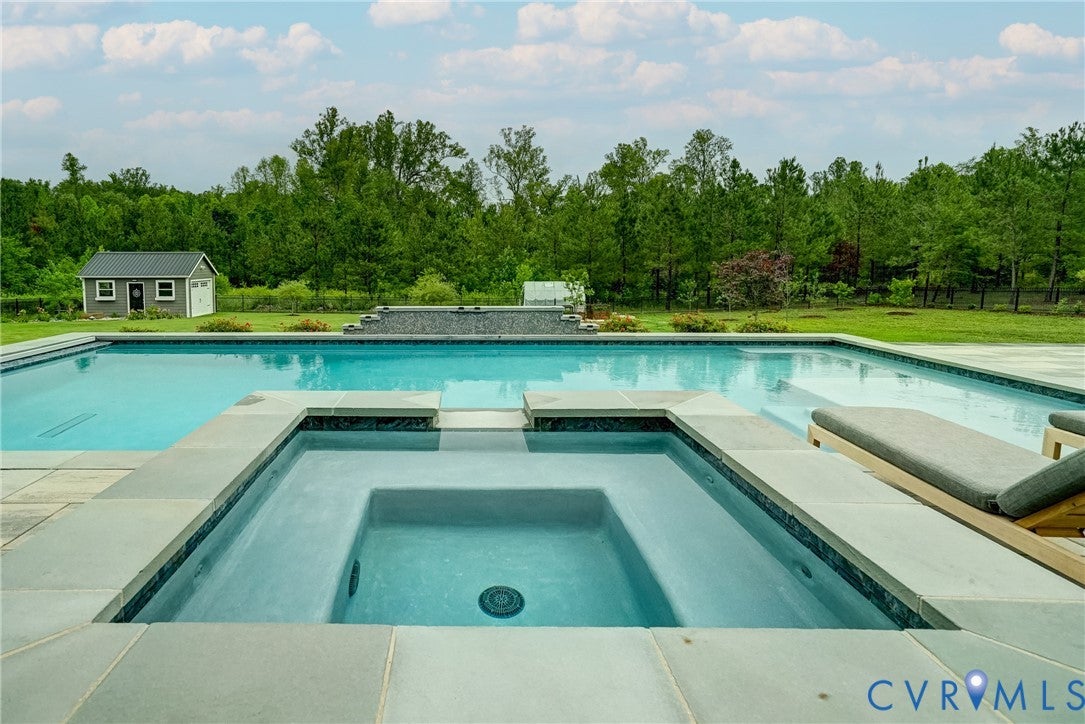
Welcome to this custom-built home with main level living. This immaculate property features four bedrooms, four full bathrooms, and one-half bath with high-end upgrades throughout. The main level introduces an open-concept living space the family room seamlessly flows into the formal dining room and kitchen. The family room features a gas fireplace, custom bookshelves, and expansive glass doors that open to screened porch. The chef’s kitchen boasts classic white cabinetry, high-end quartzite countertops, a gas cooktop, and built-in double ovens. A large central island with seating flows into a large dining area. A custom walk-in pantry with pull-out drawers and shelves. Main-level living includes a spacious primary suite retreat with a spa-like ensuite, complete with heated tile floors, dual quartz vanities, a custom tile shower, and a freestanding soaking tub. A private main-floor guest suite offers an ensuite bath and walk-in closet. Custom first floor laundry. Upstairs, entertainment takes center stage with a dedicated theater room, a large bonus room perfect for a pool table or home office, and a sleek dry bar with a built-in beverage/wine refrigerator. The third bedroom features an ensuite bathroom with tiled shower. Fourth bedroom features great natural light with hall bathroom. Walk-in attic spaces are fully insulated for maximum energy efficiency. The backyard is an absolute private oasis. Enjoy the heated saltwater Gunite pool and spa, or cook for guests in the premium outdoor kitchen with a built-in grill. Unwind under the pergola, which features an automatic roll-down screen, a gas fire pit, and a projector screen for ultimate outdoor movie nights. The grounds are framed by a gorgeous paver patio, professional landscaping, fruit trees, and blooming flowers. Additional features include a detached shed with electricity, a covered greenhouse with raised beds, a whole-house generator, a Kinetico water filtration system, Hunter Douglas remote-control blinds, and a front-yard irrigation system.

Save
Ask
Tour
Hide
Share
Listing Snapshot
Price 
$1,325,000
Days On Site 
43 Days
Bedrooms 
4
Inside Area (SqFt) 
3,753 sqft
Total Baths 
5
Full Baths 
4
Partial Baths 
1
Lot Size 
2 Acres
Year Built 
2023
MLS® Number 
2617028
Status 
Pending
Property Tax 
$6,809.97
HOA/Condo/Coop Fees 
$115 monthly
Sq Ft Source 
Appraiser
Friends & Family
Recent Activity
2 weeks agoStatus changed to Pending
2 weeks agoListing updated with changes from the MLS®
a month agoListing first seen on site
General Features
Acres 
2
Attached Garage 
Yes
Disclosures 
Covenants Restrictions Disclosure
Garage 
Yes
Garage Spaces 
2
Levels 
Two
Number Of Stories 
2
Parking 
AttachedDirect AccessDrivewayGarageGarage Door OpenerPaved
Parking Spaces 
2
Property Sub Type 
Single Family Residence
Security 
Security System
Sewer 
Septic Tank
SqFt Above 
3753
Style 
Craftsman, Custom
Water Source 
Well
Zoning 
R-P
Interior Features
Appliances 
Double OvenDryerDishwasherDisposalMicrowaveRefrigeratorRange HoodTankless Water HeaterGas CooktopOven
Basement 
Crawl Space
Cooling 
Central AirElectricZonedCeiling Fan(s)
Fireplace 
Yes
Fireplace Features 
Gas
Fireplaces 
1
Flooring 
Ceramic TileLaminate
Heating 
ElectricPropaneZoned
Interior 
BookcasesBuilt-in FeaturesCeiling Fan(s)Double VanityGranite CountersHigh CeilingsHigh Speed InternetKitchen IslandPantryWired for DataWalk-In Closet(s)Master Downstairs
Laundry Features 
Washer Hookup
Window Features 
Screens
FullBath 
Save
Ask
Tour
Hide
Share
Exterior Features
Construction Details 
BrickFrameHardiPlank Type
Exterior 
LightingStorage
Fencing 
Back YardPartialFenced
Lot Features 
ClearedLandscapedLevelWooded
Other Structures 
GreenhouseShed(s)Gazebo
Patio And Porch 
Rear PorchPatioScreenedPorch
Pool Features 
Outdoor PoolGuniteHeatedIn GroundPool/Spa Combo
Roof 
Shingle
Windows/Doors 
Screens
Community Features
Association Dues 
1380
Community Features 
Lake
HOA Fee Frequency 
Annually
MLS Area 
24 - Goochland
Schools
School District
Unknown
Elementary School
Goochland
Middle School
Goochland
High School
Goochland
All or a portion of the multiple Listing information is provided by the Central Virginia Regional Multiple Listing Service, LLC, from a copyrighted compilation of listings. All IDX information is provided exclusively for consumers’ personal, non-commercial use and may not be used for any purpose other than to identify prospective properties consumers may be interested in purchasing. All CVR MLS information provided is deemed reliable but is not guaranteed accurate. The compilation of Listings and each individual Listing are ©2026 Central Virginia Regional Multiple Listing Service, LLC. All rights reserved.


Last checked 2026-08-08 02:02 AM UTC.

Neighborhood & Commute
Source: Walkscore
Save
Ask
Tour
Hide
Share