Save
Ask
Tour
Hide
Share
$569,900
20 Days On Site

107 Willway Drive
Manakin Sabot, VA 23103

For Sale|Single Family Residence|Active
3
Beds
3
Total Baths
2
Full Baths
1
Partial Bath
2,215
SqFt
$257
/SqFt
1952
Built
Subdivision:
Manakin Farms
County:
Goochland
Listing courtesy of Hometown Realty (804) 839-9966

Due to the health concerns created by Coronavirus we are offering personal 1-1 online video walkthough tours where possible.
Call Now: 804-381-4831
Is this the listing for you? We can help make it yours.
804-381-4831
107 Willway Drive107 Willway Drive107 Willway Drive107 Willway Drive
Save
Ask
Tour
Hide
Share

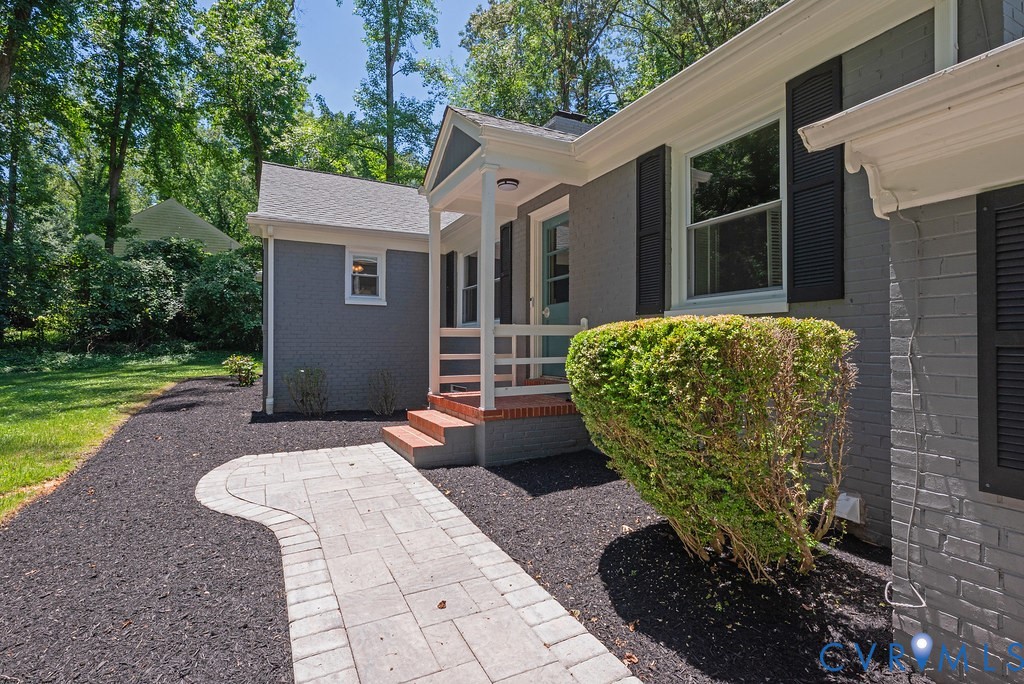
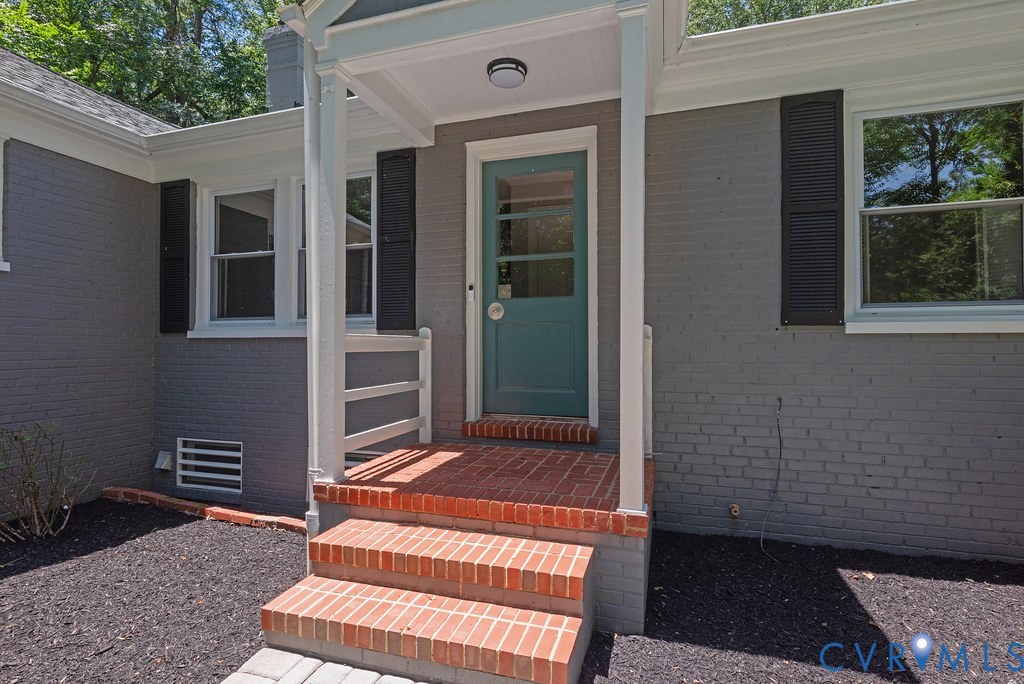
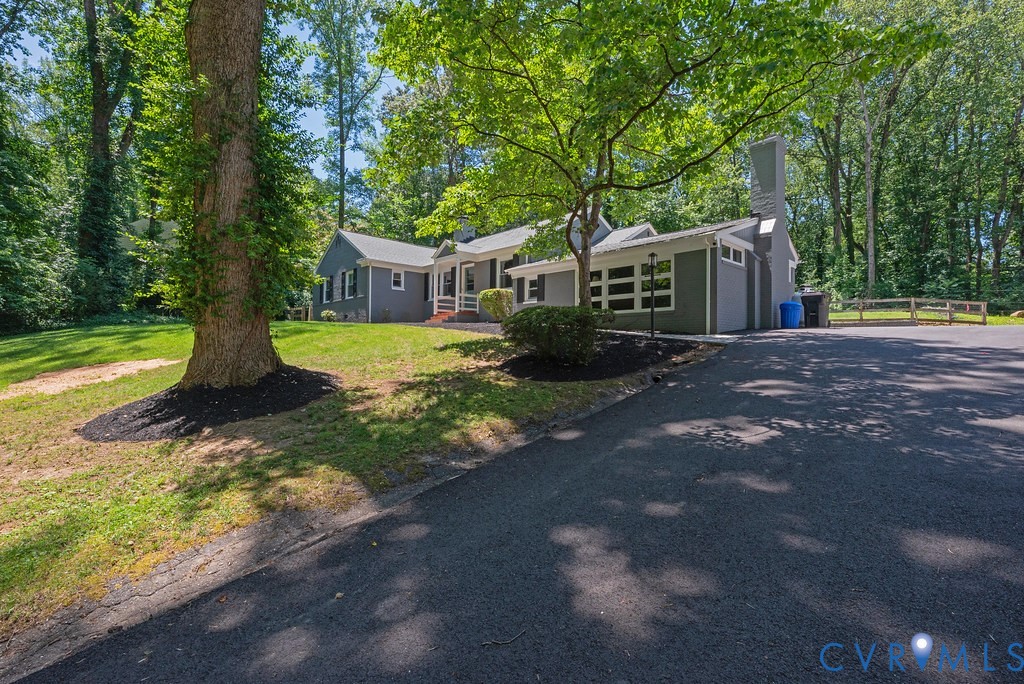
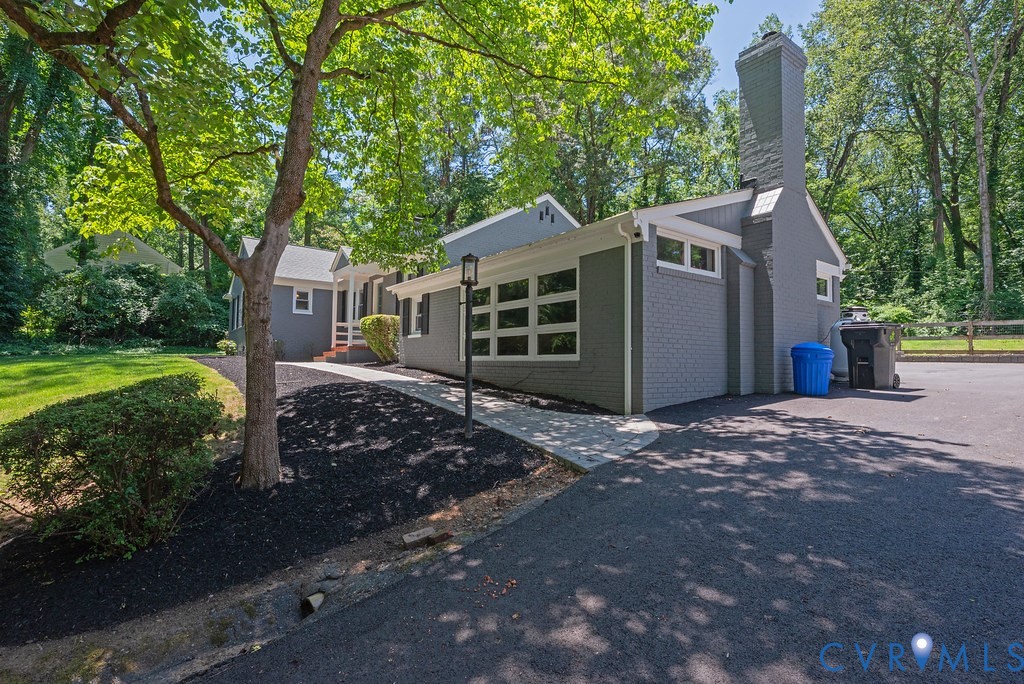
**1-LEVEL LIVING AT ITS BEST** Discover The Epitome Of Comfortable Living In This 3 Bedroom, 2.5 Bath Ranch Home Spanning 2,215 Sq. Ft. Across A Sprawling Large Landscape. Convenient to River Road West/Patterson Ave & 288/Midlothian/Short Pump. Notable Upgrades Include Wrapped Crawl Spaces With Dual Dehumidifiers And Monitors (2022), Ensuring Optimal Conditions-A NEW HVAC System, NEW SMART Hi-Efficiency Water Heater, Paved Driveway, NEW Hardwood Floors In The Kitchen And Hall (2023), NEW Vents In The Kitchen & Full Baths. Fresh Paint Graces The Main Rooms At The Front Of The House, While The Half Bath In The Great Room Has Undergone A Stylish Remodel! The Freshly Painted Screened Porch with Vaulted Ceiling & NEW Outlets for Heaters, Beckons Relaxation, Overlooking the Large Fenced Backyard & Patio. The Walk-Up Full Attic & An Unfinished Basement Allow for Tons of Storage & The Option For A Second Laundry​​‌​​​​‌​‌​​​​‌​​‌​​​​‌‌ Area.

Save
Ask
Tour
Hide
Share
Listing Snapshot
Price 
$569,900
Days On Site 
20 Days
Bedrooms 
3
Inside Area (SqFt) 
2,215 sqft
Total Baths 
3
Full Baths 
2
Partial Baths 
1
Lot Size 
1 Acre
Year Built 
1952
MLS® Number 
2617108
Status 
Active
Property Tax 
$2,414.15
HOA/Condo/Coop Fees 
N/A
Sq Ft Source 
Assessor
Friends & Family
Recent Activity
3 weeks agoListing first seen on site
3 weeks agoListing updated with changes from the MLS®
General Features
Acres 
1
Disclosures 
Sellers Disclosure Not Available
Levels 
One
Number Of Stories 
1
Parking 
DrivewayPaved
Property Sub Type 
Single Family Residence
Sewer 
Other
SqFt Above 
2215
Style 
Ranch
Water Source 
Shared Well
Zoning 
R-1
Interior Features
Appliances 
CooktopDishwasherElectric Water HeaterDisposalMicrowaveRange
Basement 
Crawl SpacePartial
Cooling 
Central AirCeiling Fan(s)
Fireplace 
Yes
Fireplace Features 
MasonryWood Burning
Fireplaces 
2
Flooring 
Ceramic TileWood
Heating 
ElectricHeat Pump
Interior 
BookcasesBuilt-in FeaturesCeiling Fan(s)Eat-in KitchenGranite CountersMaster Downstairs
AdditionalRoom 
Dimensions - 19.0 x 14.0Level - BasementDescription - UNFINISHED BASEMENT
Save
Ask
Tour
Hide
Share
Exterior Features
Construction Details 
BrickFrame
Fencing 
Back YardFenced
Patio And Porch 
Rear PorchScreenedPorch
Pool Features 
None
Roof 
CompositionShingle
Community Features
MLS Area 
24 - Goochland
Schools
School District
Unknown
Elementary School
Randolph
Middle School
Goochland
High School
Goochland
All or a portion of the multiple Listing information is provided by the Central Virginia Regional Multiple Listing Service, LLC, from a copyrighted compilation of listings. All IDX information is provided exclusively for consumers’ personal, non-commercial use and may not be used for any purpose other than to identify prospective properties consumers may be interested in purchasing. All CVR MLS information provided is deemed reliable but is not guaranteed accurate. The compilation of Listings and each individual Listing are ©2026 Central Virginia Regional Multiple Listing Service, LLC. All rights reserved.


Last checked 2026-07-13 12:25 AM UTC.

Neighborhood & Commute
Source: Walkscore
Save
Ask
Tour
Hide
Share