Save
Ask
Tour
Hide
Share
$929,900
28 Days On Site

5500 Bosworth Place
Glen Allen, VA 23059

For Sale|Single Family Residence|Active
5
Beds
4
Total Baths
3
Full Baths
1
Partial Bath
3,974
SqFt
$234
/SqFt
2004
Built
Subdivision:
Hampshire
County:
Henrico
Listing courtesy of Real Broker LLC (804) 317-6024

Due to the health concerns created by Coronavirus we are offering personal 1-1 online video walkthough tours where possible.
Call Now: 804-381-4831
Is this the listing for you? We can help make it yours.
804-381-4831
5500 Bosworth Place5500 Bosworth Place5500 Bosworth Place5500 Bosworth Place
Save
Ask
Tour
Hide
Share

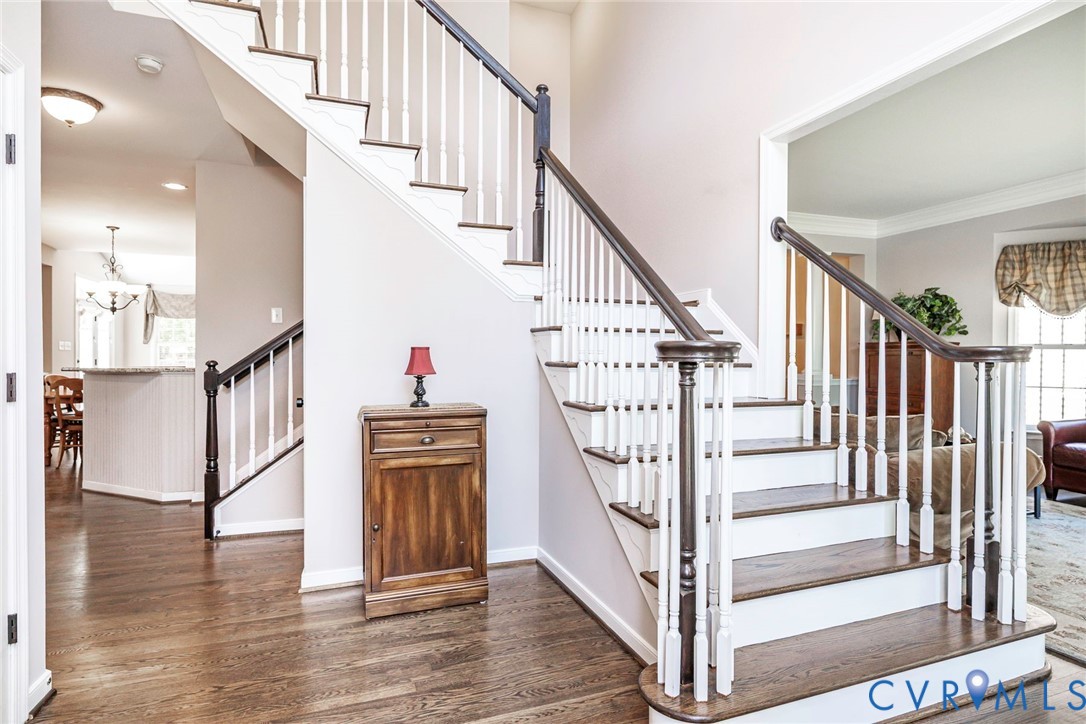
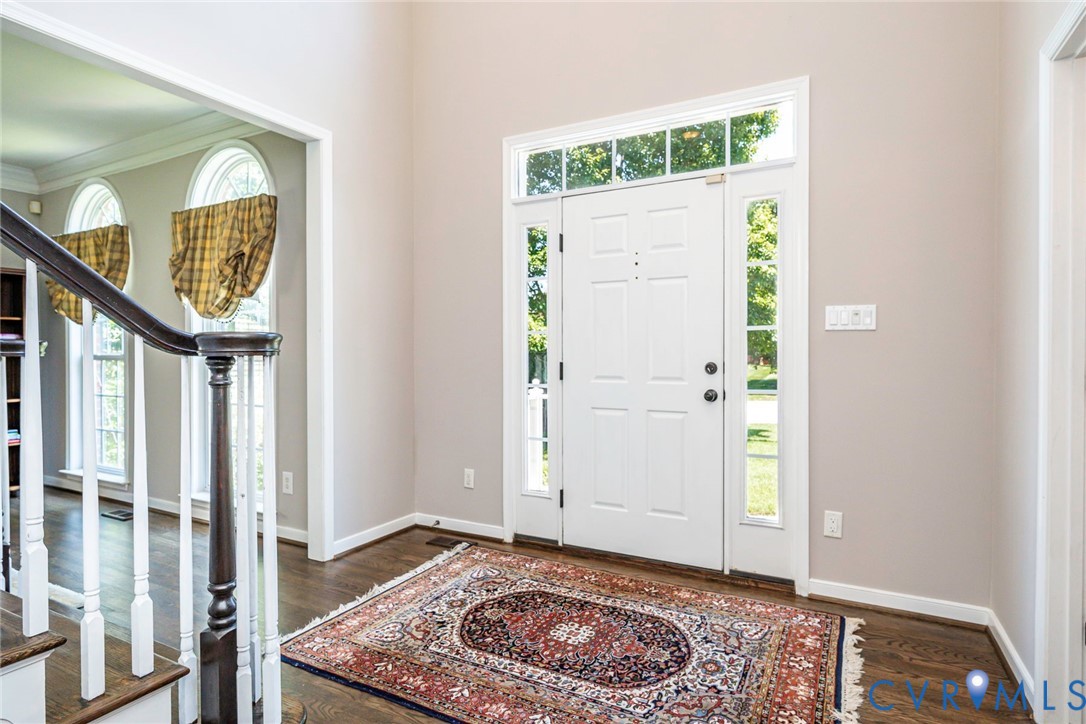
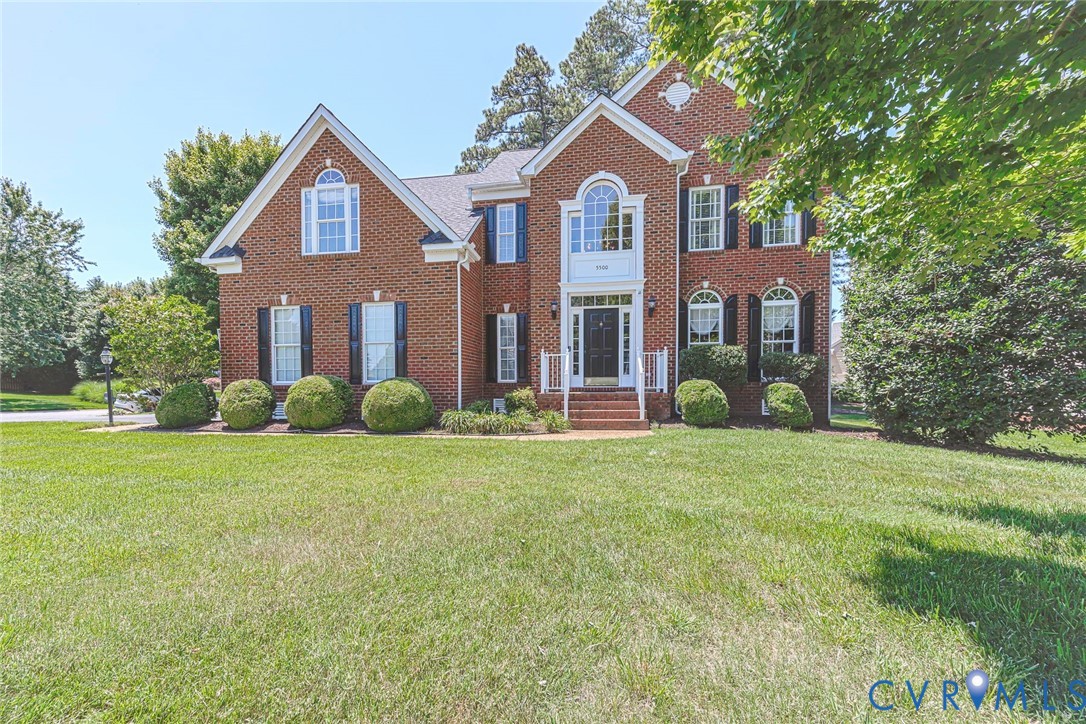
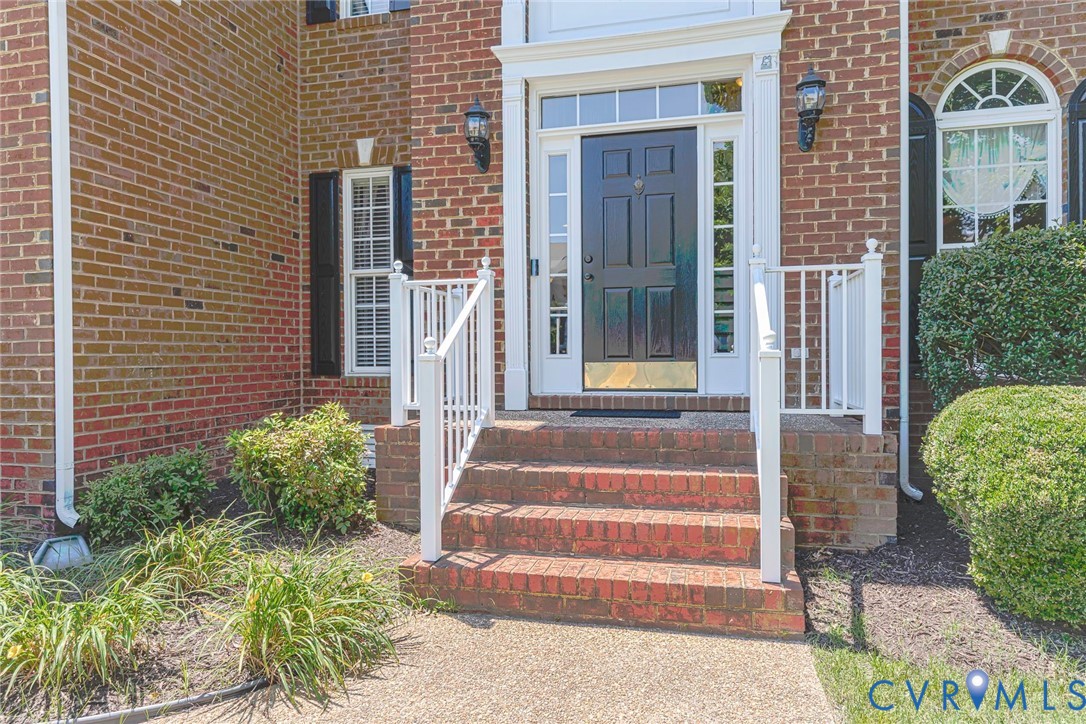
Welcome to this spacious and well-maintained transitional style home in the desirable Deep Run High School district. Perfectly positioned on a premium corner lot, this exceptional residence offers three finished levels of living space with five bedrooms, three and a half baths, and an open-concept layout ideal for modern living. Inside, you’ll find beautiful hardwood floors, brand-new carpet, and abundant natural light throughout. The heart of the home is the expansive kitchen, designed for both everyday living and entertaining, featuring granite countertops, a large center island, and generous counter seating for family and guests. The open floor plan flows seamlessly from the kitchen to the main living areas, creating a comfortable and inviting setting for both daily life and special gatherings. Upstairs, the home offers generously sized bedrooms and flexible living spaces across all three levels, providing plenty of room for guests, a home office, or recreation. Outside, enjoy a large fully fenced backyard with a patio, ideal for outdoor dining, relaxing, and entertaining throughout the year. With its spacious layout, stylish finishes, and prime location, this home delivers exceptional value in one of the area’s most sought-after school districts

Save
Ask
Tour
Hide
Share
Listing Snapshot
Price 
$929,900
Days On Site 
28 Days
Bedrooms 
5
Inside Area (SqFt) 
3,974 sqft
Total Baths 
4
Full Baths 
3
Partial Baths 
1
Lot Size 
0.3102 Acres
Year Built 
2004
MLS® Number 
2617111
Status 
Active
Property Tax 
$7,040.9
HOA/Condo/Coop Fees 
$29.17 monthly
Sq Ft Source 
Assessor
Friends & Family
Recent Activity
3 days agoPrice changed to $929,900
3 days agoListing updated with changes from the MLS®
3 weeks agoStatus changed to Active
4 weeks agoListing first seen on site
General Features
Acres 
0.3102
Attached Garage 
Yes
Disclosures 
Disclosure On File, Familial Relation, Owner Is Listing Agent
Garage 
Yes
Garage Spaces 
2
Number Of Stories 
2
Parking 
AttachedDrivewayGaragePavedGarage Faces RearGarage Faces Side
Property Sub Type 
Single Family Residence
Security 
Security SystemSmoke Detector(s)
Sewer 
Public Sewer
SqFt Above 
3974
Style 
Two Story, Transitional
Water Source 
Public
Zoning 
R2AC
Interior Features
Appliances 
CooktopDouble OvenDryerDishwasherDisposalGas Water HeaterMicrowaveRangeRefrigeratorWasherGas CooktopOven
Cooling 
ElectricZonedCeiling Fan(s)
Fireplace 
Yes
Fireplace Features 
Gas
Flooring 
Ceramic TileVinylWood
Heating 
Natural GasZoned
Interior 
Tray Ceiling(s)Ceiling Fan(s)Double VanityEat-in KitchenGranite CountersHigh CeilingsKitchen IslandPantryRecessed LightingWalk-In Closet(s)
Laundry Features 
Washer Hookup
Window Features 
ScreensWindow TreatmentsBay Window(s)
FullBath 
Save
Ask
Tour
Hide
Share
Exterior Features
Construction Details 
BrickFrameVinyl Siding
Fencing 
Back YardFencedPartial
Lot Features 
Corner LotLevel
Patio And Porch 
Patio
Pool Features 
None
Roof 
Composition
Windows/Doors 
ScreensWindow TreatmentsBay Window(s)
Community Features
Accessibility Features 
Therapeutic Whirlpool
Association Dues 
350
HOA Fee Frequency 
Annually
MLS Area 
34 - Henrico
Schools
School District
Unknown
Elementary School
Shady Grove
Middle School
Short Pump
High School
Deep Run
All or a portion of the multiple Listing information is provided by the Central Virginia Regional Multiple Listing Service, LLC, from a copyrighted compilation of listings. All IDX information is provided exclusively for consumers’ personal, non-commercial use and may not be used for any purpose other than to identify prospective properties consumers may be interested in purchasing. All CVR MLS information provided is deemed reliable but is not guaranteed accurate. The compilation of Listings and each individual Listing are ©2026 Central Virginia Regional Multiple Listing Service, LLC. All rights reserved.


Last checked 2026-07-26 08:54 PM UTC.

Neighborhood & Commute
Source: Walkscore
Save
Ask
Tour
Hide
Share