Save
Ask
Tour
Hide
Share
$795,281
11 Days On Site

12583 Henley Hill Circle
Manakin Sabot, VA 23103

For Sale|Single Family Residence|Active
3
Beds
3
Total Baths
2
Full Baths
1
Partial Bath
2,677
SqFt
$297
/SqFt
2026
Built
Subdivision:
Readers Branch
County:
Goochland
Listing courtesy of Eagle Realty of Virginia (804) 922-3361

Due to the health concerns created by Coronavirus we are offering personal 1-1 online video walkthough tours where possible.
Call Now: 804-381-4831
Is this the listing for you? We can help make it yours.
804-381-4831
12583 Henley Hill Circle12583 Henley Hill Circle12583 Henley Hill Circle12583 Henley Hill Circle
Save
Ask
Tour
Hide
Share

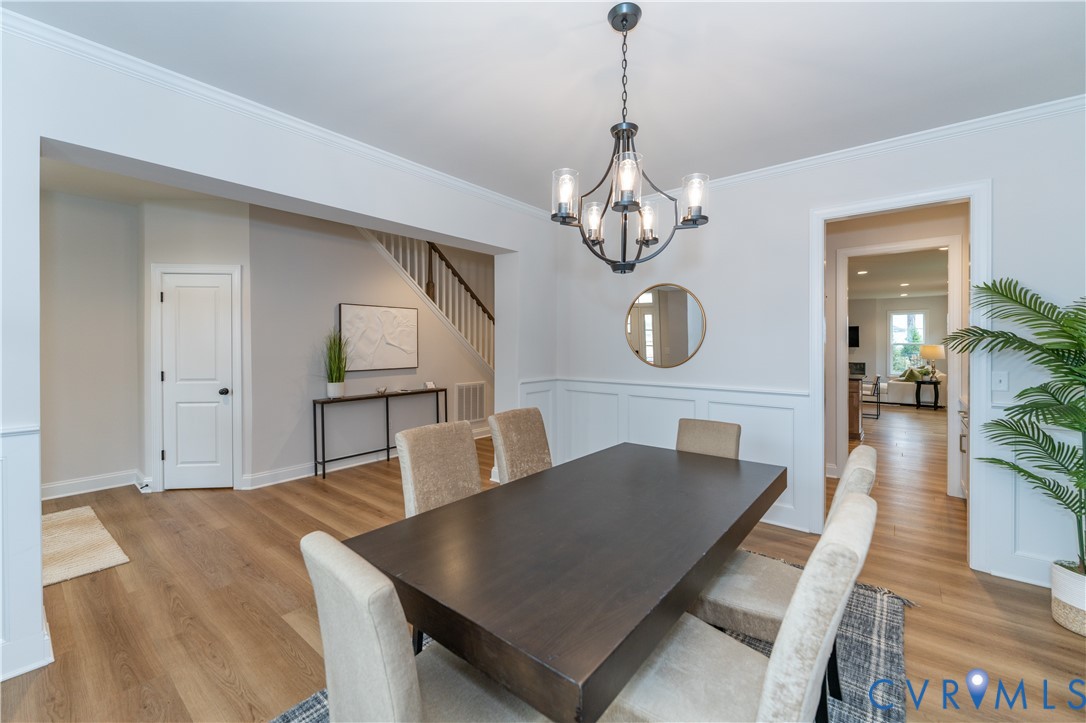
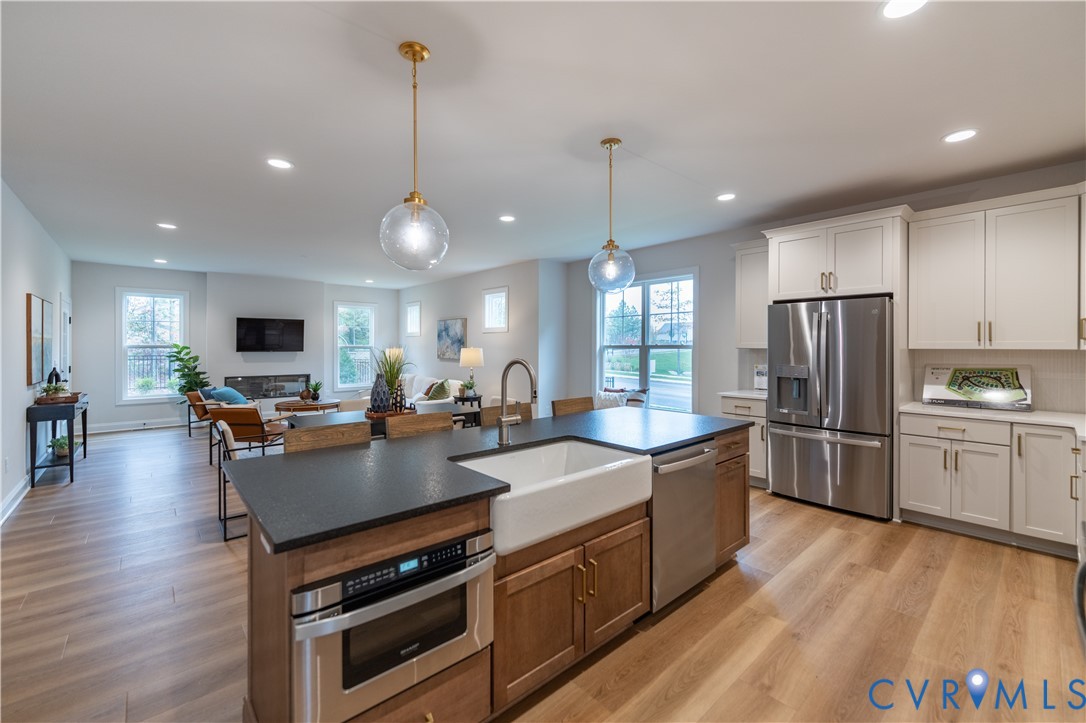
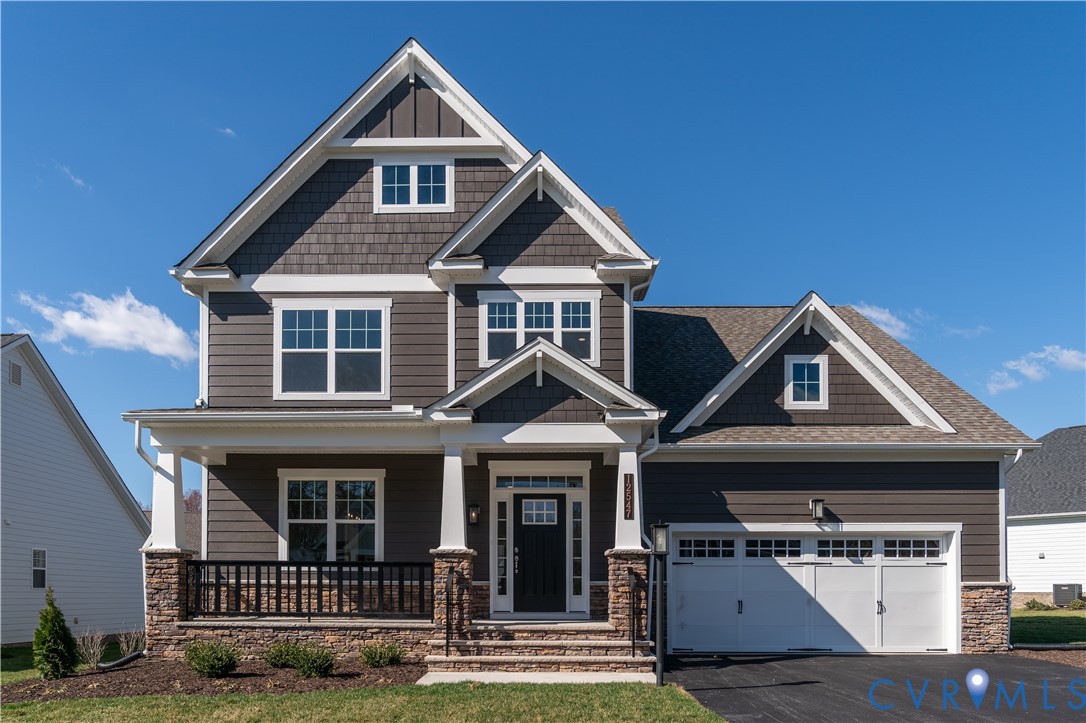
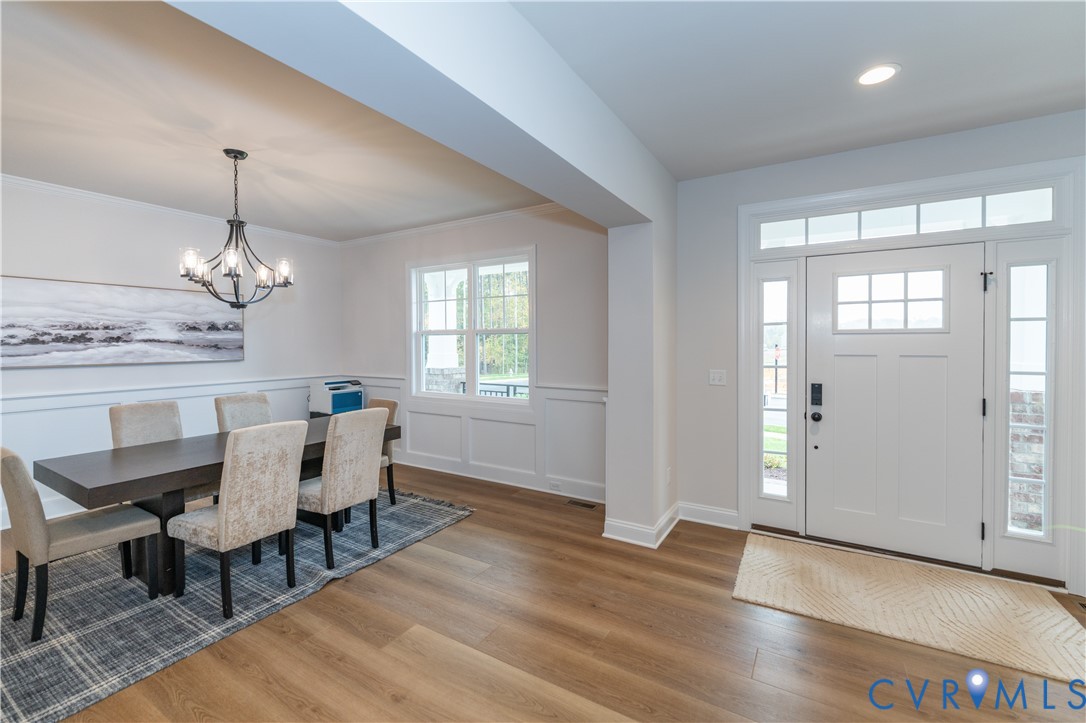
READY AUGUST 2026 – The Linden III offers over 2,700 sq ft of thoughtfully designed living space, blending timeless style with modern convenience. The main level is centered around an expansive kitchen, breakfast nook, and family room that flow seamlessly together, enhanced by a 2-foot expansion that creates even more room for gathering and entertaining. A screened porch and rear deck extend the living space outdoors, providing the perfect setting to relax and enjoy the natural surroundings. A formal dining room offers an elegant space for hosting, while a private study adds flexibility for working from home or quiet retreat. Tucked beyond the study, the first-floor primary suite features a spacious walk-in closet and dual-sink bath designed for everyday comfort. Upstairs, an open loft landing connects two additional bedrooms, a full bath, and ample storage space. Located in the sought-after Readers Branch community, residents enjoy low-maintenance living with walking trails, pickleball courts, a clubhouse, and scenic wooded surroundings—all just minutes from shopping, dining, and everyday conveniences. Ready for move-in in August 2026!

Save
Ask
Tour
Hide
Share
Listing Snapshot
Price 
$795,281
Days On Site 
11 Days
Bedrooms 
3
Inside Area (SqFt) 
2,677 sqft
Total Baths 
3
Full Baths 
2
Partial Baths 
1
Lot Size 
N/A
Year Built 
2026
MLS® Number 
2617145
Status 
Active
Property Tax 
N/A
HOA/Condo/Coop Fees 
$230 monthly
Sq Ft Source 
Builder
Friends & Family
Recent Activity
2 weeks agoListing first seen on site
2 weeks agoListing updated with changes from the MLS®
General Features
Attached Garage 
Yes
Disclosures 
Covenants Restrictions Disclosure, Sellers Disclosure Not Available
Garage 
Yes
Garage Spaces 
2
Levels 
Two
Number Of Stories 
2
Parking 
AttachedDirect AccessDrivewayGarageGarage Door OpenerPaved
Property Condition 
New ConstructionUnder Construction
Property Sub Type 
Single Family Residence
Security 
Smoke Detector(s)
Sewer 
Public Sewer
SqFt Above 
2677
Style 
Two Story
Water Source 
Public
Interior Features
Appliances 
CooktopDishwasherExhaust FanElectric Water HeaterDisposalMicrowaveOvenRangeWater HeaterGas Cooktop
Basement 
Crawl Space
Cooling 
Central Air
Fireplace 
Yes
Fireplace Features 
Gas
Fireplaces 
1
Flooring 
Ceramic TileVinylWood
Heating 
Forced AirNatural GasZonedExhaust Fan
Interior 
Double VanityGranite CountersHigh CeilingsKitchen IslandPantryRecessed LightingWalk-In Closet(s)Master Downstairs
Laundry Features 
Washer Hookup
Window Features 
Insulated WindowsScreens
HalfBath 
Level - First
Save
Ask
Tour
Hide
Share
Exterior Features
Construction Details 
BlockFrameHardiPlank Type
Exterior 
Lighting
Fencing 
None
Patio And Porch 
Front PorchScreenedDeckPorch
Pool Features 
None
Roof 
Shingle
Windows/Doors 
Insulated WindowsScreens
Community Features
Association Amenities 
ClubhouseLandscapingManagementTrail(s)
Association Dues 
230
Community Features 
ClubhouseLakePark
HOA Fee Frequency 
Monthly
MLS Area 
24 - Goochland
Schools
School District
Unknown
Elementary School
Randolph
Middle School
Goochland
High School
Goochland
All or a portion of the multiple Listing information is provided by the Central Virginia Regional Multiple Listing Service, LLC, from a copyrighted compilation of listings. All IDX information is provided exclusively for consumers’ personal, non-commercial use and may not be used for any purpose other than to identify prospective properties consumers may be interested in purchasing. All CVR MLS information provided is deemed reliable but is not guaranteed accurate. The compilation of Listings and each individual Listing are ©2026 Central Virginia Regional Multiple Listing Service, LLC. All rights reserved.


Last checked 2026-07-13 12:31 AM UTC.

Neighborhood & Commute
Source: Walkscore
Save
Ask
Tour
Hide
Share