Save
Ask
Tour
Hide
Share
$910,000
35 Days On Site

11553 Chapman Mill Drive
Henrico, VA 23060

For Sale|Single Family Residence|Active
4
Beds
4
Total Baths
4
Full Baths
3,866
SqFt
$235
/SqFt
2026
Built
Subdivision:
Sadler Crossing
County:
Henrico
Listing courtesy of Central Virginia Realty Inc (609) 902-6058

Due to the health concerns created by Coronavirus we are offering personal 1-1 online video walkthough tours where possible.
Call Now: 804-381-4831
Is this the listing for you? We can help make it yours.
804-381-4831
11553 Chapman Mill Drive11553 Chapman Mill Drive11553 Chapman Mill Drive11553 Chapman Mill Drive
Save
Ask
Tour
Hide
Share

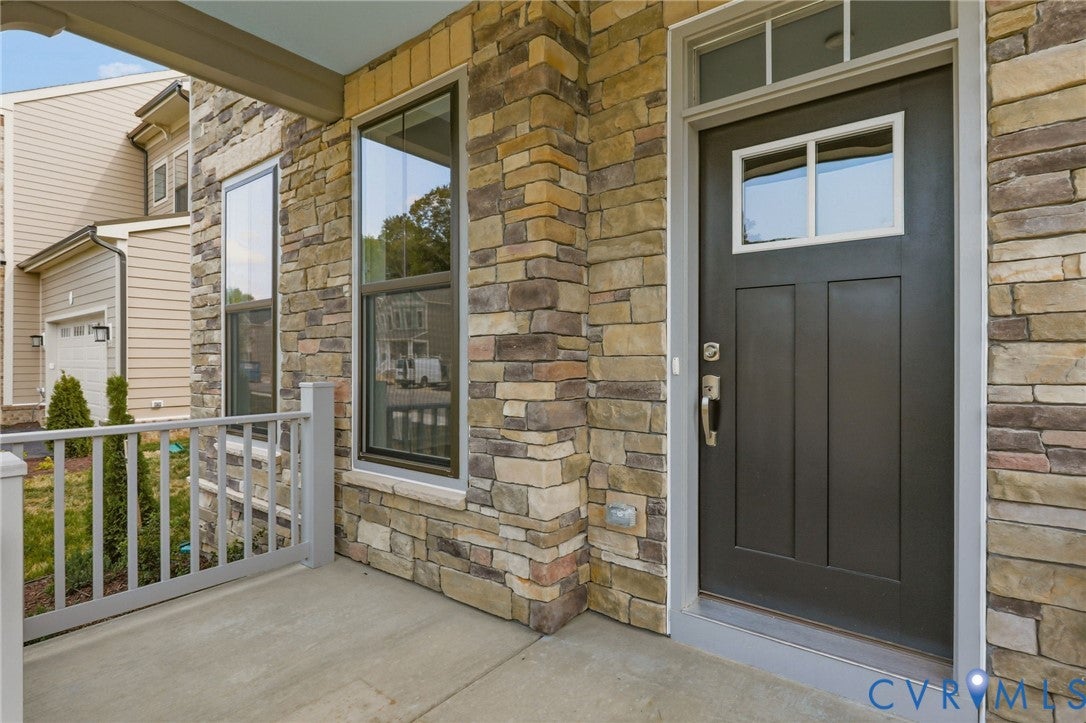
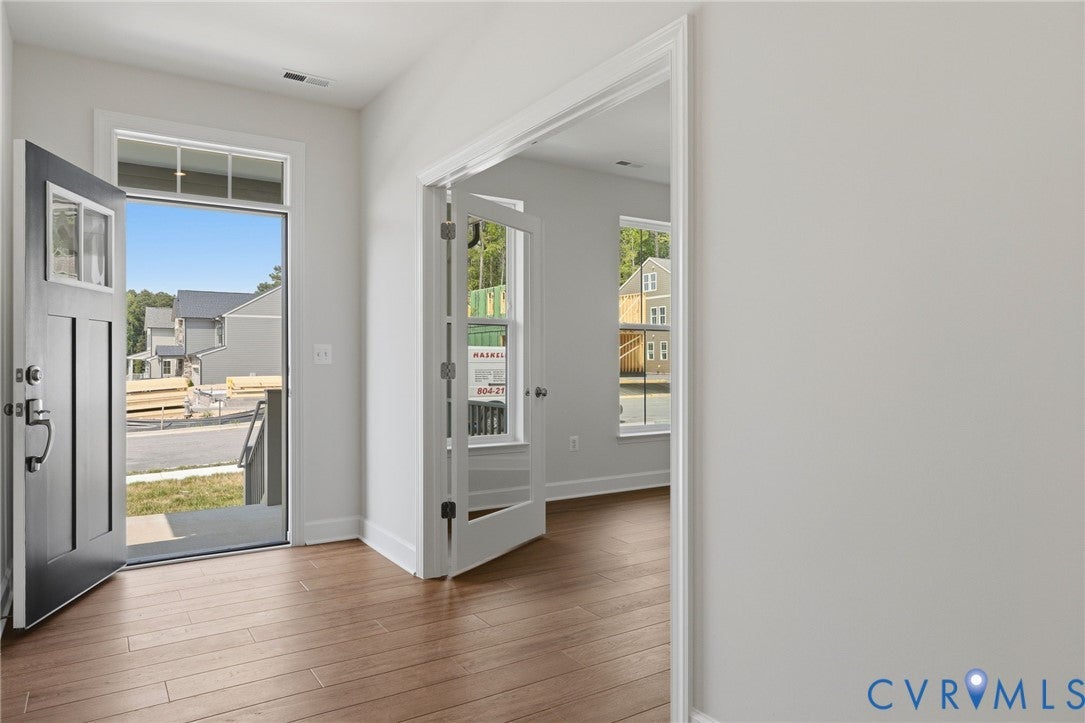
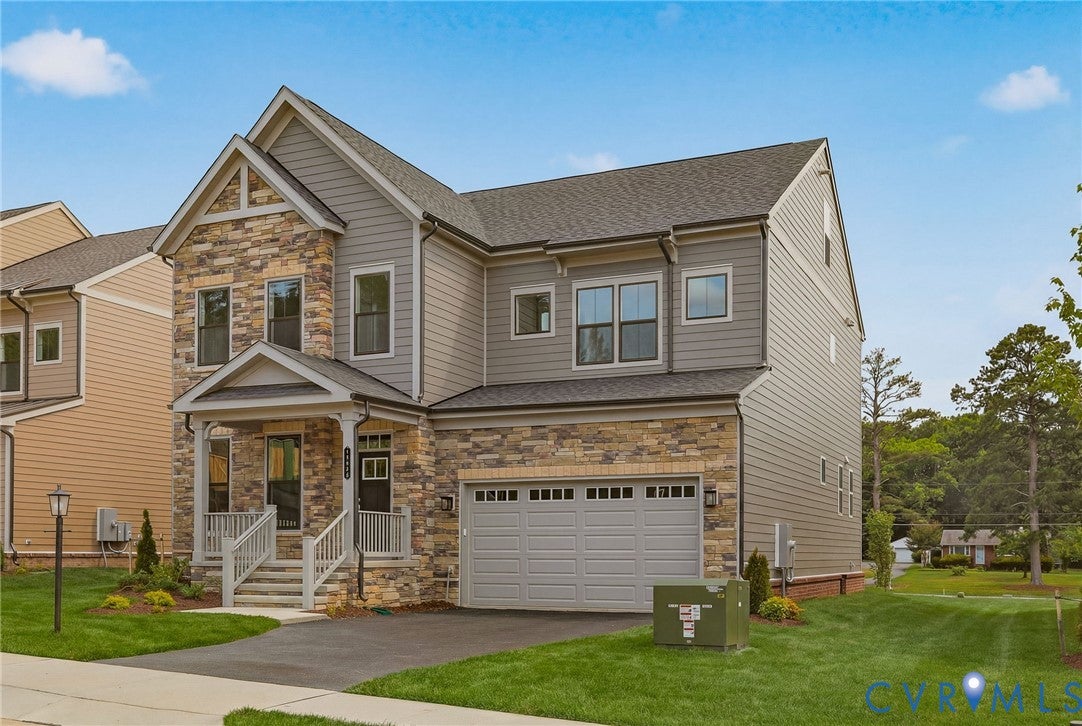
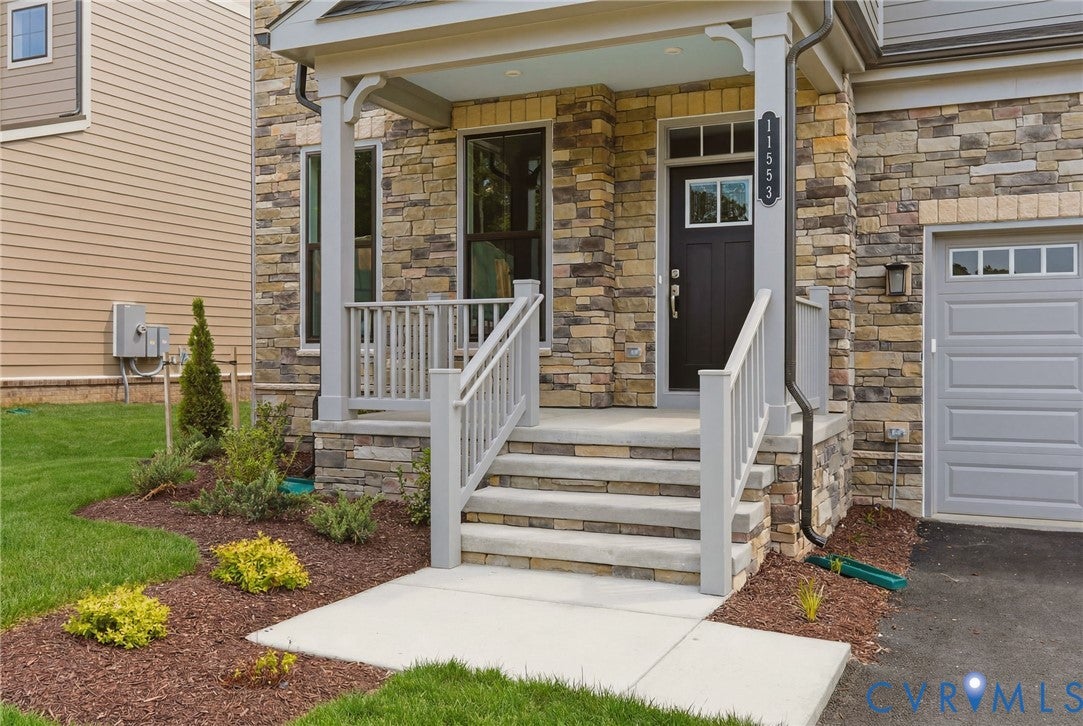
Welcome to the stunning North East Facing brand new Arden Model at Sadler Square, with sought after school zone where modern design meets everyday functionality. Thoughtfully designed and professionally decorated by Builders Design. The inviting foyer opens to a private study with French doors which can be also be a first floor bedroom with a first floor full bath, ideal for multi generation living OR working from home, a home office, or a quiet retreat. The heart of the home features an open-concept layout with a spacious kitchen with a walk-in pantry with frosted doors, formal dining area, and great room designed for seamless everyday living and entertaining. Enjoy effortless indoor-outdoor living with direct access to back yard perfect for your future imagination of a patio or a deck for relaxing or social gatherings with Gas Rough in for out door Gas grill. LVP on first floor and second floor loft, stairs are beautifully crafted with hardwood and carpet for bedrooms and third floor. Convenience and organization are built into every detail, including a family foyer connecting the garage entrance to a practical drop zone and coat closet. Upstairs, the luxurious primary suite offers a peaceful retreat with a spa-inspired shower and generous walk-in closet. Three additional bedrooms, a versatile loft, and a full laundry room provide ample space for family, guests, and flexible living arrangements. An expansive upper-level bonus room serves as the ultimate recreation and entertainment space, complete with additional storage and endless possibilities for a game room, media room, fitness area, or creative studio with a full bath. This house includes optional upgrades worth over 90K. Full list of upgraded options are attached.

Save
Ask
Tour
Hide
Share
Listing Snapshot
Price 
$910,000
Days On Site 
35 Days
Bedrooms 
4
Inside Area (SqFt) 
3,866 sqft
Total Baths 
4
Full Baths 
4
Partial Baths 
N/A
Lot Size 
0.186 Acres
Year Built 
2026
MLS® Number 
2617213
Status 
Active
Property Tax 
$1,369.5
HOA/Condo/Coop Fees 
$72 monthly
Sq Ft Source 
Appraiser
Friends & Family
Recent Activity
a month agoStatus changed to Active
a month agoListing updated with changes from the MLS®
a month agoListing first seen on site
General Features
Acres 
0.186
Attached Garage 
Yes
Disclosures 
Exempt Disclaimer
Garage 
Yes
Garage Spaces 
2
Levels 
Three Or More
Number Of Stories 
3
Parking 
AttachedDrivewayGarageGarage Door OpenerPaved
Property Condition 
New Construction
Property Sub Type 
Single Family Residence
Security 
Smoke Detector(s)
Sewer 
Public Sewer
SqFt Above 
3866
Style 
Contemporary
Water Source 
Public
Zoning 
R-5AC
Interior Features
Appliances 
CooktopDishwasherElectric Water HeaterDisposalIce MakerMicrowaveOvenRangeRefrigeratorGas Cooktop
Basement 
Crawl SpaceSump Pump
Cooling 
Central AirElectric
Flooring 
Vinyl
Heating 
Forced AirNatural Gas
Interior 
Double VanityGranite CountersHigh CeilingsKitchen IslandPantryRecessed LightingWalk-In Closet(s)Master Downstairs
Laundry Features 
Washer Hookup
Recreation 
Dimensions - 28.0 x 16.0Level - ThirdDescription - Third floor Rec room with the full bath
Save
Ask
Tour
Hide
Share
Exterior Features
Construction Details 
Vinyl SidingWood Siding
Fencing 
None
Lot Features 
LevelZero Lot Line
Pool Features 
None
Roof 
Shingle
Windows/Doors 
Sliding Doors
Community Features
Accessibility Features 
Accessible Full BathAccessible BedroomAccessible KitchenAccessible Entrance
Association Dues 
72
Community Features 
PlaygroundSidewalks
HOA Fee Frequency 
Monthly
MLS Area 
34 - Henrico
Schools
School District
Unknown
Elementary School
Rivers Edge
Middle School
Holman
High School
Glen Allen
All or a portion of the multiple Listing information is provided by the Central Virginia Regional Multiple Listing Service, LLC, from a copyrighted compilation of listings. All IDX information is provided exclusively for consumers’ personal, non-commercial use and may not be used for any purpose other than to identify prospective properties consumers may be interested in purchasing. All CVR MLS information provided is deemed reliable but is not guaranteed accurate. The compilation of Listings and each individual Listing are ©2026 Central Virginia Regional Multiple Listing Service, LLC. All rights reserved.


Last checked 2026-07-30 04:03 AM UTC.

Neighborhood & Commute
Source: Walkscore
Save
Ask
Tour
Hide
Share