Save
Ask
Tour
Hide
Share
$709,990
32 Days On Site

4963 College Green Lane
Providence Forge, VA 23140

For Sale|Single Family Residence|Active
5
Beds
4
Total Baths
4
Full Baths
3,411
SqFt
$208
/SqFt
2026
Built
Subdivision:
Brickshire
County:
New Kent
Listing courtesy of Keller Williams Realty (804) 539-7524

Due to the health concerns created by Coronavirus we are offering personal 1-1 online video walkthough tours where possible.
Call Now: 804-381-4831
Is this the listing for you? We can help make it yours.
804-381-4831
4963 College Green Lane4963 College Green Lane4963 College Green Lane4963 College Green Lane
Save
Ask
Tour
Hide
Share

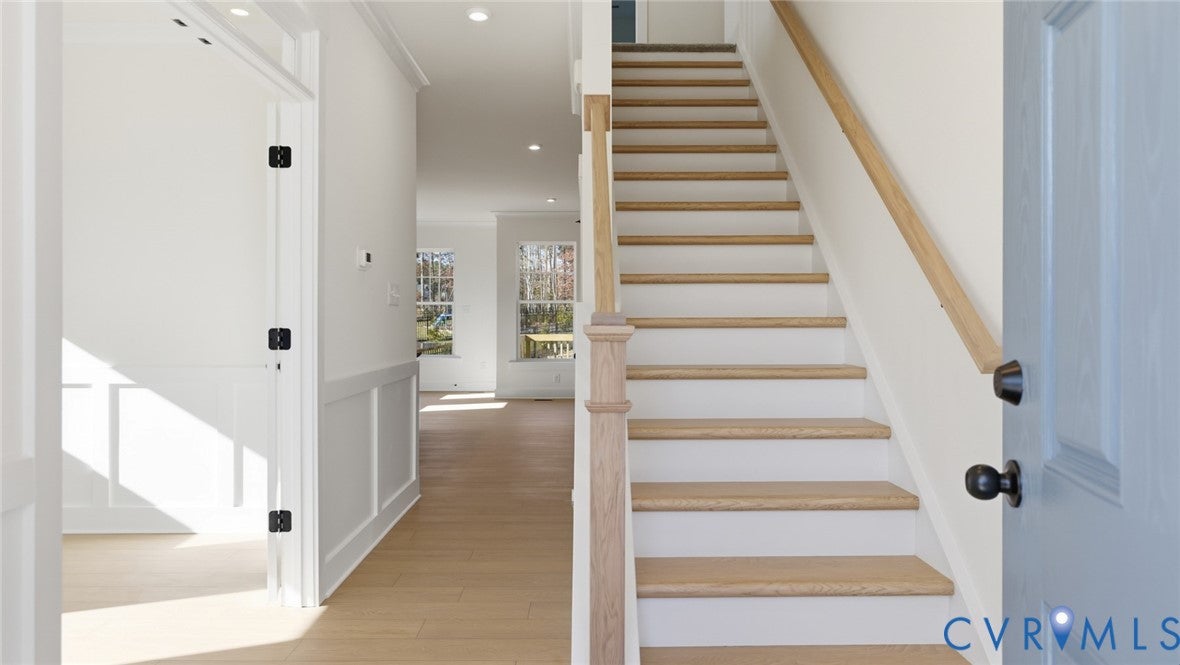
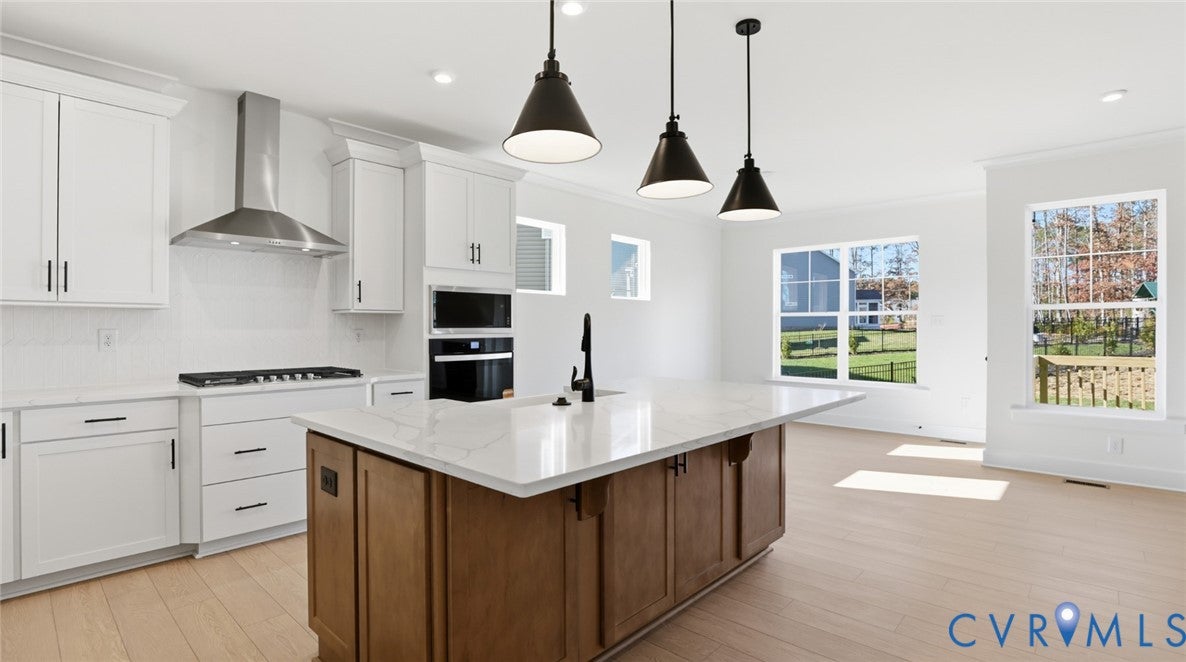
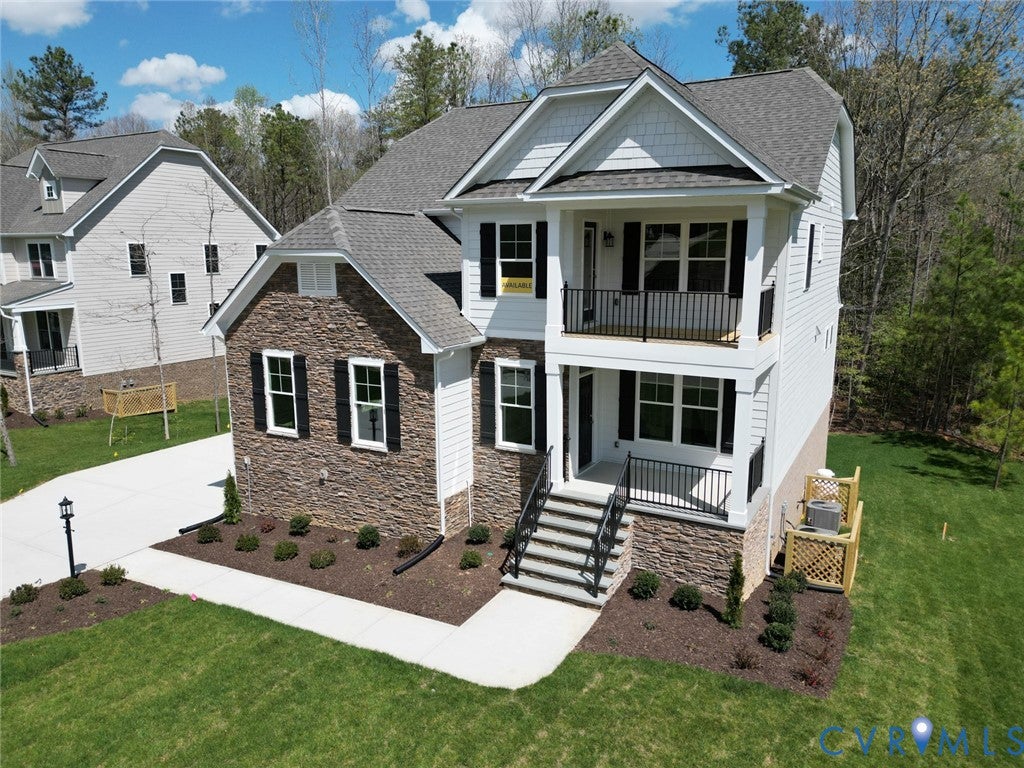
Located in Brickshire, one of Virginia's premier golf course communities, this two-story Cypress offers five bedrooms and four full baths across three finished levels. The first floor includes a guest suite with an adjacent full bath, a private home office, and an open-concept living area featuring a designer kitchen with quartz countertops, a large island, and a breakfast area that flows into the spacious family room with a fireplace. Upstairs, the primary suite features a tray ceiling, a large walk-in closet, and a luxury shower. Two additional bedrooms, a full bath, a versatile loft ideal for a second living area, playroom, or study nook, and a dedicated laundry room complete the upper level. The finished walk-out basement adds even more flexible living space with a spacious recreation room, an additional bedroom, and a full bath, making it ideal for guests, entertaining, or multigenerational living. Step outside to the large wood deck overlooking the golf course and enjoy Brickshire's exceptional amenities, including a golf club, owner's club, pool, fitness center, tennis courts, and more. This home is currently UNDER CONSTRUCTION with floor plan and design selections already finalized.

Save
Ask
Tour
Hide
Share
Listing Snapshot
Price 
$709,990
Days On Site 
32 Days
Bedrooms 
5
Inside Area (SqFt) 
3,411 sqft
Total Baths 
4
Full Baths 
4
Partial Baths 
N/A
Lot Size 
0.53 Acres
Year Built 
2026
MLS® Number 
2617274
Status 
Active
Property Tax 
N/A
HOA/Condo/Coop Fees 
$124.83 monthly
Sq Ft Source 
Builder
Friends & Family
Recent Activity
a month agoListing first seen on site
a month agoListing updated with changes from the MLS®
General Features
Acres 
0.53
Attached Garage 
Yes
Disclosures 
Covenants Restrictions Disclosure, Exempt Disclaimer
Garage 
Yes
Garage Spaces 
2
Levels 
Two
Number Of Stories 
2
Parking 
AttachedDrivewayGarageGarage Door OpenerPaved
Property Condition 
New ConstructionUnder Construction
Property Sub Type 
Single Family Residence
Security 
Smoke Detector(s)
Sewer 
Public Sewer
SqFt Above 
2430
SqFt Below 
981
Style 
Two Story
Water Source 
Public
Interior Features
Appliances 
CooktopDishwasherExhaust FanElectric Water HeaterDisposalMicrowaveOvenWater Heater
Basement 
FinishedWalk-Out Access
Cooling 
Electric
Fireplace 
Yes
Fireplace Features 
Electric
Fireplaces 
1
Flooring 
Vinyl
Heating 
ElectricExhaust Fan
Interior 
Tray Ceiling(s)Double VanityEat-in KitchenGranite CountersHigh CeilingsKitchen IslandPantryWalk-In Closet(s)Master Downstairs
Laundry Features 
Washer Hookup
FullBath 
Save
Ask
Tour
Hide
Share
Exterior Features
Construction Details 
BlockFrameVinyl Siding
Fencing 
None
Patio And Porch 
Front PorchDeckPorch
Pool Features 
Outdoor PoolCommunity
Roof 
Shingle
View 
Golf Course
Waterview 
Golf Course
Community Features
Association Amenities 
ClubhousePoolManagementRecreation FacilitiesTrail(s)
Association Dues 
124.83
Community Features 
ClubhouseGolfPlaygroundParkPoolTennis Court(s)Fitness Center
HOA Fee Frequency 
Monthly
MLS Area 
46 - New Kent
Schools
School District
Unknown
Elementary School
New Kent
Middle School
New Kent
High School
New Kent
All or a portion of the multiple Listing information is provided by the Central Virginia Regional Multiple Listing Service, LLC, from a copyrighted compilation of listings. All IDX information is provided exclusively for consumers’ personal, non-commercial use and may not be used for any purpose other than to identify prospective properties consumers may be interested in purchasing. All CVR MLS information provided is deemed reliable but is not guaranteed accurate. The compilation of Listings and each individual Listing are ©2026 Central Virginia Regional Multiple Listing Service, LLC. All rights reserved.


Last checked 2026-08-02 08:07 AM UTC.

Neighborhood & Commute
Source: Walkscore
Save
Ask
Tour
Hide
Share