Save
Ask
Tour
Hide
Share
$895,000
16 Days On Site

314 Piping Rock Road
Manakin Sabot, VA 23103

Single Family Residence|Pending
4
Beds
5
Total Baths
4
Full Baths
1
Partial Bath
2,978
SqFt
$301
/SqFt
2019
Built
Subdivision:
Kinloch
County:
Goochland
Listing courtesy of Joyner Fine Properties (804) 714-6469

Due to the health concerns created by Coronavirus we are offering personal 1-1 online video walkthough tours where possible.
Call Now: 804-381-4831
Is this the listing for you? We can help make it yours.
804-381-4831
314 Piping Rock Road314 Piping Rock Road314 Piping Rock Road314 Piping Rock Road
Save
Ask
Tour
Hide
Share

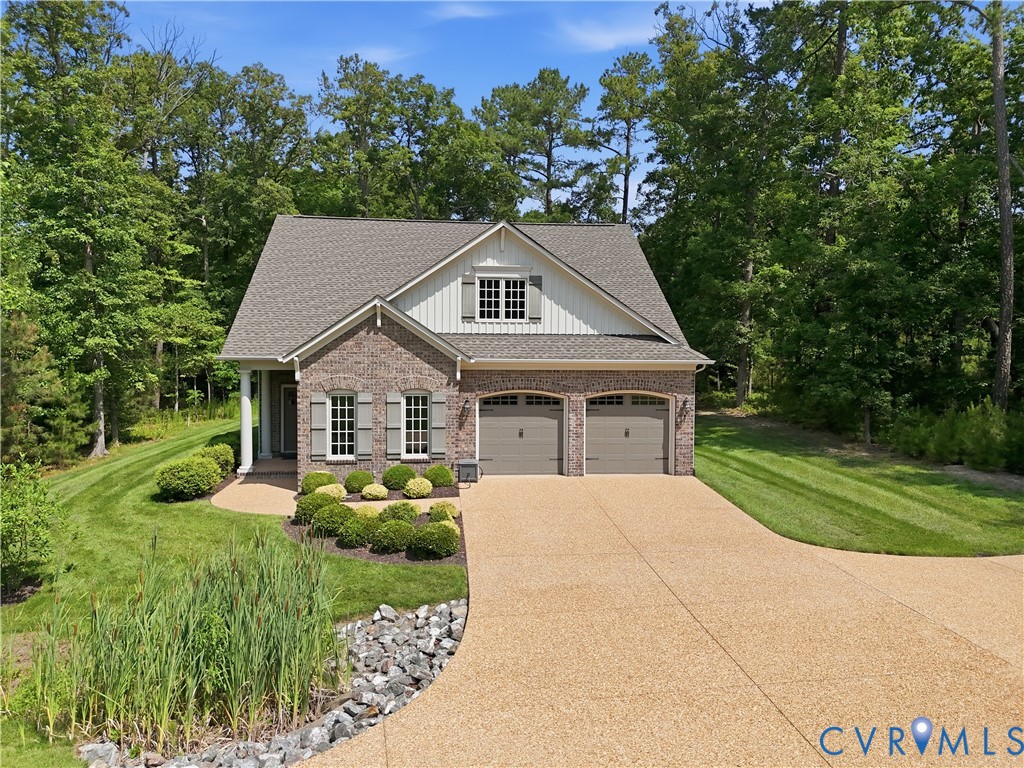
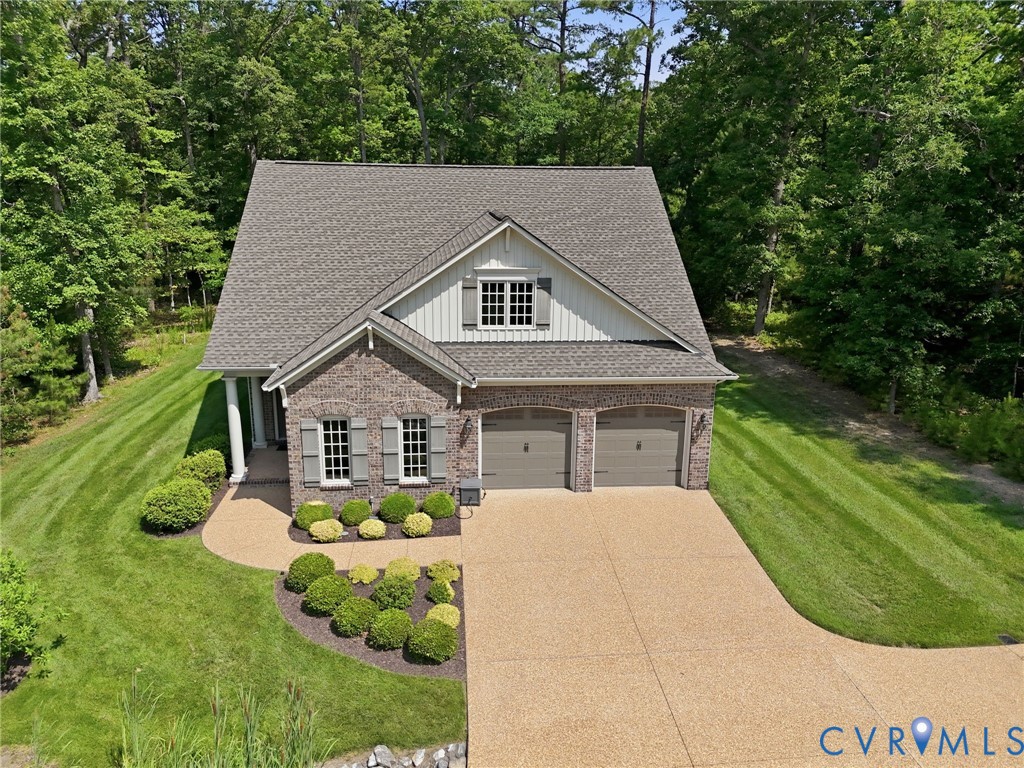
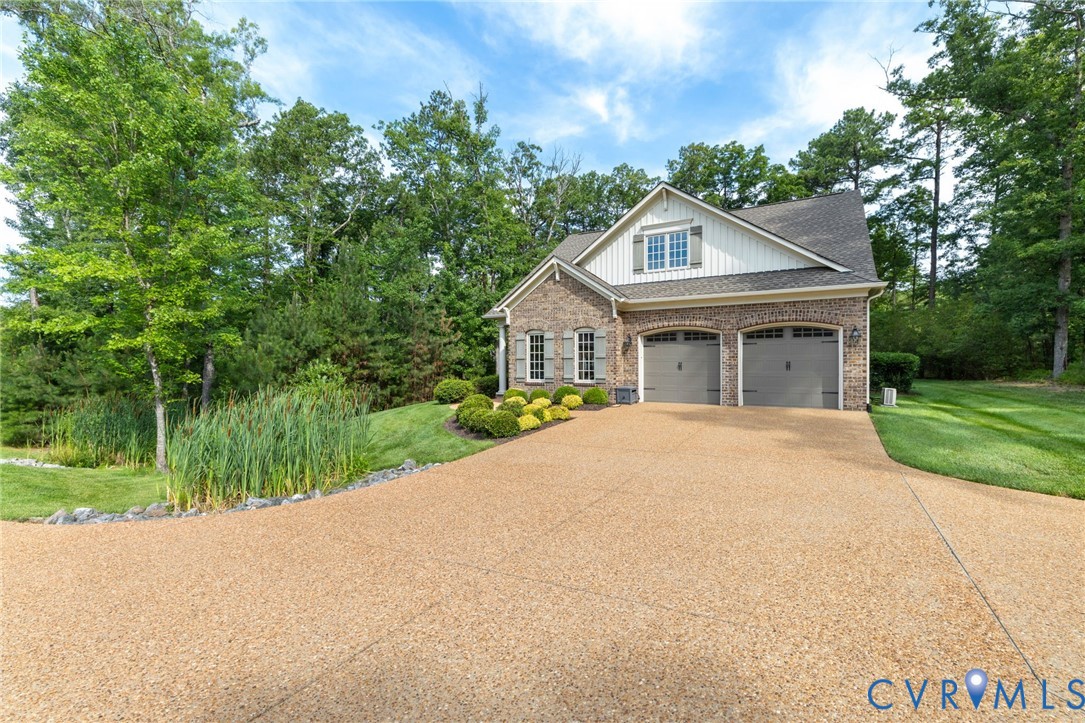
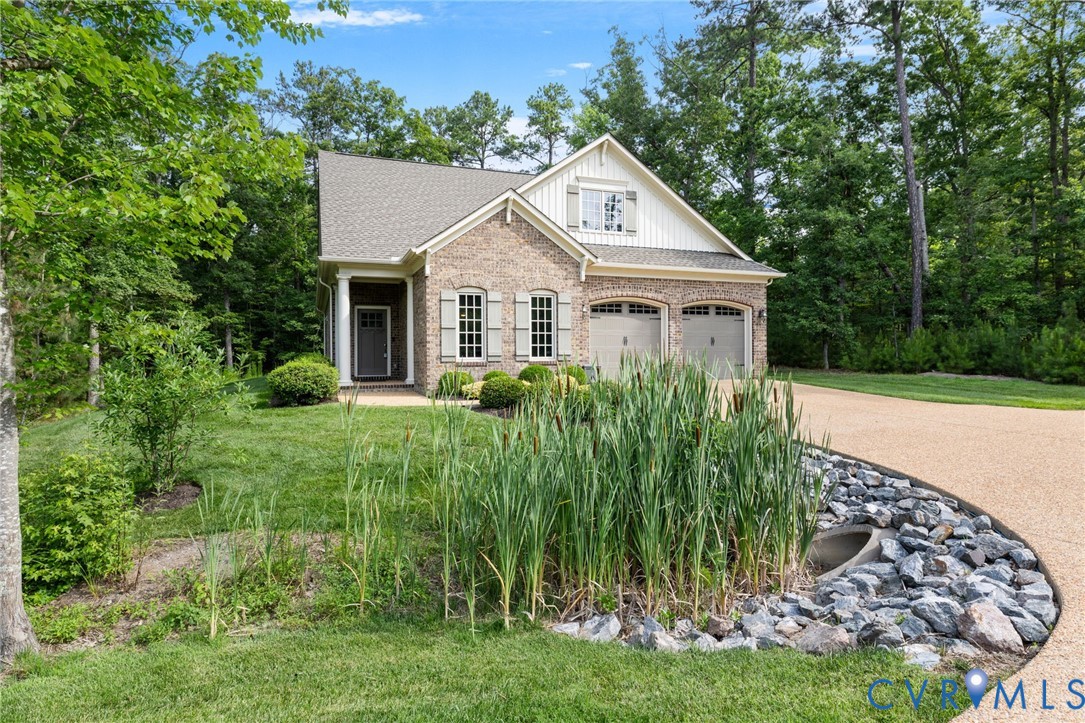
Glorious privacy on a wooded home site awaits you. Very lightly lived in second home for the current owner is perfect for the lock and leave lifestyle you have earned - travel, play golf at Kinloch or Hermitage Country Club nearby or meet up with friends and/or family close by in Short Pump (only 10 minutes away)! Built by Boone Homes, The Marwick floor plan features a first floor owner's suite with two walk-in closets, walk-in ceramic tile shower, a double vanity and a separate soaking tub. First floor laundry room with front loading Maytag washer and dryer, and wash sink too make for easy living on the first floor if needed. The family room has a vented, gas fireplace and wall mounted flat screen television that conveys. The kitchen features designer cabinets, a walk-in pantry for great storage, a 150 bottle Sub-Zero wine cooler, and an island for food prep. All of the appliances are stainless steel Kitchen Aid and like new! From the breakfast area you can access the huge covered screened patio that includes a Viking gas grill, and a wall mounted television that conveys. This makes a wonderful entertaining combination. Even a custom stair runner that is both attractive and functional. The dining room offers a coffered tray ceiling, a unique glass chandelier, as well as picture frame molding which make for an elegant dining experience. The second floor features three bedrooms all with their own private en suite bathrooms, and walk-in closets. There is even a heated double bay garage that comes with black metal durable shelving for your outdoor storage needs. Do not wait to make the time to see as soon as you're able, and move forward on this incredible home in Kinloch!

Save
Ask
Tour
Hide
Share
Listing Snapshot
Price 
$895,000
Days On Site 
16 Days
Bedrooms 
4
Inside Area (SqFt) 
2,978 sqft
Total Baths 
5
Full Baths 
4
Partial Baths 
1
Lot Size 
0.688 Acres
Year Built 
2019
MLS® Number 
2617295
Status 
Pending
Property Tax 
$5,252.3
HOA/Condo/Coop Fees 
$230 monthly
Sq Ft Source 
Builder
Friends & Family
Recent Activity
a week agoStatus changed to Pending
a week agoListing updated with changes from the MLS®
2 weeks agoListing first seen on site
General Features
Acres 
0.688
Attached Garage 
Yes
Disclosures 
Covenants Restrictions Disclosure
Foundation 
Slab
Garage 
Yes
Garage Spaces 
2
Levels 
Two
Number Of Stories 
2
Parking 
AttachedDirect AccessDrivewayGarageGarage Door OpenerHeated GarageOff StreetPavedOn Street
Parking Spaces 
2
Pets 
Yes
Property Sub Type 
Single Family Residence
Security 
Smoke Detector(s)
Sewer 
Public Sewer
SqFt Above 
2978
Style 
Patio Home, Two Story, Transitional
Water Source 
Public
Zoning 
RPUD
Interior Features
Appliances 
DryerDishwasherExhaust FanDisposalGas Water HeaterIce MakerMicrowaveOvenRefrigeratorRange HoodTankless Water HeaterWine CoolerWasherGas Cooktop
Cooling 
ElectricHeat PumpZonedCeiling Fan(s)
Fireplace 
Yes
Fireplace Features 
Gas
Fireplaces 
1
Flooring 
Ceramic TileVinyl
Heating 
ElectricForced AirNatural GasZonedExhaust Fan
Interior 
Tray Ceiling(s)Ceiling Fan(s)Double VanityEat-in KitchenGranite CountersHigh CeilingsHigh Speed InternetKitchen IslandPantryWired for DataWalk-In Closet(s)Master Downstairs
Window Features 
Screens
FullBath 
Save
Ask
Tour
Hide
Share
Exterior Features
Construction Details 
BrickFrameOther
Exterior 
LightingGas Grill
Fencing 
None
Lot Features 
LandscapedCul-De-SacLevel
Patio And Porch 
Rear PorchPatioScreenedPorch
Pool Features 
None
Roof 
AsphaltShingle
Windows/Doors 
Screens
Community Features
Association Amenities 
LandscapingManagement
Association Dues 
230
Community Features 
Lake
HOA Fee Frequency 
Monthly
MLS Area 
24 - Goochland
Schools
School District
Unknown
Elementary School
Randolph
Middle School
Goochland
High School
Goochland
All or a portion of the multiple Listing information is provided by the Central Virginia Regional Multiple Listing Service, LLC, from a copyrighted compilation of listings. All IDX information is provided exclusively for consumers’ personal, non-commercial use and may not be used for any purpose other than to identify prospective properties consumers may be interested in purchasing. All CVR MLS information provided is deemed reliable but is not guaranteed accurate. The compilation of Listings and each individual Listing are ©2026 Central Virginia Regional Multiple Listing Service, LLC. All rights reserved.


Last checked 2026-07-13 12:25 AM UTC.

Neighborhood & Commute
Source: Walkscore
Save
Ask
Tour
Hide
Share