Save
Ask
Tour
Hide
Share
$925,000
38 Days On Site

7105 Montage Row
Goochland, VA 23238

For Sale|Single Family Residence|Active
3
Beds
3
Total Baths
2
Full Baths
1
Partial Bath
3,539
SqFt
$261
/SqFt
2023
Built
Subdivision:
Mosaic at West Creek
County:
Goochland
Listing courtesy of The Steele Group (804) 402-2024

Due to the health concerns created by Coronavirus we are offering personal 1-1 online video walkthough tours where possible.
Call Now: 804-381-4831
Is this the listing for you? We can help make it yours.
804-381-4831
7105 Montage Row7105 Montage Row7105 Montage Row7105 Montage Row
Save
Ask
Tour
Hide
Share

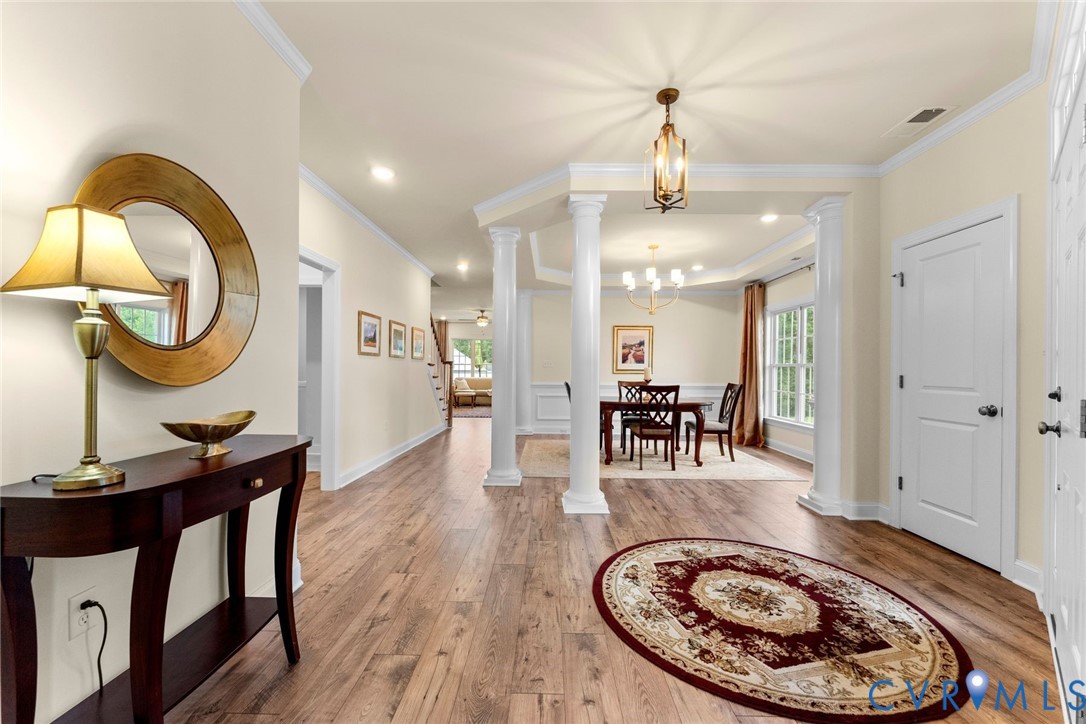
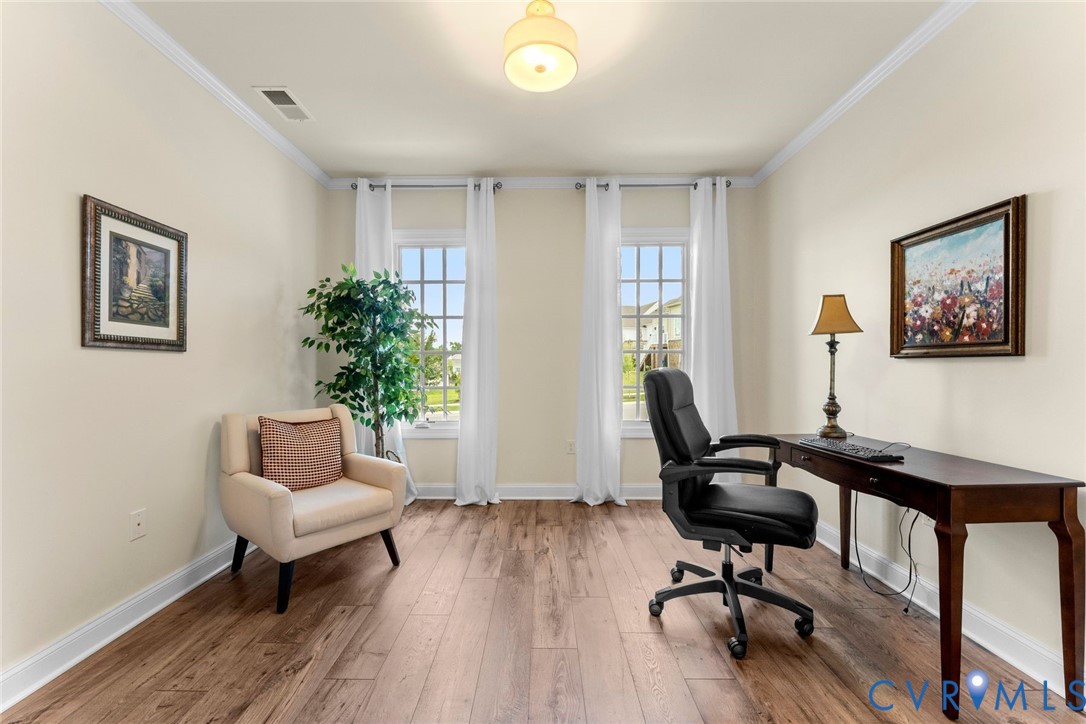
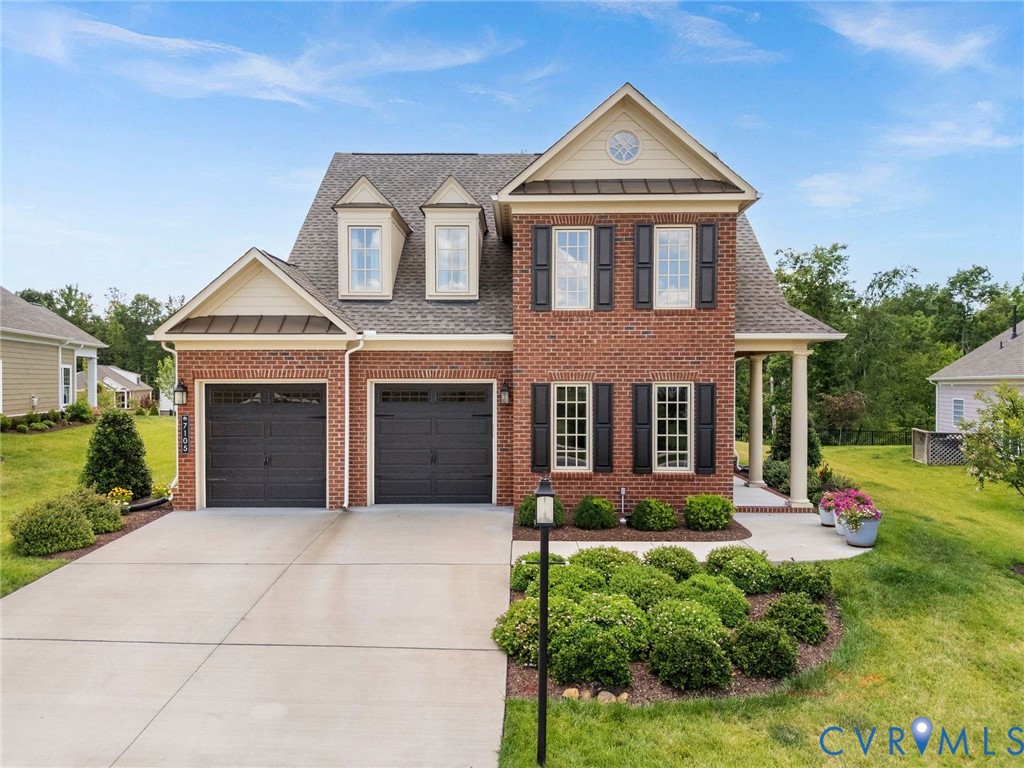
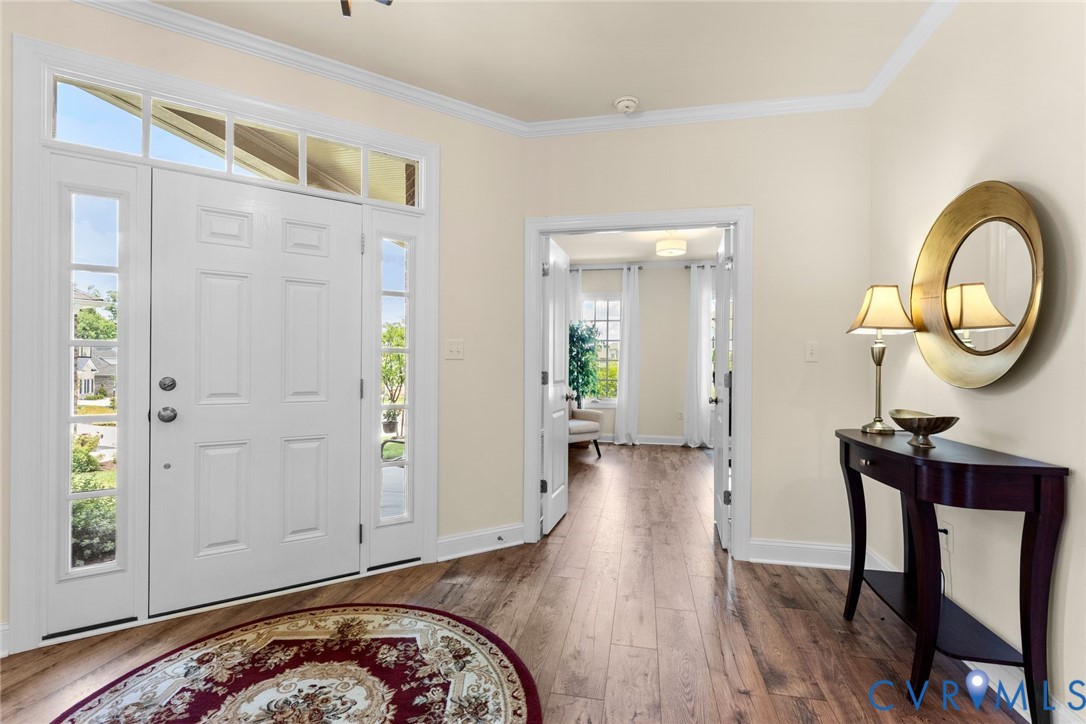
Welcome to 7105 Montage Row, a beautifully appointed home on a quiet cul-de-sac street in the sought-after Mosaic at West Creek community. Enjoy resort-style amenities including a pool, clubhouse, fitness center, walking trails, parks, and a vibrant social calendar. A covered entrance welcomes you into the open foyer, where wide plank flooring, elegant moldings, and abundant natural light create a warm first impression. The formal dining room features a tray ceiling, decorative columns, recessed lighting, and a large picture window. A private home office offers the perfect space for working remotely. The spacious eat-in kitchen opens seamlessly to the family room and features granite countertops, a large center island with seating, pantry, stainless steel appliances, gas cooking, and ample cabinet space. The inviting family room showcases a gas fireplace flanked by custom built-ins, recessed lighting, ceiling fan, and a large window overlooking the rear yard. Just beyond, the sunroom provides additional living space with a ceiling fan and direct access to the lovely rear patio. The first-floor primary suite offers two walk-in closets and a spacious en-suite bath with a double vanity. A convenient laundry room, powder room, and attached two-car garage complete the main level. Upstairs, you'll find a generous recreation room with a charming window seat, ceiling fan, and continued wide plank flooring. Two additional bedrooms feature carpet, ceiling fans, and walk-in closets and share a full hall bath with a tub/shower combination. An abundance of unfinished storage provides exceptional flexibility for seasonal items or future expansion. Enjoy low-maintenance living with exceptional amenities in one of the area's most desirable communities!

Save
Ask
Tour
Hide
Share
Listing Snapshot
Price 
$925,000
Days On Site 
38 Days
Bedrooms 
3
Inside Area (SqFt) 
3,539 sqft
Total Baths 
3
Full Baths 
2
Partial Baths 
1
Lot Size 
0.247 Acres
Year Built 
2023
MLS® Number 
2617398
Status 
Active
Property Tax 
$4,551.64
HOA/Condo/Coop Fees 
$410 monthly
Sq Ft Source 
Appraiser
Friends & Family
Recent Activity
a month agoListing first seen on site
a month agoListing updated with changes from the MLS®
General Features
Acres 
0.247
Attached Garage 
Yes
Foundation 
Slab
Garage 
Yes
Garage Spaces 
2
Levels 
One and One Half
Number Of Stories 
1
Parking 
AttachedDirect AccessDrivewayGarageGarage Door OpenerOff StreetPaved
Property Sub Type 
Single Family Residence
Sewer 
Public Sewer
SqFt Above 
3539
Style 
Patio Home, Two Story
Water Source 
Public
Zoning 
RPUD
Interior Features
Appliances 
CooktopDishwasherDisposalGas Water HeaterMicrowaveRangeRefrigeratorOven
Cooling 
ZonedCeiling Fan(s)
Fireplace 
Yes
Fireplace Features 
Gas
Fireplaces 
1
Flooring 
TileWood
Heating 
ElectricZoned
Interior 
BookcasesBuilt-in FeaturesCeiling Fan(s)Double VanityEat-in KitchenGranite CountersKitchen IslandPantryRecessed LightingWalk-In Closet(s)Master Downstairs
Bedroom 3 
Dimensions - 16.0 x 10.0Level - SecondDescription - ceiling fan, w/in closet, carpet
Save
Ask
Tour
Hide
Share
Exterior Features
Construction Details 
Brick
Exterior 
BalconyLighting
Lot Features 
LandscapedLevel
Other Structures 
Garage(s)Storage
Patio And Porch 
Rear PorchPorch
Pool Features 
GuniteNoneCommunity
Roof 
Composition
Community Features
Association Amenities 
LandscapingManagement
Association Dues 
410
Community Features 
ClubhousePlaygroundParkPool
HOA Fee Frequency 
Monthly
MLS Area 
24 - Goochland
Schools
School District
Unknown
Elementary School
Randolph
Middle School
Goochland
High School
Goochland
All or a portion of the multiple Listing information is provided by the Central Virginia Regional Multiple Listing Service, LLC, from a copyrighted compilation of listings. All IDX information is provided exclusively for consumers’ personal, non-commercial use and may not be used for any purpose other than to identify prospective properties consumers may be interested in purchasing. All CVR MLS information provided is deemed reliable but is not guaranteed accurate. The compilation of Listings and each individual Listing are ©2026 Central Virginia Regional Multiple Listing Service, LLC. All rights reserved.


Last checked 2026-08-07 12:11 AM UTC.

Neighborhood & Commute
Source: Walkscore
Save
Ask
Tour
Hide
Share