Save
Ask
Tour
Hide
Share
$895,000
35 Days On Site

18374 Dogwood Trail Road
Rockville, VA 23146

Single Family Residence|Pending
4
Beds
4
Total Baths
3
Full Baths
1
Partial Bath
3,270
SqFt
$274
/SqFt
2013
Built
Subdivision:
None
County:
Hanover
Listing courtesy of Long & Foster REALTORS (804) 218-7254

Due to the health concerns created by Coronavirus we are offering personal 1-1 online video walkthough tours where possible.
Call Now: 804-381-4831
Is this the listing for you? We can help make it yours.
804-381-4831
18374 Dogwood Trail Road18374 Dogwood Trail Road18374 Dogwood Trail Road18374 Dogwood Trail Road
Save
Ask
Tour
Hide
Share

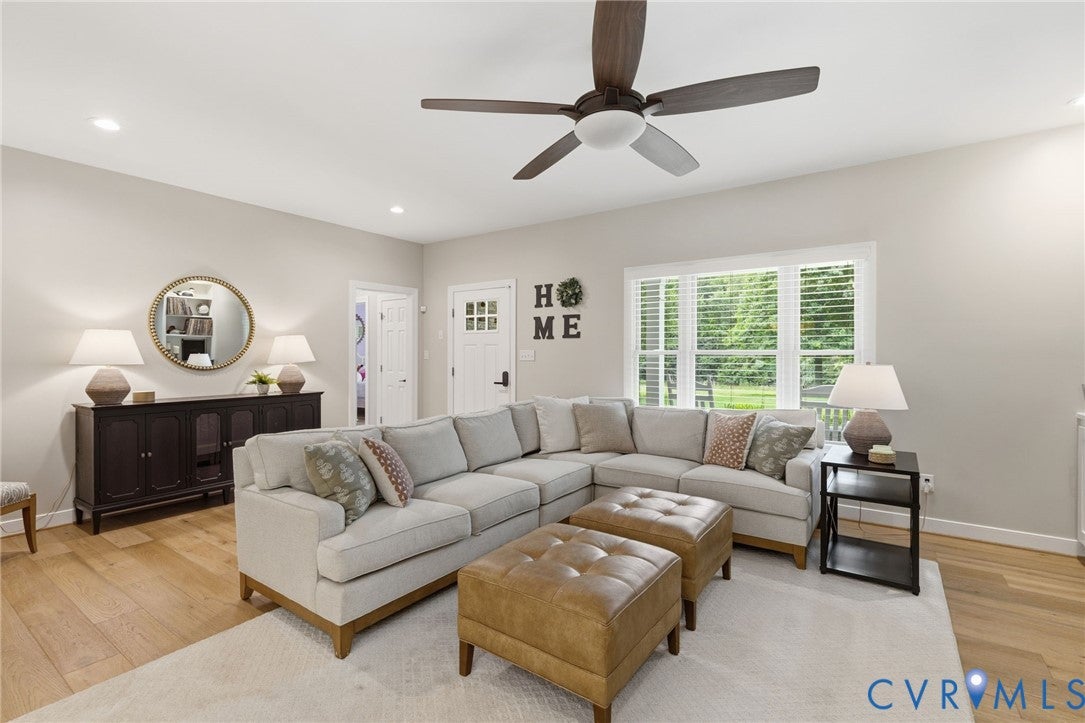
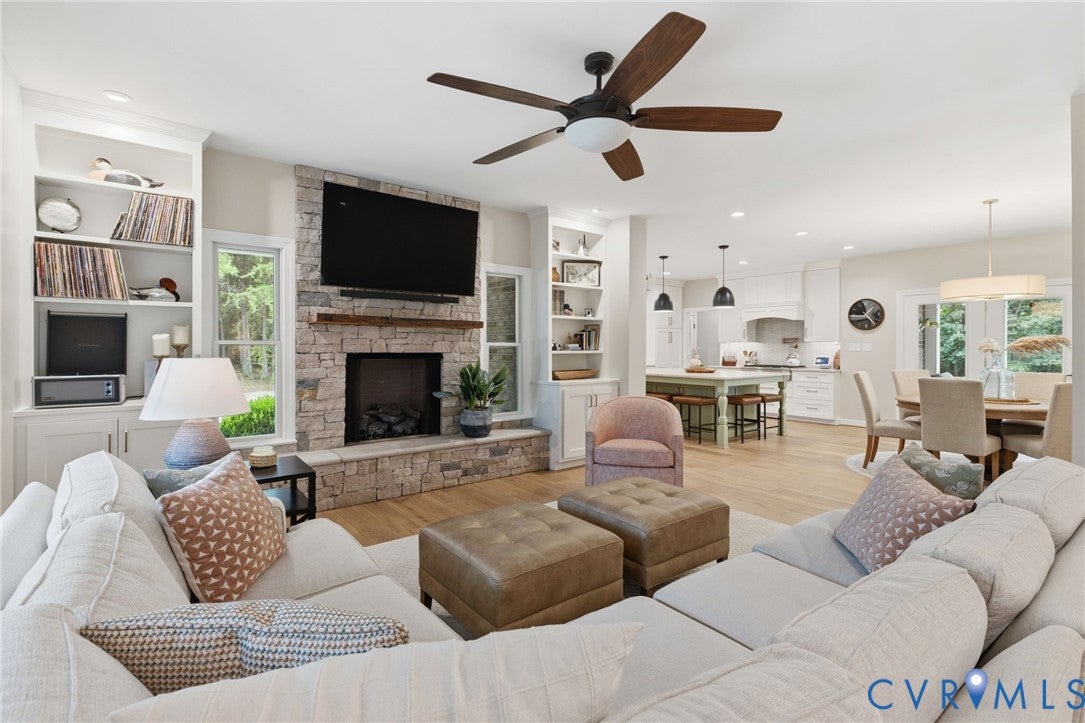
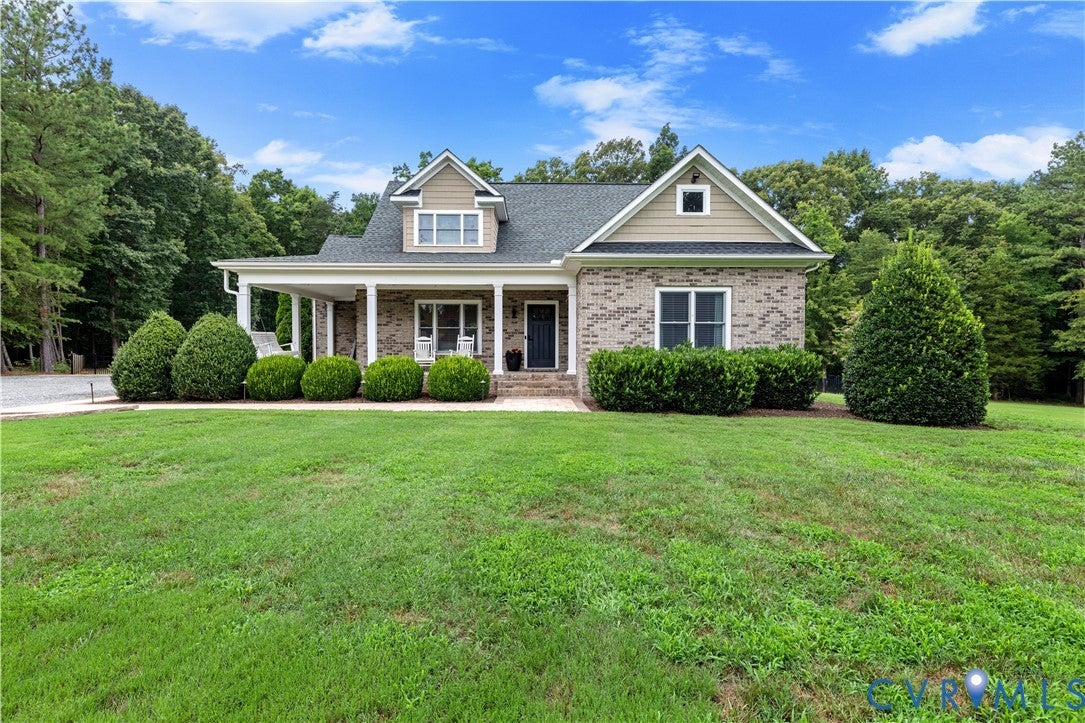
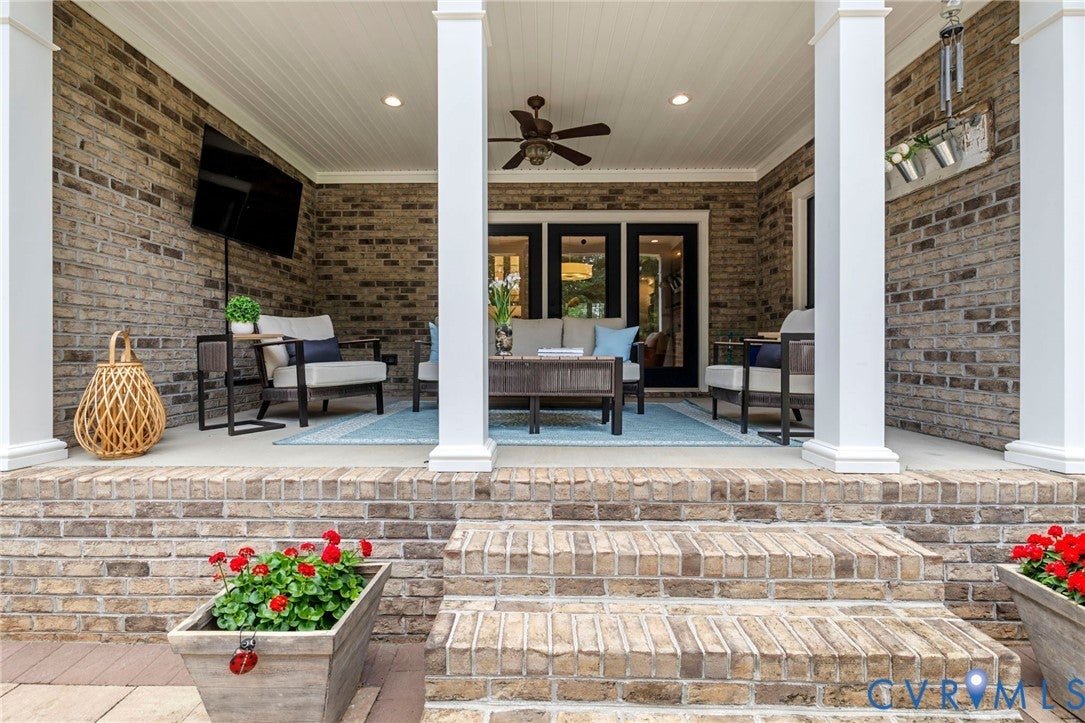
Nestled on 6.925 wooded acres, this all-brick estate seamlessly blends rural tranquility with suburban luxury. Expertly remodeled in 2024 by Custom Homebuilder – Ronnie Walsh Construction, the property features professionally designed interior as well as landscaping, hardscaped patios, an outdoor kitchen, and a private putting green. The welcoming entry features a covered front porch, where you will step into a bright, open-concept floor plan designed for effortless entertaining. The generous living room boasts wide-plank white oak flooring, built-in bookcases, and a stunning stone-surround gas fireplace. The living room graciously flows to the Chef’s Kitchen: Custom-crafted by Prestige Cabinets, the kitchen features a vast island, premium GE Café appliances, a gas cooktop, and a striking display area for dishware or walk-up dry bar. The first-floor primary retreat features a custom designed walk-in closet and an ensuite bath, which is equipped with a spa-like Moen Wi-Fi digital smart shower system with double shower heads. In addition to the primary suite the first floor also offers the convenience of single-level living, hosting two additional bedrooms and full bath. The side porch entry features a drop zone, powder room and laundry room off the back hallway. The second level provides a private, self-contained suite complete with full bath, a dedicated office, and a sprawling recreation room featuring a built-in bar, beverage refrigerator, and a “kids’ corner.” Step off the kitchen onto the rear covered porch to enjoy your outdoor oasis! Enjoy lively conversation or cooking s’mores by your outdoor fireplace, grilling for family and friends at your outdoor kitchen, or practicing your short game on the putting green!!! Additional exterior features include a standalone 720 sq ft garage/utility building, an EV charging station, and a partial fenced in lush, green yard!! Conveniently located to I64 (5 min.), I288, I295, Shopping & Dining (10 min), Post Office & Library (7 min.), Short Pump (15 min)

Save
Ask
Tour
Hide
Share
Listing Snapshot
Price 
$895,000
Days On Site 
35 Days
Bedrooms 
4
Inside Area (SqFt) 
3,270 sqft
Total Baths 
4
Full Baths 
3
Partial Baths 
1
Lot Size 
6.923 Acres
Year Built 
2013
MLS® Number 
2617489
Status 
Pending
Property Tax 
$5,081.94
HOA/Condo/Coop Fees 
N/A
Sq Ft Source 
Appraiser
Friends & Family
Recent Activity
a week agoStatus changed to Pending
a week agoListing updated with changes from the MLS®
a month agoListing first seen on site
General Features
Acres 
6.923
Disclosures 
Sellers Disclosure Not Available
Garage 
Yes
Garage Spaces 
1
Levels 
One and One Half
Number Of Stories 
1
Parking 
UnpavedDrivewayDetachedGaragePaved
Property Sub Type 
Single Family Residence
Sewer 
Septic Tank
SqFt Above 
3270
Style 
Bungalow, Cottage
Water Source 
Well
Zoning 
AR6
Interior Features
Appliances 
DishwasherElectric Water HeaterDisposalRefrigeratorTrash CompactorGas CooktopOven
Basement 
Crawl Space
Cooling 
Central AirZoned
Fireplace 
Yes
Fireplace Features 
Gas
Fireplaces 
1
Flooring 
TileWood
Heating 
ElectricZoned
Interior 
High CeilingsMaster Downstairs
HalfBath 
Level - First
Save
Ask
Tour
Hide
Share
Exterior Features
Construction Details 
BrickBlockShingle Siding
Fencing 
FencedPartial
Patio And Porch 
Rear PorchFront PorchPatioPorch
Pool Features 
None
Roof 
Composition
Community Features
MLS Area 
36 - Hanover
Schools
School District
Unknown
Elementary School
South Anna
Middle School
Liberty
High School
Patrick Henry
All or a portion of the multiple Listing information is provided by the Central Virginia Regional Multiple Listing Service, LLC, from a copyrighted compilation of listings. All IDX information is provided exclusively for consumers’ personal, non-commercial use and may not be used for any purpose other than to identify prospective properties consumers may be interested in purchasing. All CVR MLS information provided is deemed reliable but is not guaranteed accurate. The compilation of Listings and each individual Listing are ©2026 Central Virginia Regional Multiple Listing Service, LLC. All rights reserved.


Last checked 2026-08-05 10:24 PM UTC.

Neighborhood & Commute
Source: Walkscore
Save
Ask
Tour
Hide
Share