Save
Ask
Tour
Hide
Share
$1,558,000
29 Days On Site

6305 Ellington Woods Drive
Glen Allen, VA 23059

For Sale|Single Family Residence|Active
7
Beds
6
Total Baths
5
Full Baths
1
Partial Bath
5,392
SqFt
$289
/SqFt
2021
Built
Subdivision:
Ellington Woods At Wyndham
County:
Henrico
Listing courtesy of Zriliant (804) 647-1175

Due to the health concerns created by Coronavirus we are offering personal 1-1 online video walkthough tours where possible.
Call Now: 804-381-4831
Is this the listing for you? We can help make it yours.
804-381-4831
6305 Ellington Woods Drive6305 Ellington Woods Drive6305 Ellington Woods Drive6305 Ellington Woods Drive
Save
Ask
Tour
Hide
Share

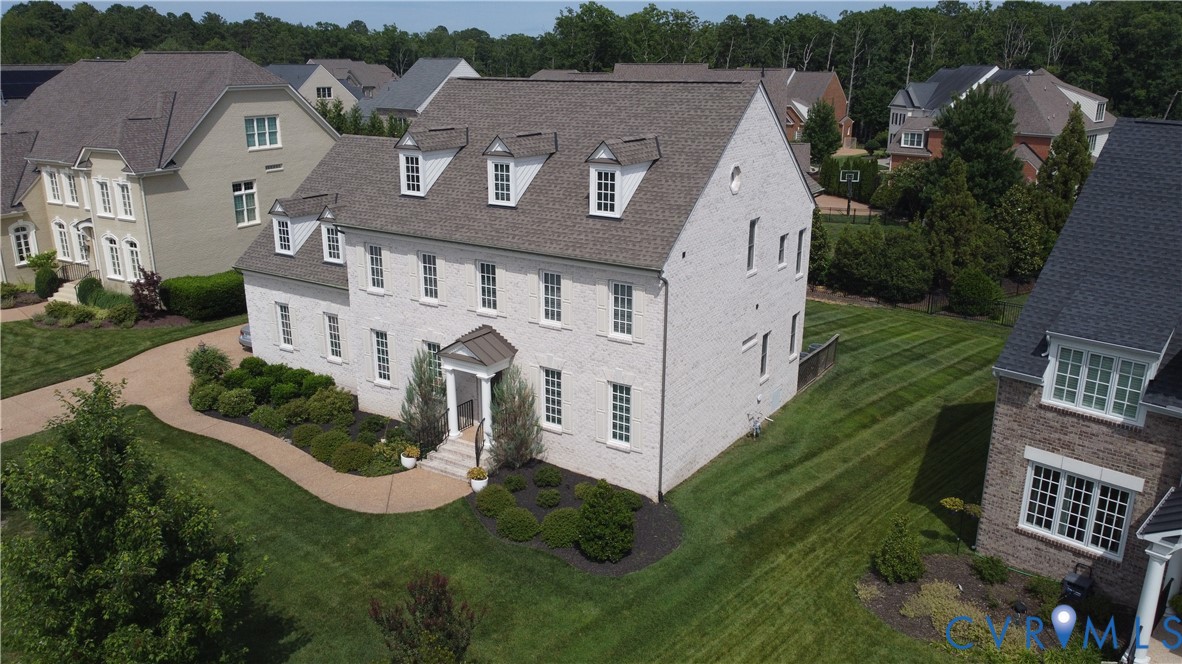
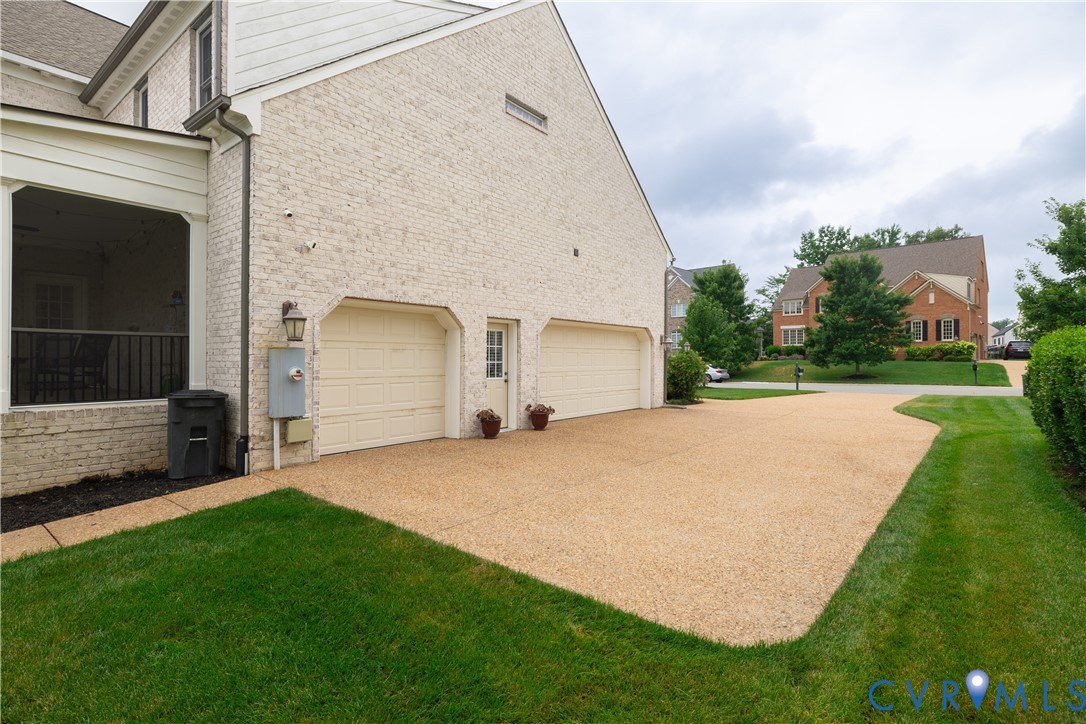
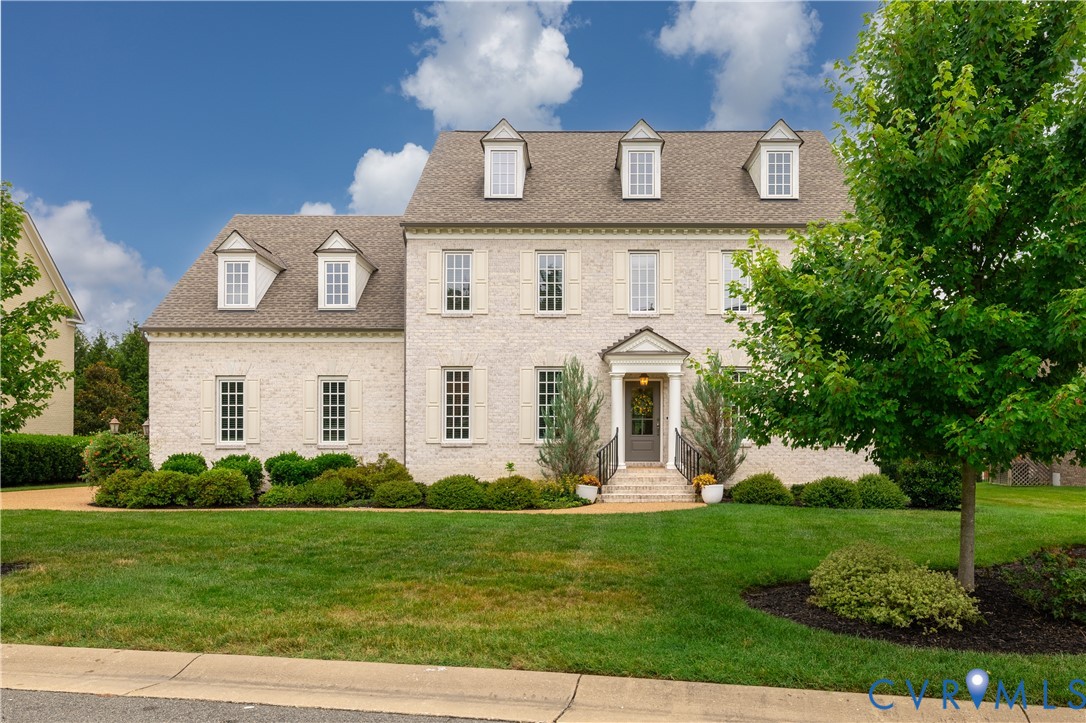
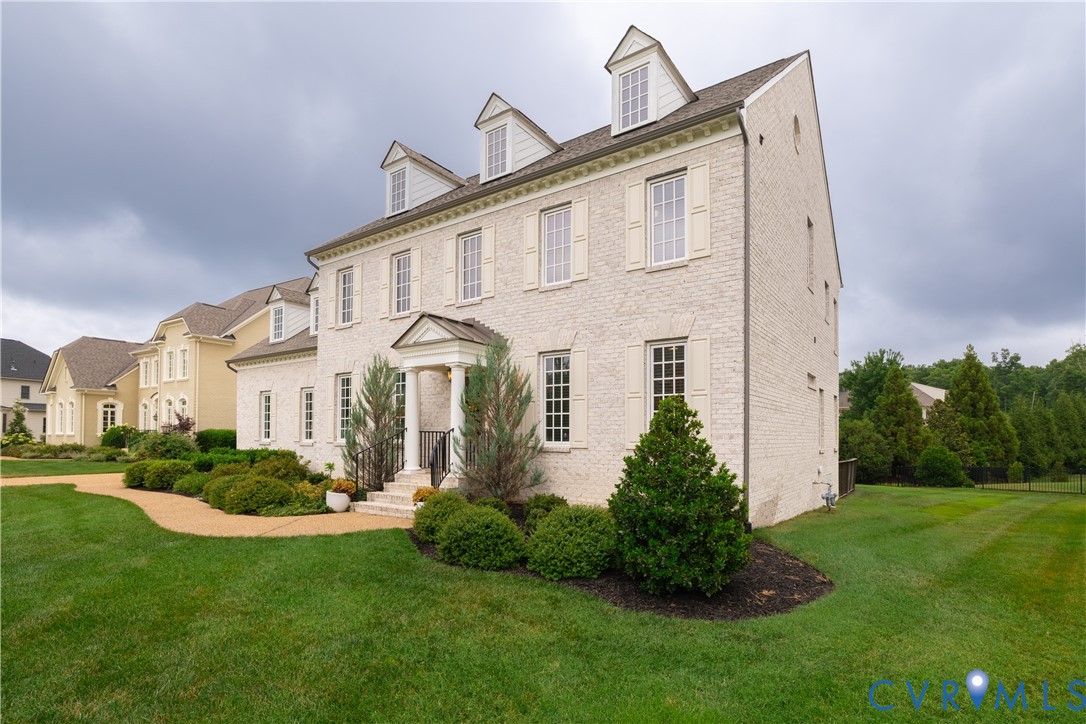
BETTER THAN NEW- WIHOUT WAIT. Ideal for large families, entertaining, or multi-generational living. Rare opportunity in Wyndham! Thoughtfully built and meticulously maintained by the original owners, this stunning all-brick Boone Homes Bainshire floor plan is rarely available and offers the perfect blend of luxury, space, and future potential. A relocation creates this exceptional opportunity. Designed for both everyday living and entertaining, this exceptional home features 7 bedrooms, 5 full bathrooms, 1 half bathroom, and a 3-car garage. The gourmet kitchen is appointed with Wolf appliances and a Café refrigerator, and granite leatherite countertops it opens to inviting living spaces that flow seamlessly to the screened porch and outdoor kitchen—perfect for year-round enjoyment.The luxurious primary suite offers a true private retreat and includes a dedicated wet bar hookup, providing the option to create a personal coffee bar, beverage station, or evening refreshment area for added comfort and convenience. Primary has 2 walk-in his and her closets. The house has ample storage everywhere in the house well thought of by current owners. An additional approximately 800 square feet of unfinished space offers endless possibilities for future expansion, whether you envision a media room, home gym, or guest suite, while adding immediate value and equity. FLOOR PLAN IS ATTACHED. Located in one of Wyndham's most sought-after neighborhoods and served by top-rated schools, residents enjoy outstanding community amenities including a clubhouse, swimming pool, tennis courts, and pickleball courts. Convenient to shopping, dining, parks, and major highways, this is a rare opportunity to own one of Boone Homes' most desirable floor plans in one of the area's premier communities.

Save
Ask
Tour
Hide
Share
Listing Snapshot
Price 
$1,558,000
Days On Site 
29 Days
Bedrooms 
7
Inside Area (SqFt) 
5,392 sqft
Total Baths 
6
Full Baths 
5
Partial Baths 
1
Lot Size 
0.309 Acres
Year Built 
2021
MLS® Number 
2617568
Status 
Active
Property Tax 
$11,825.84
HOA/Condo/Coop Fees 
$91.67 monthly
Sq Ft Source 
Assessor
Friends & Family
Recent Activity
3 weeks agoStatus changed to Active
3 weeks agoListing updated with changes from the MLS®
4 weeks agoListing first seen on site
General Features
Acres 
0.309
Attached Garage 
Yes
Disclosures 
Seller Disclosure
Garage 
Yes
Garage Spaces 
3
Number Of Stories 
2
Parking 
AttachedGarage
Property Sub Type 
Single Family Residence
Sewer 
Other
SqFt Above 
5392
Style 
Custom, Two Story
Utilities 
Cable Available
Water Source 
Public
Interior Features
Appliances 
Tankless Water Heater
Cooling 
Heat PumpZonedCeiling Fan(s)
Fireplace 
Yes
Fireplace Features 
Gas
Fireplaces 
1
Flooring 
CarpetCeramic TileWood
Heating 
Natural GasZoned
Interior 
BookcasesBuilt-in FeaturesCeiling Fan(s)Eat-in KitchenGranite CountersHigh CeilingsPantryRecessed LightingWalk-In Closet(s)Master Downstairs
Laundry Features 
Washer Hookup
HalfBath 
Level - First
Save
Ask
Tour
Hide
Share
Exterior Features
Construction Details 
BrickFrame
Fencing 
None
Patio And Porch 
Screened
Pool Features 
Outdoor PoolCommunity
Community Features
Association Amenities 
ClubhousePool
Association Dues 
275
Community Features 
ClubhouseLakePlaygroundPoolTennis Court(s)Fitness Center
HOA Fee Frequency 
Quarterly
MLS Area 
34 - Henrico
Schools
School District
Unknown
Elementary School
Shady Grove
Middle School
Short Pump
High School
Deep Run
All or a portion of the multiple Listing information is provided by the Central Virginia Regional Multiple Listing Service, LLC, from a copyrighted compilation of listings. All IDX information is provided exclusively for consumers’ personal, non-commercial use and may not be used for any purpose other than to identify prospective properties consumers may be interested in purchasing. All CVR MLS information provided is deemed reliable but is not guaranteed accurate. The compilation of Listings and each individual Listing are ©2026 Central Virginia Regional Multiple Listing Service, LLC. All rights reserved.


Last checked 2026-07-26 08:54 PM UTC.

Neighborhood & Commute
Source: Walkscore
Save
Ask
Tour
Hide
Share