Save
Ask
Tour
Hide
Share
$999,900
32 Days On Site

9156 Terroir Lane
New Kent, VA 23124

For Sale|Single Family Residence|Active
4
Beds
3
Total Baths
2
Full Baths
1
Partial Bath
3,397
SqFt
$294
/SqFt
2025
Built
Subdivision:
Viniterra
County:
New Kent
Listing courtesy of Hometown Realty (704) 649-1323

Due to the health concerns created by Coronavirus we are offering personal 1-1 online video walkthough tours where possible.
Call Now: 804-381-4831
Is this the listing for you? We can help make it yours.
804-381-4831
9156 Terroir Lane9156 Terroir Lane9156 Terroir Lane9156 Terroir Lane
Save
Ask
Tour
Hide
Share

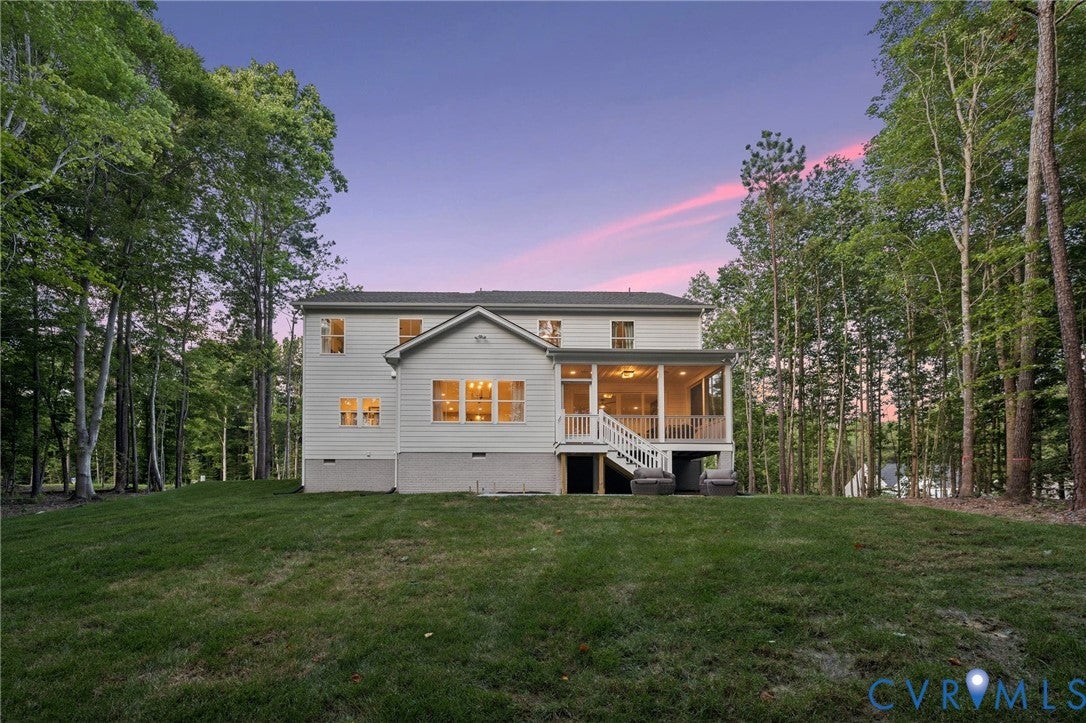
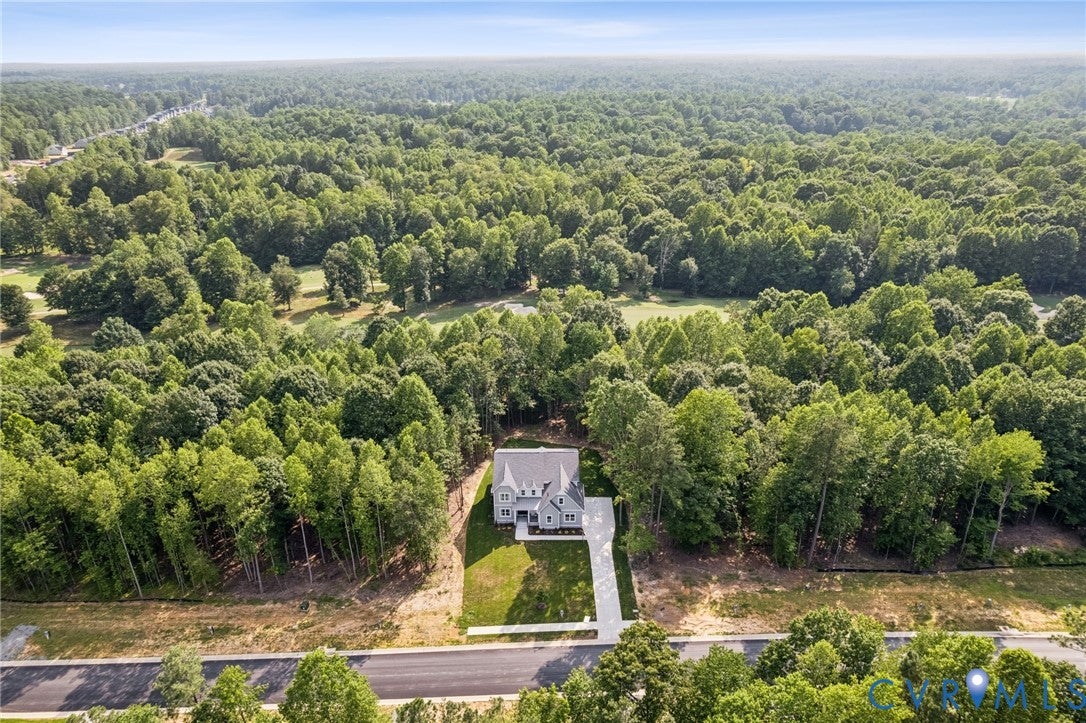
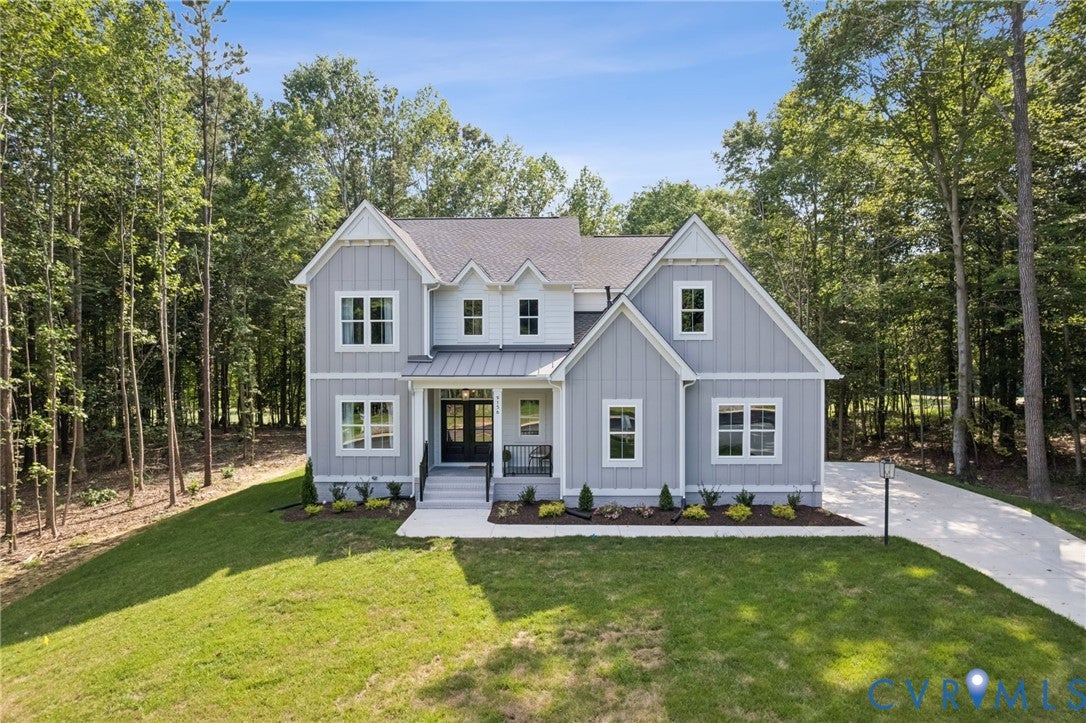
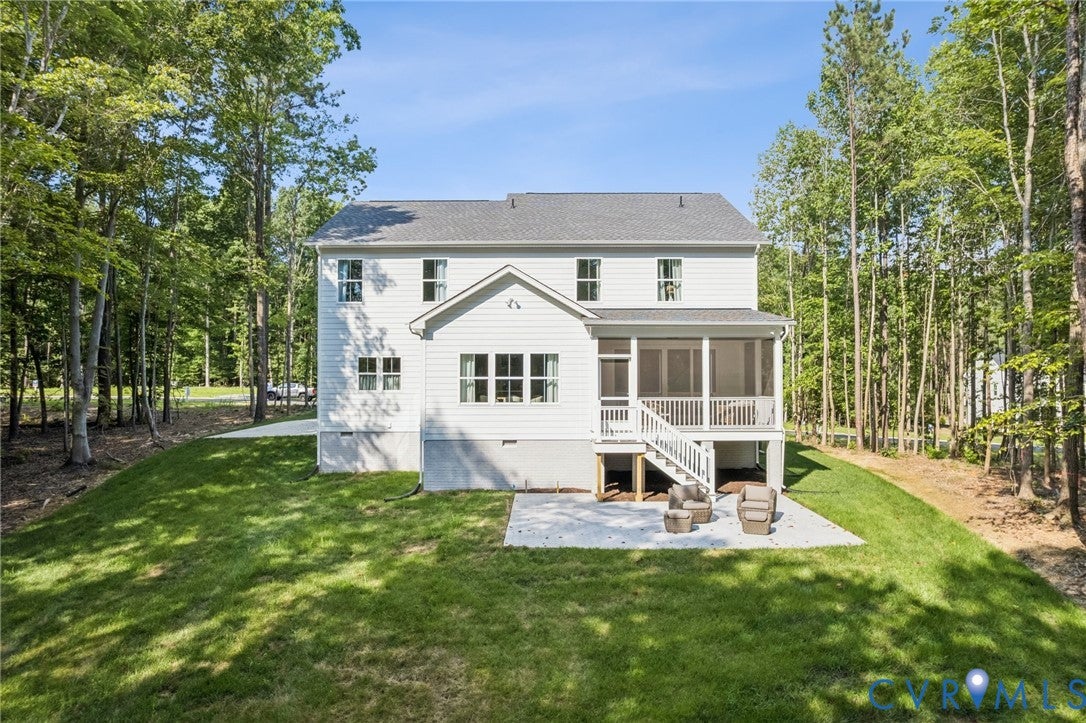
NEW CONSTRUCTION In the heart of New Kent, in the premier Viniterra community, RCI Builders offers maintenance-free single-family homes in the Villas section, adjacent to New Kent Winery and overlooking the Viniterra Championship Golf Course. THIS IS THE VINITERRA VILLAS MODEL HOME. The General floor plan features four bedrooms and two and a half baths with an open layout designed for entertaining. The family room flows seamlessly into the kitchen and vaulted eat-in area, creating a bright, spacious feel. Oversized sliding glass doors lead to a screened-in porch with fairway views, plus a patio below for grilling and relaxing. The chef’s kitchen includes quartz countertops, high-end KitchenAid stainless steel appliances, wall oven and microwave, drop-in gas cooktop with wood hood, glass cabinetry accents, soft-close cabinets, and a butler’s pantry with sink and wine chiller. A flex room with glass French doors sits just off the foyer. Upstairs you’ll find four bedrooms, including a luxurious primary suite with a freestanding tub and walk-in shower. Three additional bedrooms share a thoughtfully designed Jack and Jill bath. Laundry is conveniently located upstairs, along with walk-in unfinished storage space. Hardie® Plank siding, sod and irrigation on all four sides, plus trash and recycling are included. Resort-style amenities include a clubhouse, fitness center, pool overlooking the 18th hole, pickleball courts, and tennis courts. Located just off I-64 at Exit 211, approximately 20 minutes to Richmond International Airport, 25 minutes to downtown Richmond, and 30 minutes to Williamsburg.

Save
Ask
Tour
Hide
Share
Listing Snapshot
Price 
$999,900
Days On Site 
32 Days
Bedrooms 
4
Inside Area (SqFt) 
3,397 sqft
Total Baths 
3
Full Baths 
2
Partial Baths 
1
Lot Size 
0.39 Acres
Year Built 
2025
MLS® Number 
2617833
Status 
Active
Property Tax 
N/A
HOA/Condo/Coop Fees 
$394.51 monthly
Sq Ft Source 
Builder
Friends & Family
Recent Activity
a month agoListing first seen on site
a month agoListing updated with changes from the MLS®
General Features
Acres 
0.39
Attached Garage 
Yes
Disclosures 
Covenants Restrictions Disclosure, Exempt Disclaimer
Garage 
Yes
Garage Spaces 
2
Levels 
Two
Number Of Stories 
2
Parking 
AttachedDrivewayGaragePavedGarage Faces RearGarage Faces Side
Parking Spaces 
2
Property Condition 
New Construction
Property Sub Type 
Single Family Residence
Security 
Smoke Detector(s)
Sewer 
Public Sewer
SqFt Above 
3397
Style 
Farmhouse, Two Story
Utilities 
Cable Available
Water Source 
Public
Interior Features
Appliances 
DishwasherExhaust FanDisposalMicrowaveRefrigeratorWine CoolerWater HeaterGas CooktopOven
Cooling 
Central AirElectricZonedCeiling Fan(s)
Fireplace 
Yes
Fireplace Features 
GasMasonry
Fireplaces 
1
Flooring 
Ceramic TileVinylWood
Heating 
ElectricHeat PumpNatural GasZonedExhaust Fan
Interior 
Wet BarBookcasesBuilt-in FeaturesCeiling Fan(s)Cathedral Ceiling(s)Double VanityEat-in KitchenGranite CountersHigh CeilingsKitchen IslandRecessed LightingWalk-In Closet(s)Pantry
Laundry Features 
Washer Hookup
Window Features 
Screens
FullBath 
Save
Ask
Tour
Hide
Share
Exterior Features
Construction Details 
BlockFrameHardiPlank Type
Exterior 
Lighting
Fencing 
None
Lot Features 
LandscapedOn Golf Course
Patio And Porch 
Rear PorchFront PorchScreenedPorch
Pool Features 
Outdoor PoolFencedIn GroundCommunity
View 
Golf Course
Waterview 
Golf Course
Windows/Doors 
Screens
Community Features
Association Amenities 
ClubhousePoolLandscapingRecreation Facilities
Association Dues 
394.51
Community Features 
ClubhousePoolStreet LightsTennis Court(s)CurbsSidewalksFitness Center
HOA Fee Frequency 
Monthly
MLS Area 
46 - New Kent
Schools
School District
Unknown
Elementary School
G. W. Watkins
Middle School
New Kent
High School
New Kent
All or a portion of the multiple Listing information is provided by the Central Virginia Regional Multiple Listing Service, LLC, from a copyrighted compilation of listings. All IDX information is provided exclusively for consumers’ personal, non-commercial use and may not be used for any purpose other than to identify prospective properties consumers may be interested in purchasing. All CVR MLS information provided is deemed reliable but is not guaranteed accurate. The compilation of Listings and each individual Listing are ©2026 Central Virginia Regional Multiple Listing Service, LLC. All rights reserved.


Last checked 2026-08-02 08:01 AM UTC.

Neighborhood & Commute
Source: Walkscore
Save
Ask
Tour
Hide
Share