Save
Ask
Tour
Hide
Share
$959,900
3 Days On Site

606 Westham Woods Drive
Henrico, VA 23229

For Sale|Single Family Residence|Active
4
Beds
4
Total Baths
3
Full Baths
1
Partial Bath
2,802
SqFt
$343
/SqFt
1979
Built
Subdivision:
Westham Woods
County:
Henrico
Listing courtesy of The Steele Group (804) 338-2088

Due to the health concerns created by Coronavirus we are offering personal 1-1 online video walkthough tours where possible.
Call Now: 804-381-4831
Is this the listing for you? We can help make it yours.
804-381-4831
606 Westham Woods Drive606 Westham Woods Drive606 Westham Woods Drive606 Westham Woods Drive
Save
Ask
Tour
Hide
Share

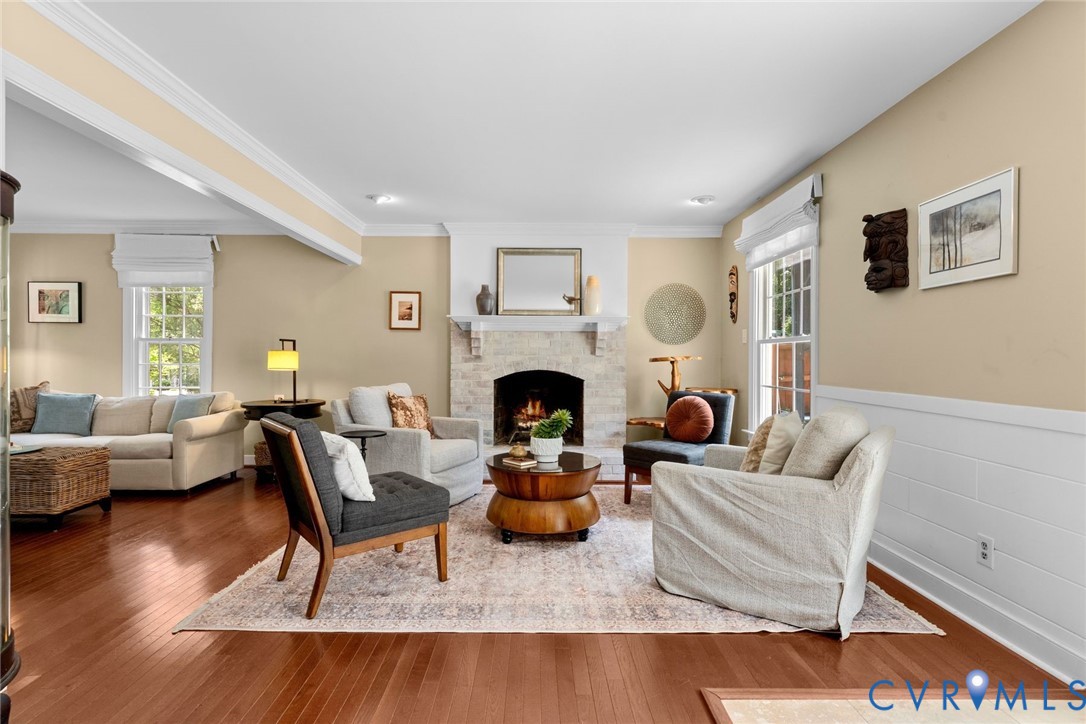
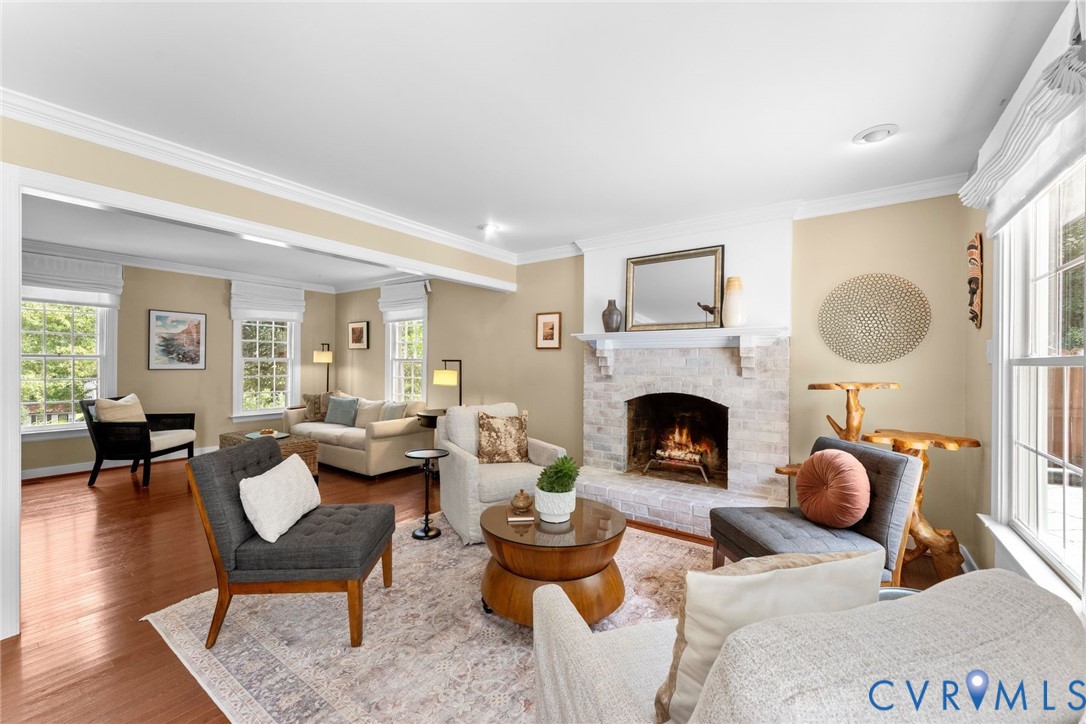
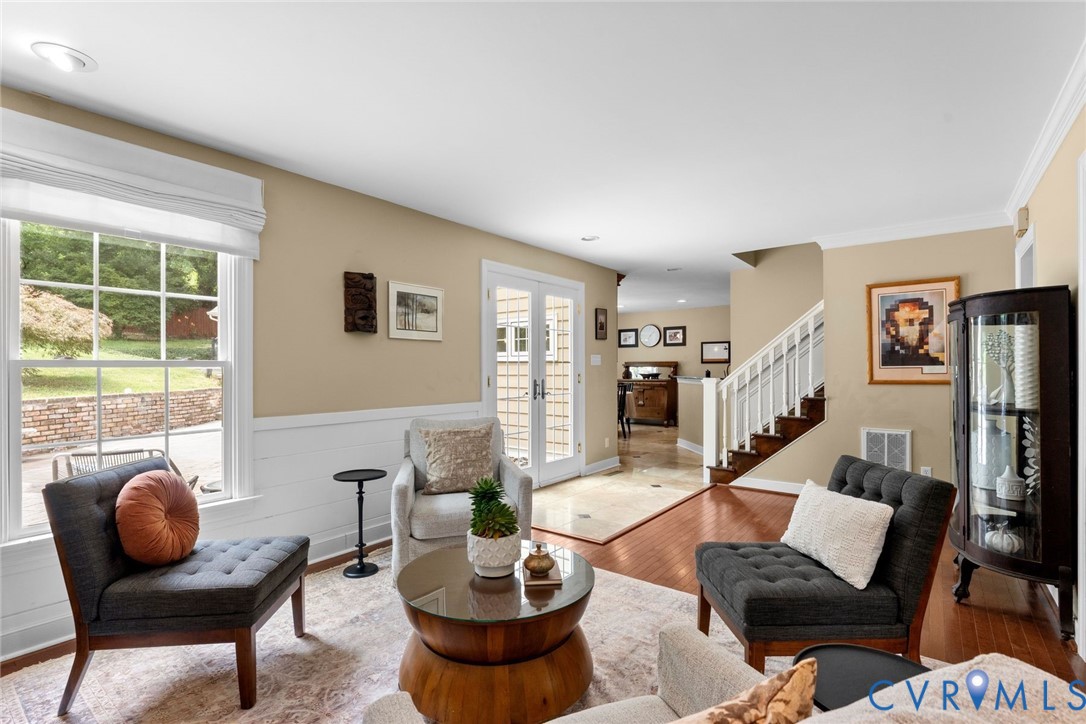
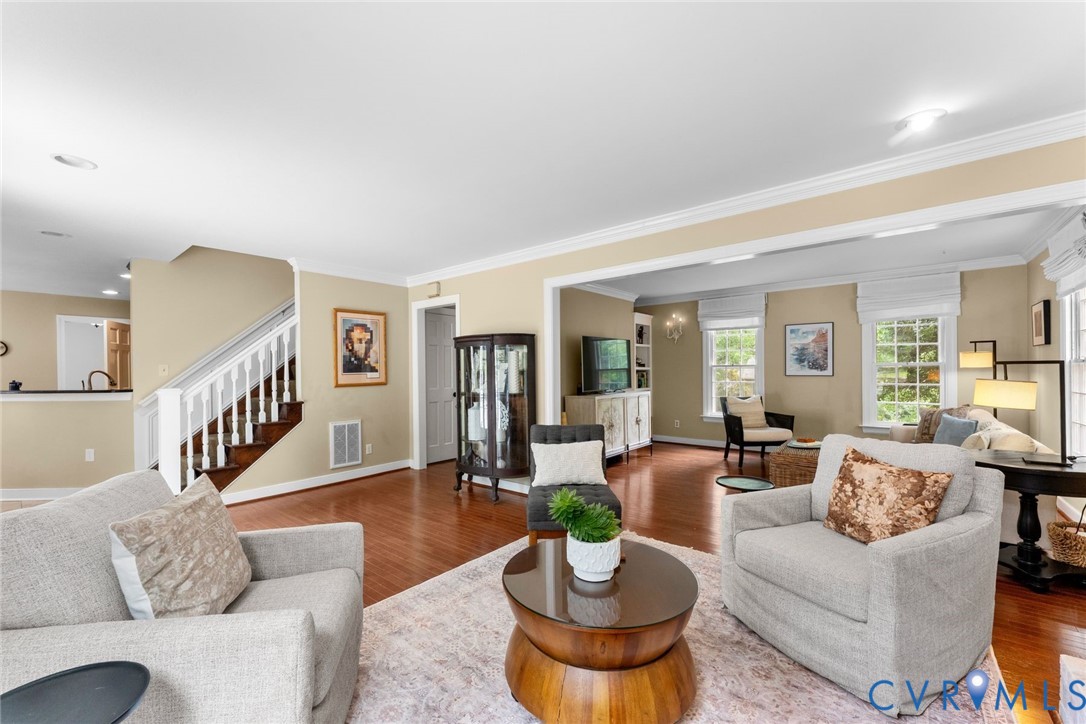
This home in Westham Woods sits on a quiet cul de sac, with just over 2,800 square feet across two levels on a 0.34 acre lot. The main level offers a living room and a separate family room, giving you several ways to configure the space to fit how you live. The kitchen features gas cooking, granite counters, and stainless steel appliances, with a utility room nearby. All appliances convey with the home. A first floor bedroom has its own full attached bathroom, making it a natural fit for an extended family suite or guest room. Upstairs, the primary suite includes heated flooring, a separate shower, and a bidet, along with a walk in closet and a second floor laundry room close by. Two more bedrooms share a second full bathroom on that level. Outside, a spacious tiled patio and gardens lead to a fenced backyard shaded by a pergola. The detached garage fits two large vehicles, with built in workshop benches, plenty of extra storage, and a heated and cooled bonus room above it. A wood burning fireplace and a tankless water heater round out the home's features. It's zoned for Tuckahoe Elementary and Middle, and Freeman High School. Westham Woods is a quiet, established neighborhood with easy access to Tuckahoe's shopping and dining. Residents enjoy the nearby Kanawha Recreation Association pool and tennis courts, and there's a shopping center with restaurants less than half a mile away.

Save
Ask
Tour
Hide
Share
Listing Snapshot
Price 
$959,900
Days On Site 
3 Days
Bedrooms 
4
Inside Area (SqFt) 
2,802 sqft
Total Baths 
4
Full Baths 
3
Partial Baths 
1
Lot Size 
0.3363 Acres
Year Built 
1979
MLS® Number 
2617839
Status 
Active
Property Tax 
$6,672.38
HOA/Condo/Coop Fees 
$10 monthly
Sq Ft Source 
Appraiser
Friends & Family
Recent Activity
3 days agoListing first seen on site
3 days agoListing updated with changes from the MLS®
General Features
Acres 
0.3363
Garage 
Yes
Garage Spaces 
2
Levels 
Two
Number Of Stories 
2
Parking 
DrivewayDetachedGarageGarage Door OpenerOff StreetOversizedPavedWorkshop in Garage
Property Sub Type 
Single Family Residence
Sewer 
Public Sewer
SqFt Above 
2802
Style 
Colonial, Two Story
Water Source 
Public
Zoning 
R3
Interior Features
Appliances 
CooktopDryerDishwasherDisposalGas Water HeaterIce MakerMicrowaveRefrigeratorRange HoodTankless Water HeaterWasherGas Cooktop
Cooling 
Central Air
Fireplace 
Yes
Fireplace Features 
MasonryWood Burning
Fireplaces 
1
Flooring 
MarbleTileWood
Heating 
Forced AirNatural Gas
Interior 
Double VanityGranite CountersRecessed LightingMaster Downstairs
Bedroom 4 
Dimensions - 11.10 x 16.0Level - Second
Save
Ask
Tour
Hide
Share
Exterior Features
Construction Details 
HardiPlank TypeWood Siding
Fencing 
Back YardFenced
Lot Features 
LandscapedCul-De-Sac
Other Structures 
Garage(s)
Patio And Porch 
Rear PorchPatioPorch
Pool Features 
None
Roof 
Composition
Community Features
Accessibility Features 
Accessible BedroomAccessible Entrance
Association Dues 
120
HOA Fee Frequency 
Annually
MLS Area 
22 - Henrico
Schools
School District
Unknown
Elementary School
Tuckahoe
Middle School
Tuckahoe
High School
Freeman
All or a portion of the multiple Listing information is provided by the Central Virginia Regional Multiple Listing Service, LLC, from a copyrighted compilation of listings. All IDX information is provided exclusively for consumers’ personal, non-commercial use and may not be used for any purpose other than to identify prospective properties consumers may be interested in purchasing. All CVR MLS information provided is deemed reliable but is not guaranteed accurate. The compilation of Listings and each individual Listing are ©2026 Central Virginia Regional Multiple Listing Service, LLC. All rights reserved.


Last checked 2026-07-26 08:54 PM UTC.

Neighborhood & Commute
Source: Walkscore
Save
Ask
Tour
Hide
Share