Save
Ask
Tour
Hide
Share
$995,000
16 Days On Site

8004 Cameron Road
Henrico, VA 23229

Single Family Residence|Pending
3
Beds
3
Total Baths
2
Full Baths
1
Partial Bath
2,431
SqFt
$409
/SqFt
1952
Built
Subdivision:
Westham Ridge
County:
Henrico
Listing courtesy of Long & Foster REALTORS (804) 690-3420

Due to the health concerns created by Coronavirus we are offering personal 1-1 online video walkthough tours where possible.
Call Now: 804-381-4831
Is this the listing for you? We can help make it yours.
804-381-4831
8004 Cameron Road8004 Cameron Road8004 Cameron Road8004 Cameron Road
Save
Ask
Tour
Hide
Share

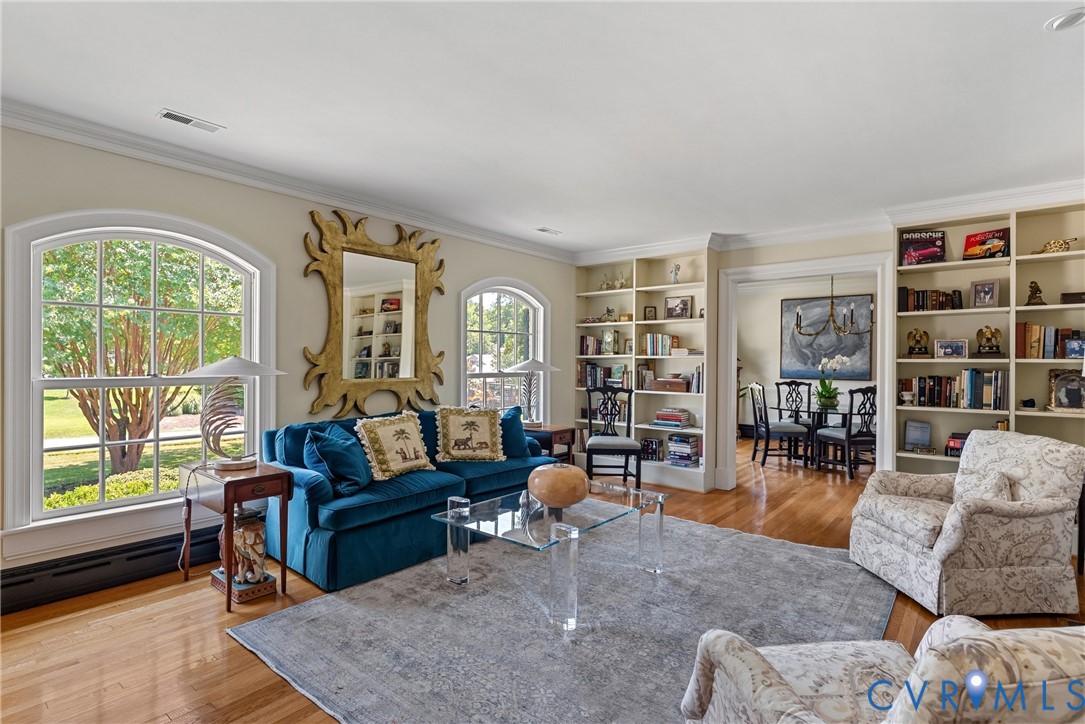
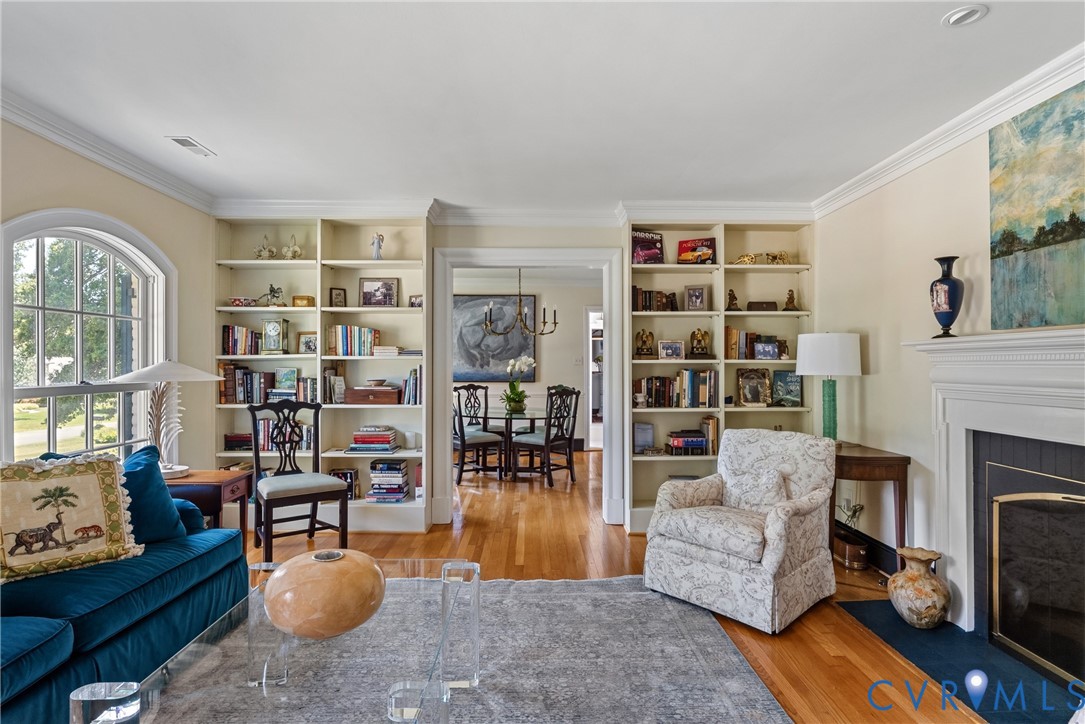
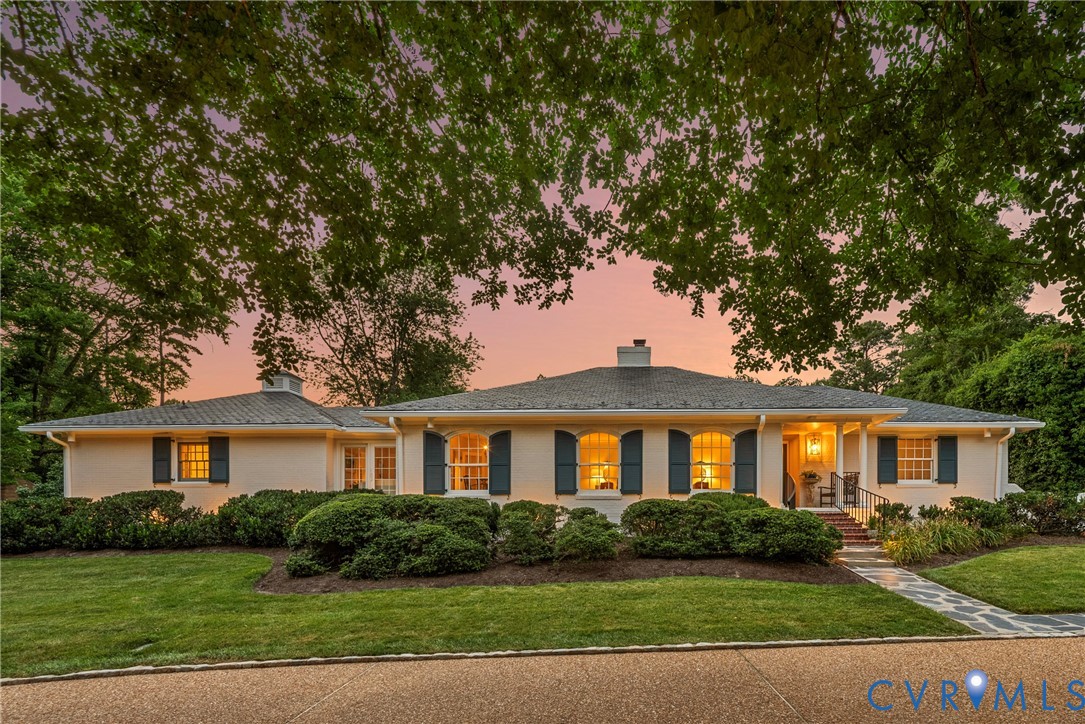
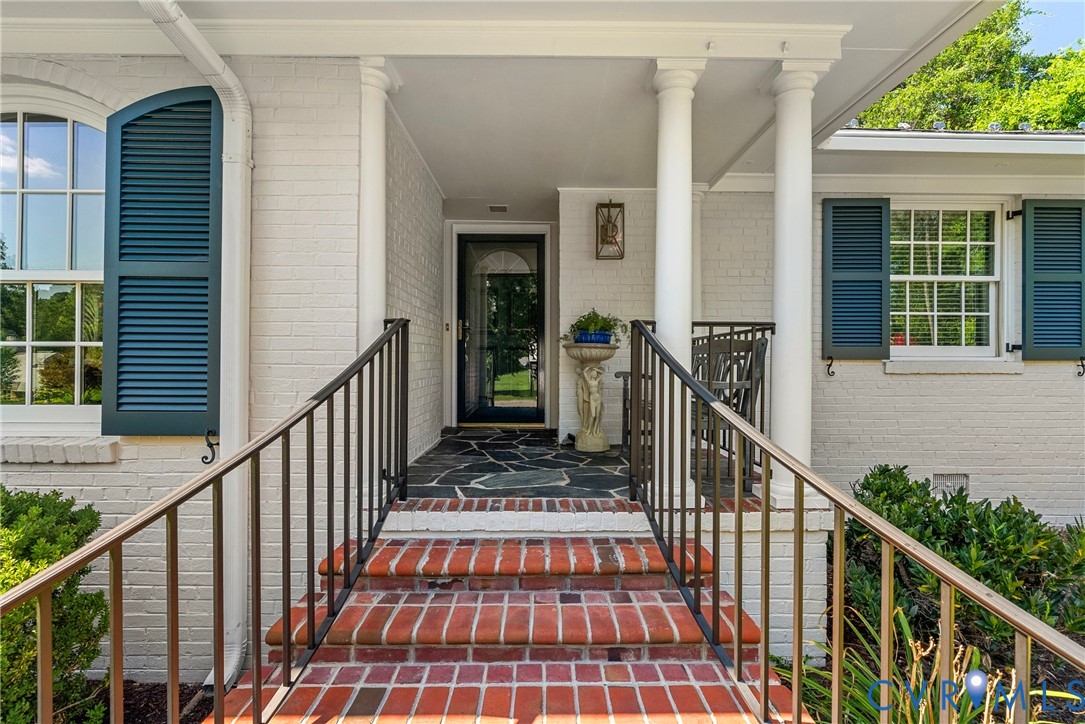
Stunning one-floor living in the heart of Westham! Walkable to U/R and a quick drive to area schools. 8004 Cameron features beautiful hardwood floors in most rooms, dual heating systems, a renovated Kitchen (2025) and professionally landscaped front and back yards. Enter through a welcoming covered Front Porch and Foyer. A gorgeous Living Room awaits you with a gas fireplace, custom bookshelves, and lovely views to this pretty neighborhood. The elegant Dining Room features hardwood floors and lots of space for entertaining. The Kitchen was re-done in 2025 and features marble tops and backsplash, new Cove dishwasher, Wolf electric oven and cooktop, microwave; there is a SubZero fridge and Scotsman icemakers. There is room for a small table and chairs and a three-light window and exit to back patio for grilling and entertaining. The back yard showcases sitting areas, landscaping and great privacy. The Morning Room has 2 walls of windows and French doors to the yards; it's perfect for enjoying a morning cup, snuggling up with a good book. The spacious Primary Bedroom (measures 24' by 19') features a wood-burning fireplace, down accent lights, an ensuite Bath with dual vanity, tub/shower and 2 walk-in closets and has its own zone for hot water, heat and A/C. 2 Bedrooms and a Full Bath on the other side of the house complete the floorplan. This home and yard have been lovingly maintained and is a very special spot for its next owners to enjoy.

Save
Ask
Tour
Hide
Share
Listing Snapshot
Price 
$995,000
Days On Site 
16 Days
Bedrooms 
3
Inside Area (SqFt) 
2,431 sqft
Total Baths 
3
Full Baths 
2
Partial Baths 
1
Lot Size 
0.5746 Acres
Year Built 
1952
MLS® Number 
2617863
Status 
Pending
Property Tax 
$7,043.38
HOA/Condo/Coop Fees 
N/A
Sq Ft Source 
Appraiser
Friends & Family
Recent Activity
a week agoStatus changed to Pending
a week agoListing updated with changes from the MLS®
2 weeks agoListing first seen on site
General Features
Acres 
0.5746
Disclosures 
Seller Disclosure
Levels 
One
Number Of Stories 
1
Parking 
Circular DrivewayDrivewayPaved
Property Sub Type 
Single Family Residence
Sewer 
Public Sewer
SqFt Above 
2431
Style 
Ranch
Water Source 
Public
Zoning 
R2
Interior Features
Appliances 
Electric CooktopDryerDishwasherElectric Water HeaterGas Water HeaterIce MakerMicrowaveOvenRefrigerator
Basement 
Crawl Space
Cooling 
ZonedCeiling Fan(s)
Fireplace 
Yes
Fireplace Features 
GasWood Burning
Fireplaces 
2
Flooring 
CarpetTileWood
Heating 
ElectricHeat PumpHot WaterNatural GasZoned
Interior 
BookcasesBuilt-in FeaturesCeiling Fan(s)Granite CountersRecessed LightingWalk-In Closet(s)Master Downstairs
Window Features 
Bay Window(s)
FullBath 
Save
Ask
Tour
Hide
Share
Exterior Features
Construction Details 
Brick
Exterior 
LightingStorage
Fencing 
Back YardFenced
Lot Features 
Landscaped
Other Structures 
Shed(s)
Patio And Porch 
Rear PorchFront PorchPatioPorch
Pool Features 
None
Roof 
Slate
Windows/Doors 
Bay Window(s)
Community Features
MLS Area 
22 - Henrico
Schools
School District
Unknown
Elementary School
Tuckahoe
Middle School
Tuckahoe
High School
Freeman
All or a portion of the multiple Listing information is provided by the Central Virginia Regional Multiple Listing Service, LLC, from a copyrighted compilation of listings. All IDX information is provided exclusively for consumers’ personal, non-commercial use and may not be used for any purpose other than to identify prospective properties consumers may be interested in purchasing. All CVR MLS information provided is deemed reliable but is not guaranteed accurate. The compilation of Listings and each individual Listing are ©2026 Central Virginia Regional Multiple Listing Service, LLC. All rights reserved.


Last checked 2026-07-26 08:54 PM UTC.

Neighborhood & Commute
Source: Walkscore
Save
Ask
Tour
Hide
Share