Save
Ask
Tour
Hide
Share
$565,000
36 Days On Site

11361 Springhouse Way
Amelia Courthouse, VA 23002

Single Family Residence|Pending
5
Beds
4
Total Baths
3
Full Baths
1
Partial Bath
2,969
SqFt
$190
/SqFt
2005
Built
Subdivision:
Oak Springs Plantation
County:
Amelia
Listing courtesy of Long & Foster REALTORS (804) 516-6413

Due to the health concerns created by Coronavirus we are offering personal 1-1 online video walkthough tours where possible.
Call Now: 804-381-4831
Is this the listing for you? We can help make it yours.
804-381-4831
11361 Springhouse Way11361 Springhouse Way11361 Springhouse Way11361 Springhouse Way
Save
Ask
Tour
Hide
Share

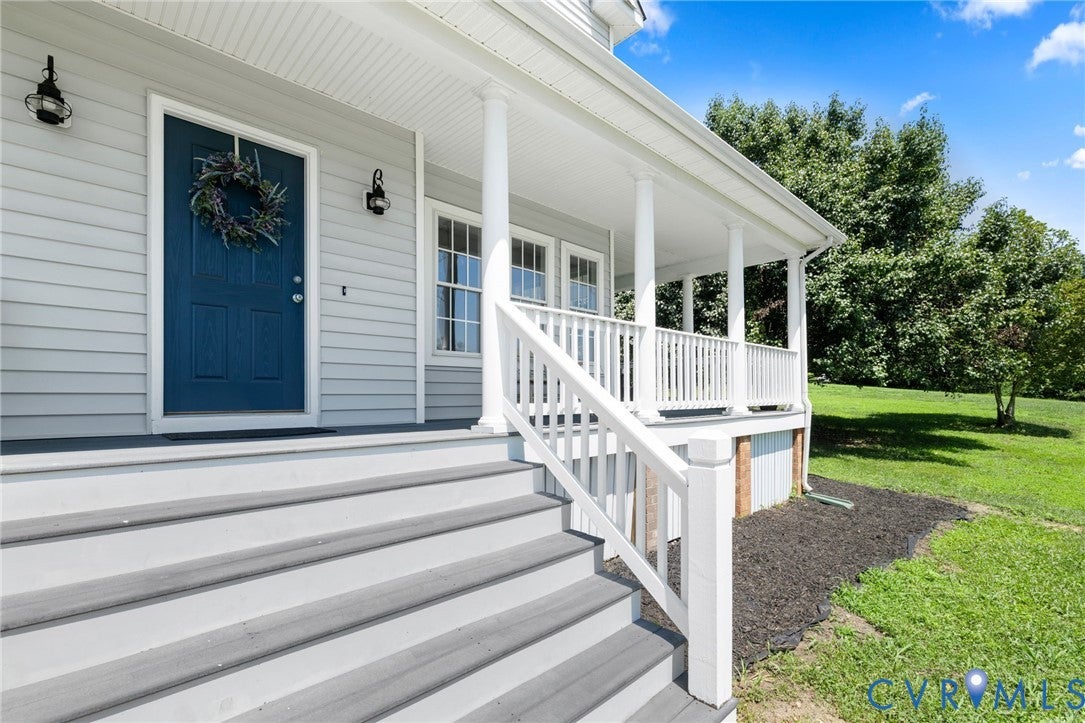
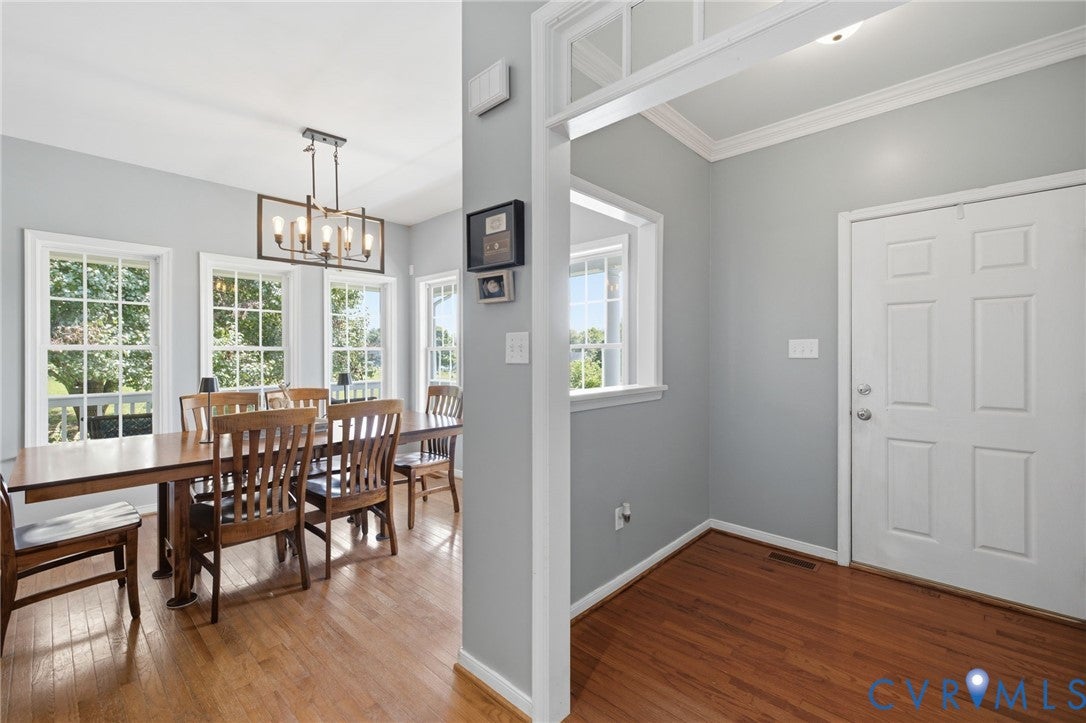
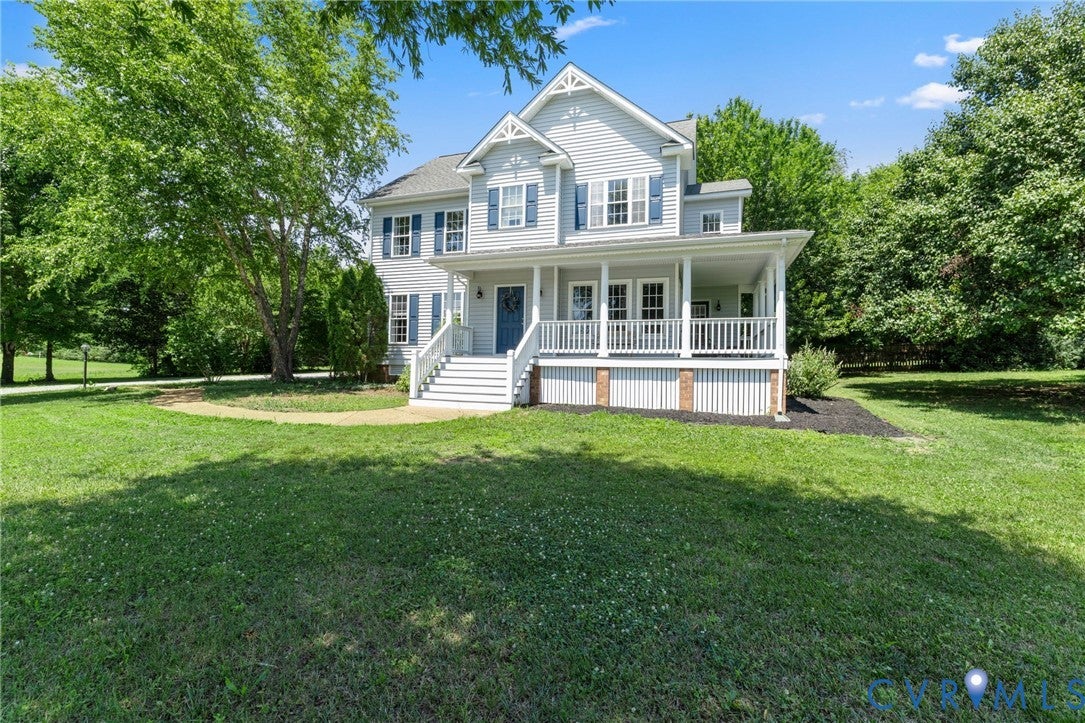
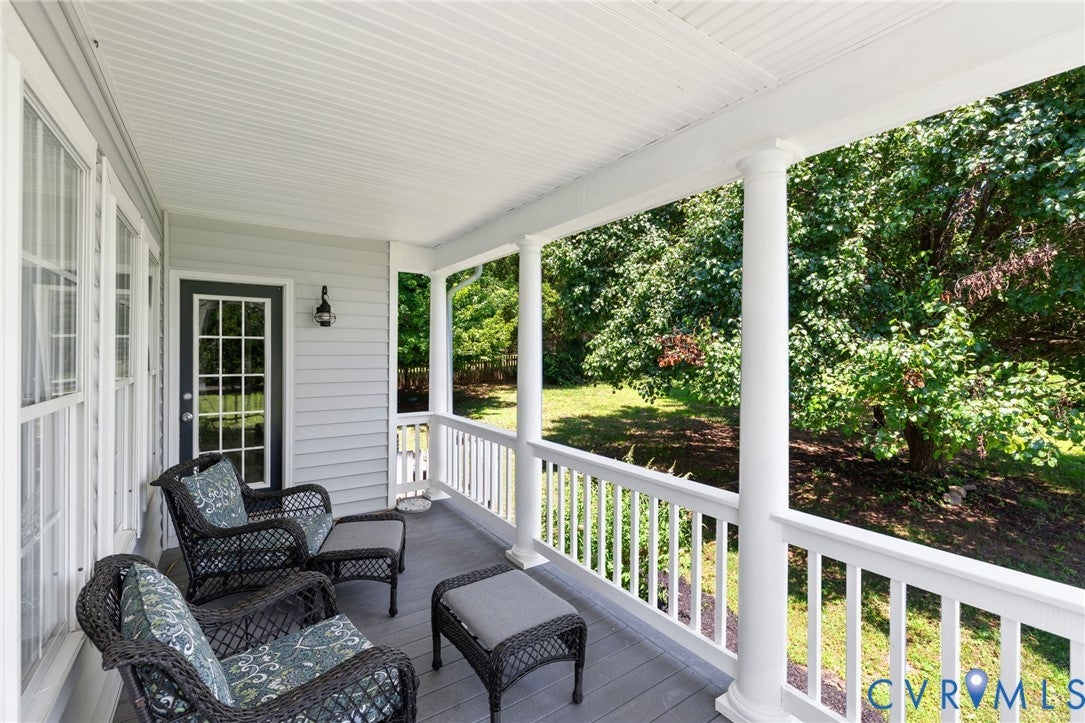
Tucked away on 2.4 picturesque acres at the end of a quiet cul-de-sac, this exceptional home offers the perfect blend of privacy, charm, and thoughtfully designed living spaces. A long driveway lined with mature trees and a graceful weeping willow welcomes you home, while the classic wraparound front porch invites you to slow down and enjoy the peaceful surroundings. Inside, hardwood floors run throughout most of the first level, where an inviting family room features brand-new carpet, a beautiful gas fireplace, and abundant natural light. The spacious eat-in kitchen is the heart of the home, offering a large center island, wall oven, brand-new cooktop, new refrigerator, and generous prep space. Just beyond, a cozy living room with built-in shelving and a charming coffee bar opens directly to the expansive rear deck overlooking the private backyard. Upstairs, all-new carpet extends throughout the second level, where an open loft provides flexible living space perfect for a home office, playroom, or media room. The spacious primary suite features dual walk-in closets and an en suite bath with a soaking tub and separate shower. Three additional well-appointed bedrooms share a hall bath, and the second-floor laundry room adds everyday convenience. The finished third floor offers an ideal guest suite complete with its own en suite bath. Offering peaceful country living with plenty of room to spread out, this beautifully maintained home is the perfect place to enjoy both comfort and privacy. With timeless curb appeal, versatile living spaces, and a setting that's hard to find, this is one you won't want to miss.

Save
Ask
Tour
Hide
Share
Listing Snapshot
Price 
$565,000
Days On Site 
36 Days
Bedrooms 
5
Inside Area (SqFt) 
2,969 sqft
Total Baths 
4
Full Baths 
3
Partial Baths 
1
Lot Size 
2.395 Acres
Year Built 
2005
MLS® Number 
2617947
Status 
Pending
Property Tax 
$1,870.82
HOA/Condo/Coop Fees 
$25 monthly
Sq Ft Source 
Appraiser
Friends & Family
Recent Activity
3 weeks agoStatus changed to Pending
3 weeks agoListing updated with changes from the MLS®
a month agoListing first seen on site
General Features
Acres 
2.395
Attached Garage 
Yes
Garage 
Yes
Garage Spaces 
2
Number Of Stories 
2
Parking 
UnpavedAttachedDrivewayGarageOversizedGarage Faces RearGarage Faces SidePaved
Parking Spaces 
2
Property Sub Type 
Single Family Residence
Sewer 
Septic Tank
SqFt Above 
2969
Style 
Two Story, Transitional
Water Source 
Well
Interior Features
Appliances 
Electric CooktopCooktopDryerDishwasherElectric Water HeaterMicrowaveOvenRefrigeratorWater SoftenerWater HeaterWasher
Basement 
Crawl Space
Cooling 
Central AirHeat PumpCeiling Fan(s)
Fireplace 
Yes
Fireplace Features 
Gas
Fireplaces 
1
Flooring 
CarpetTileWood
Heating 
ElectricHeat PumpZoned
Interior 
BookcasesBuilt-in FeaturesCeiling Fan(s)Double VanityEat-in KitchenKitchen IslandLaminate CountersPantryWalk-In Closet(s)
Laundry Features 
Washer Hookup
HalfBath 
Level - First
Save
Ask
Tour
Hide
Share
Exterior Features
Construction Details 
FrameVinyl Siding
Fencing 
FencedPartial
Lot Features 
Cul-De-SacLandscaped
Patio And Porch 
Rear PorchFront PorchWrap AroundDeckPorch
Pool Features 
None
Roof 
CompositionShingle
Community Features
Association Dues 
300
Community Features 
Lake
HOA Fee Frequency 
Annually
MLS Area 
59 - Amelia
Schools
School District
Unknown
Elementary School
Amelia
Middle School
Amelia
High School
Amelia
All or a portion of the multiple Listing information is provided by the Central Virginia Regional Multiple Listing Service, LLC, from a copyrighted compilation of listings. All IDX information is provided exclusively for consumers’ personal, non-commercial use and may not be used for any purpose other than to identify prospective properties consumers may be interested in purchasing. All CVR MLS information provided is deemed reliable but is not guaranteed accurate. The compilation of Listings and each individual Listing are ©2026 Central Virginia Regional Multiple Listing Service, LLC. All rights reserved.


Last checked 2026-08-06 10:13 PM UTC.

Neighborhood & Commute
Source: Walkscore
Save
Ask
Tour
Hide
Share