Save
Ask
Tour
Hide
Share
$1,200,000
34 Days On Site

8305 Seaview Drive
Chesterfield, VA 23838

For Sale|Single Family Residence|Active
4
Beds
3
Total Baths
3
Full Baths
4,474
SqFt
$268
/SqFt
2003
Built
Subdivision:
The Highlands
County:
Chesterfield
Listing courtesy of Shaheen Ruth Martin & Fonville (804) 305-0662

Due to the health concerns created by Coronavirus we are offering personal 1-1 online video walkthough tours where possible.
Call Now: 804-381-4831
Is this the listing for you? We can help make it yours.
804-381-4831
8305 Seaview Drive8305 Seaview Drive8305 Seaview Drive8305 Seaview Drive
Save
Ask
Tour
Hide
Share

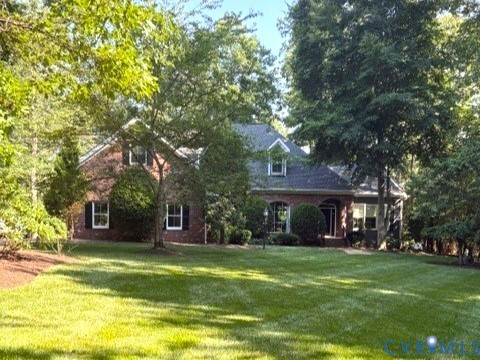
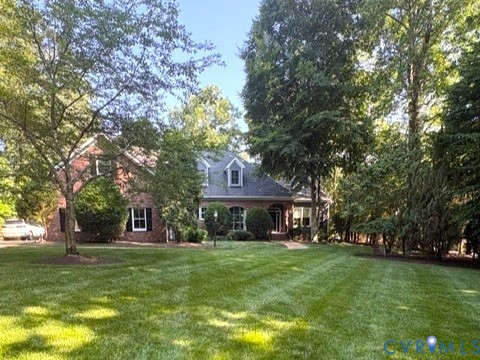
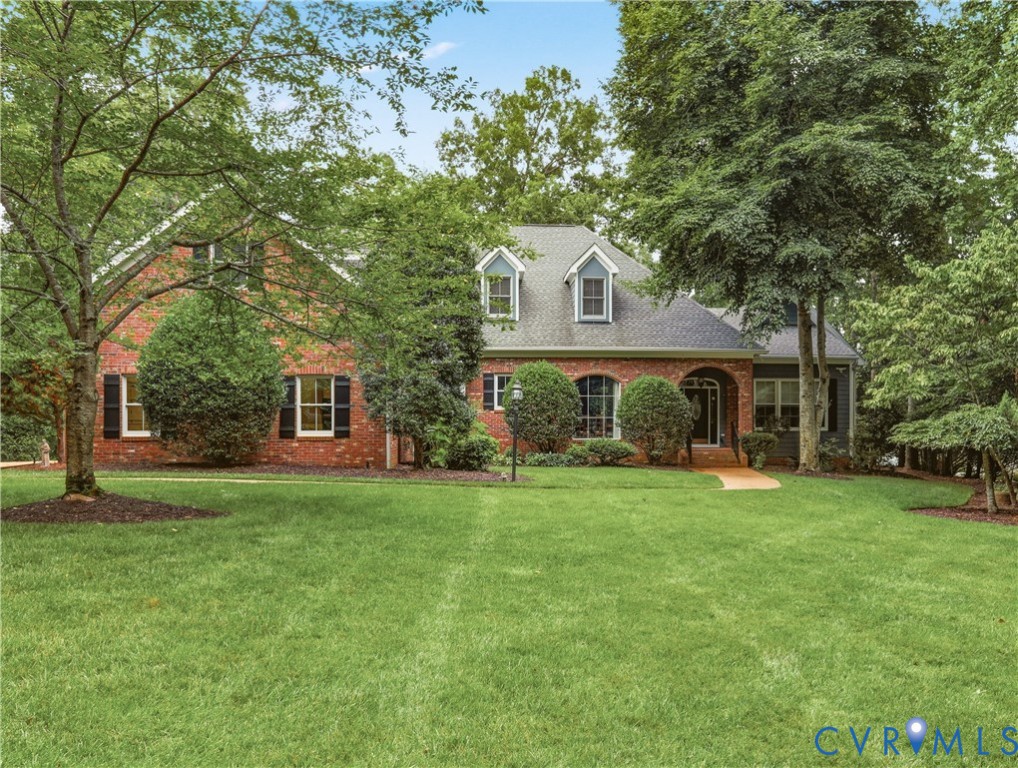
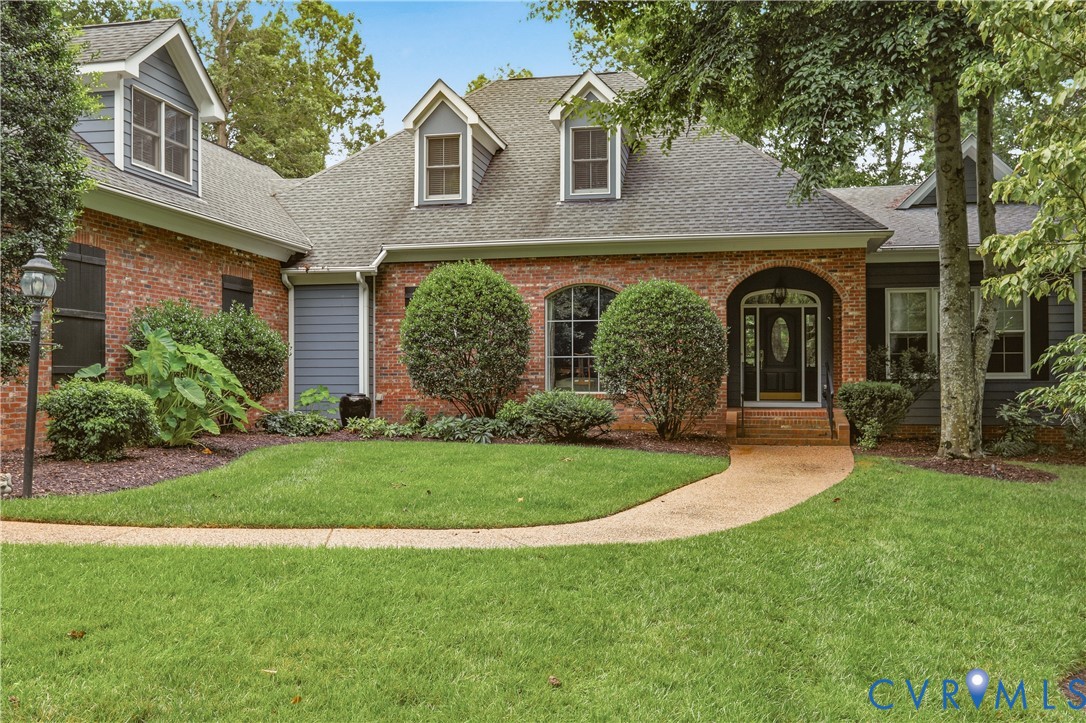
Welcome to this breathtaking custom-built, one-owner waterfront home, ideally situated in one of Chesterfield's most sought-after golf communities. Thoughtfully designed & impeccably maintained, this exceptional home is filled with high-end upgrades, timeless craftsmanship, and exquisite millwork throughout. Truly one of a kind, this home offers the perfect blend of elegance, comfort, & functionality. The 1st floor showcases impressive 10-foot ceilings, a welcoming foyer, elegant formal rooms & study. At the heart of the home is a beautifully appointed kitchen overlooking the lake, featuring stunning brick flooring, abundant custom cabinetry, a large center island w/gas cooktop, walk-in pantry, and a bright breakfast nook that opens seamlessly to the spacious family room, the perfect setting for everyday living & entertaining. The luxurious 1st floor primary suite is a waterfront retreat w/lake views & a beautifully renovated spa-inspired bath complete w/heated floors, dual raised vanities, freestanding tub, walk-in shower, & spacious walk-in closet. A 2nd first-floor bed w/water views & adjacent full bath provide an ideal space for guests or multigenerational living. Also there is a generously sized laundry room w/cabinetry & sink. Upstairs, you'll find 2 beds w/Jack & Jill bath, a versatile office loft w/custom built-ins & an expansive bonus room w/rear staircase access, offering endless possibilities. Designed for both grand entertaining & relaxed everyday living, the outdoor spaces are just as impressive w/a covered rear porch & patio overlooking the lake. An oversized 3-car garage provides abundant storage & convenience. Lovingly cared for & thoughtfully designed, this extraordinary home is located in The Highlands, one of Chesterfield's premier lifestyle communities, offering exceptional amenities including golf, tennis & pickleball, pool, playgrounds, trails, sidewalks, & so much more. This is a rare opportunity to own an exceptional waterfront home that truly stands apart from the rest.

Save
Ask
Tour
Hide
Share
Listing Snapshot
Price 
$1,200,000
Days On Site 
34 Days
Bedrooms 
4
Inside Area (SqFt) 
4,474 sqft
Total Baths 
3
Full Baths 
3
Partial Baths 
N/A
Lot Size 
1.53 Acres
Year Built 
2003
MLS® Number 
2618004
Status 
Active
Property Tax 
$7,761.69
HOA/Condo/Coop Fees 
$44.92 monthly
Sq Ft Source 
Assessor
Friends & Family
Recent Activity
3 weeks agoStatus changed to Active
3 weeks agoListing updated with changes from the MLS®
a month agoListing first seen on site
General Features
Acres 
1.53
Attached Garage 
Yes
Disclosures 
Covenants Restrictions Disclosure, Disclosure On File
Garage 
Yes
Garage Spaces 
3
Levels 
Two
Number Of Stories 
2
Parking 
AttachedGarageGarage Door OpenerOff StreetOversizedGarage Faces RearGarage Faces Side
Property Sub Type 
Single Family Residence
Sewer 
Septic Tank
SqFt Above 
4474
Style 
Custom, Two Story
Water Source 
Public
Zoning 
R25
Interior Features
Appliances 
Double OvenDryerDishwasherGas Water HeaterMicrowaveRefrigeratorTrash CompactorWasherGas CooktopOven
Basement 
Crawl Space
Cooling 
Heat PumpCeiling Fan(s)
Fireplace 
Yes
Fireplace Features 
Gas
Fireplaces 
2
Flooring 
TileWood
Heating 
ElectricForced AirHeat PumpNatural GasZoned
Interior 
BookcasesBuilt-in FeaturesCeiling Fan(s)Eat-in KitchenGranite CountersHigh CeilingsKitchen IslandPantryRecessed LightingWalk-In Closet(s)Master Downstairs
FullBath 
Save
Ask
Tour
Hide
Share
Exterior Features
Construction Details 
BrickBlockHardiPlank Type
Fencing 
None
Lot Features 
LandscapedWaterfront
Patio And Porch 
Rear PorchFront PorchPatioPorch
Pool Features 
NoneCommunity
Roof 
Composition
Waterfront 
Yes
Waterfront Features 
LakeWaterfront
Community Features
Association Amenities 
Management
Association Dues 
539
Community Features 
ClubhouseGolfLakePlaygroundParkPoolTennis Court(s)
HOA Fee Frequency 
Annually
MLS Area 
54 - Chesterfield
Schools
School District
Unknown
Elementary School
Gates
Middle School
Matoaca
High School
Matoaca
All or a portion of the multiple Listing information is provided by the Central Virginia Regional Multiple Listing Service, LLC, from a copyrighted compilation of listings. All IDX information is provided exclusively for consumers’ personal, non-commercial use and may not be used for any purpose other than to identify prospective properties consumers may be interested in purchasing. All CVR MLS information provided is deemed reliable but is not guaranteed accurate. The compilation of Listings and each individual Listing are ©2026 Central Virginia Regional Multiple Listing Service, LLC. All rights reserved.


Last checked 2026-08-06 06:03 AM UTC.

Neighborhood & Commute
Source: Walkscore
Save
Ask
Tour
Hide
Share