Save
Ask
Tour
Hide
Share
$995,000
1 Day On Site

5400 New Kent Road
Richmond, VA 23225

For Sale|Single Family Residence|Active
3
Beds
4
Total Baths
2
Full Baths
2
Partial Baths
3,604
SqFt
$276
/SqFt
1953
Built
Subdivision:
Westover Hills
County:
Richmond City
Listing courtesy of The Steele Group (804) 929-0137

Due to the health concerns created by Coronavirus we are offering personal 1-1 online video walkthough tours where possible.
Call Now: 804-381-4831
Is this the listing for you? We can help make it yours.
804-381-4831
Upcoming Open Houses
Due to COVID-19, we recommend you verify Open Houses before attending.
Fri, Jul 24, 4:00 PM - 6:00 PM
5400 New Kent Road5400 New Kent Road5400 New Kent Road5400 New Kent Road
Save
Ask
Tour
Hide
Share

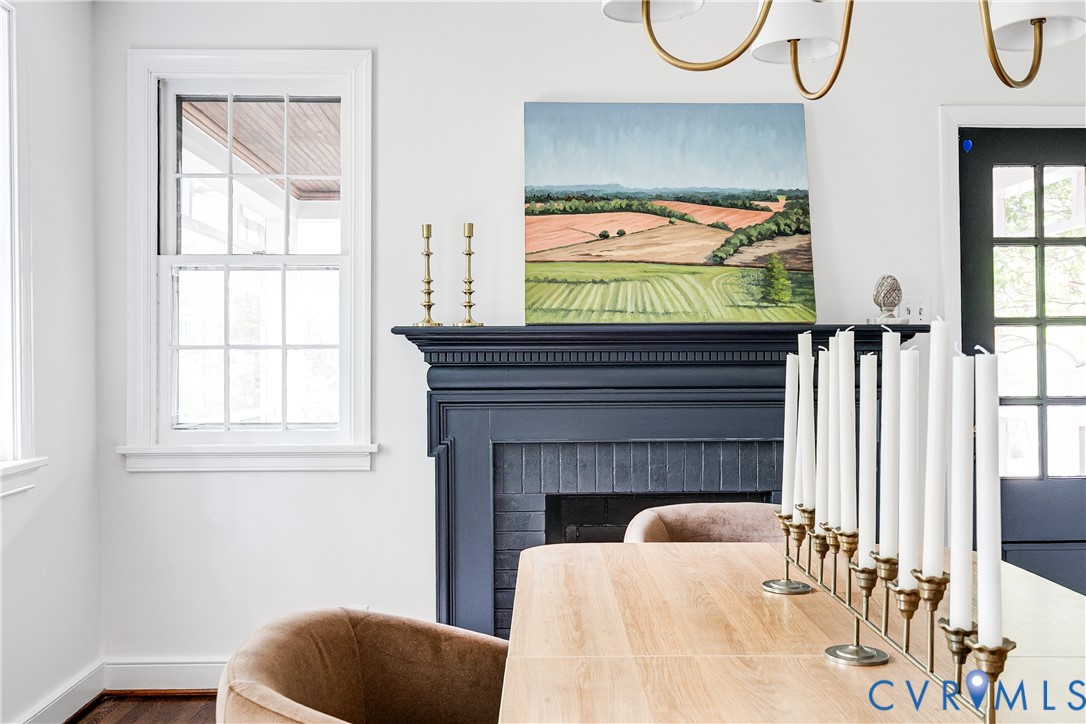
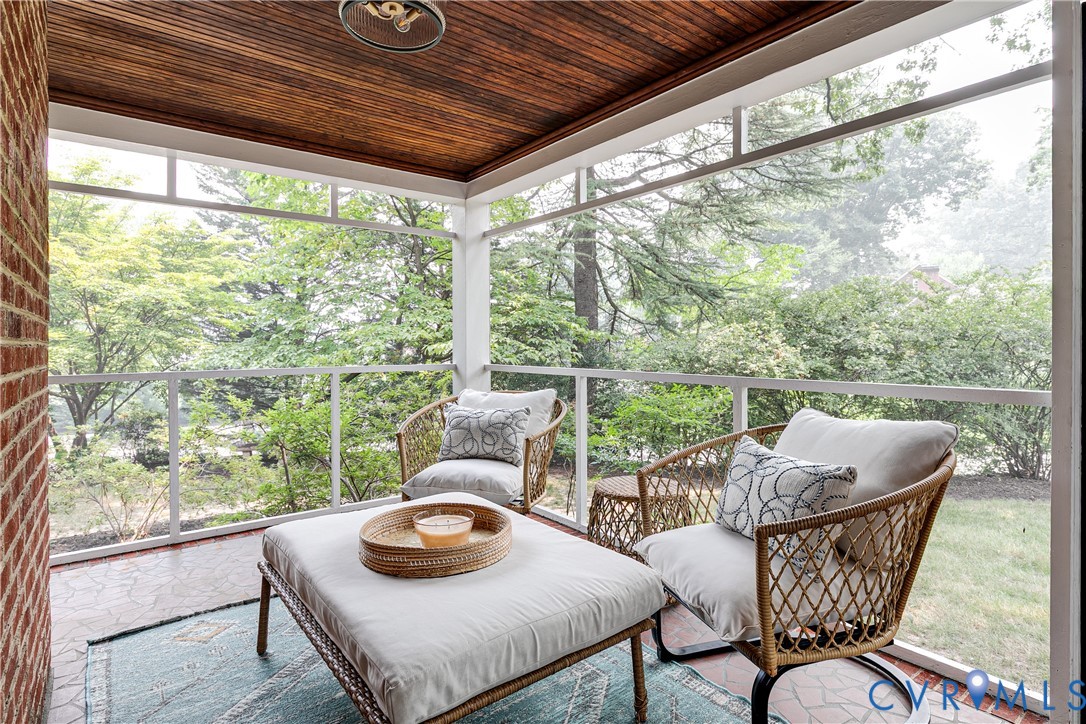
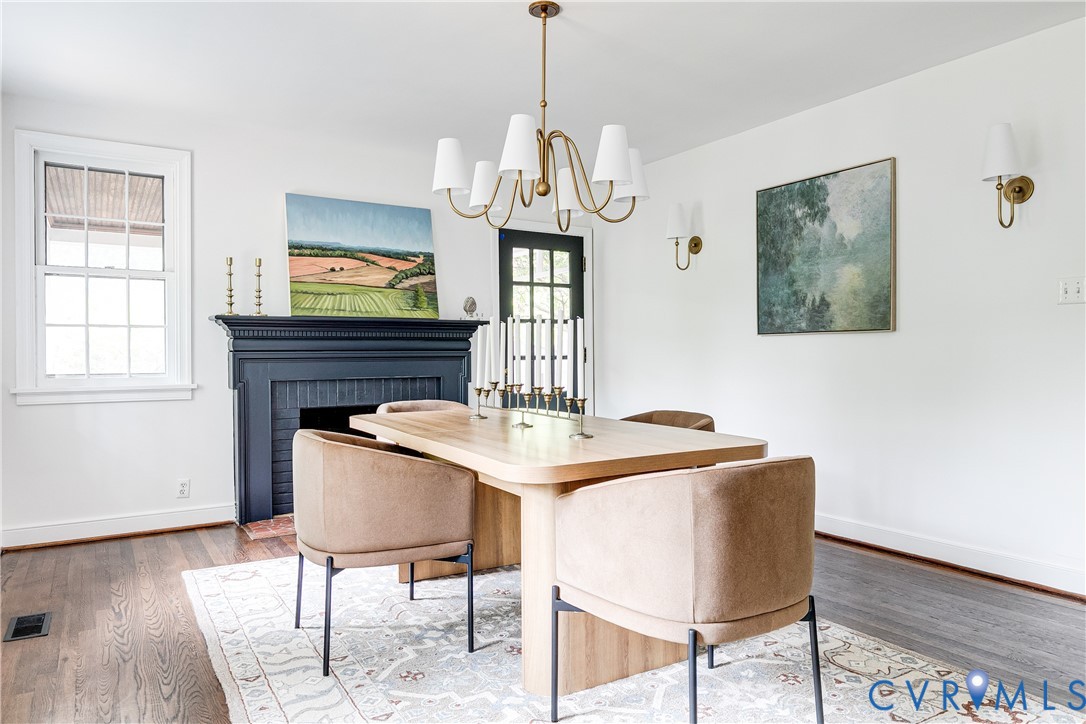
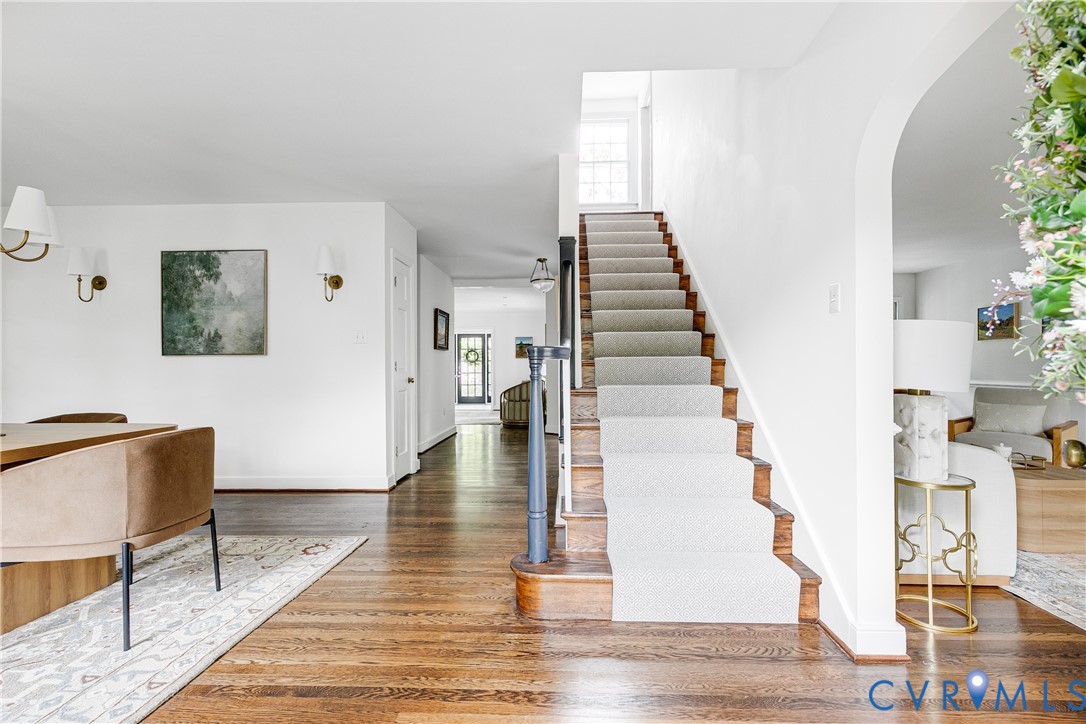
Welcome to this enchanting renovated brick cape, situated near scenic Riverside Drive, which offers seasonal views of the James River on almost half an acre. Nestled on a lush private corner lot, this move-in-ready home offers the perfect blend of charm and modern comfort. As you step inside, you're greeted by a beautifully updated kitchen that features custom cabinets, stunning Quartzite counters, a custom hood, and stainless appliances. The original hardwood floors have been lovingly refinished throughout, complemented by modern light fixtures. The morning room, located off the kitchen, is bathed in natural light. The formal dining room features a wood burning fireplace and access to a private screened porch. The airy living room is filled with natural light, corner built-ins and a large bay window offering garden views. The primary bedroom is a serene retreat, filled with an abundance of natural light and featuring vaulted ceilings. The remodeled private en-suite bathroom boasts a double vanity and a spacious walk-in shower, offering a private oasis. Upstairs, the hall bathroom has been thoughtfully renovated with a bathtub/shower, a new vanity, and beautiful ceramic tile, ensuring comfort for family and guests. Two additional generously sized bedrooms on the second floor, also adorned with refinished hardwood floors, provide ample space for family or visitors. The basement features newly installed luxury vinyl flooring, a wood-burning stove, a cozy bar area and an updated half bath for convenience. Step outside to the enchanting wrap-around porch and garden patio, ideal for hosting gatherings or simply enjoying quiet evenings. The circular driveway at the back of the house offers convenient off-street parking, enhancing the home's accessibility. Also features a new full-house generator. This charming residence not only embraces the beauty of nature but also enjoys a prime location in the picturesque Riverside Drive neighborhood. Don’t miss this opportunity to make it your own! Delayed showings begin on 7/21.

Save
Ask
Tour
Hide
Share
Listing Snapshot
Price 
$995,000
Days On Site 
1 Day
Bedrooms 
3
Inside Area (SqFt) 
3,604 sqft
Total Baths 
4
Full Baths 
2
Partial Baths 
2
Lot Size 
0.4345 Acres
Year Built 
1953
MLS® Number 
2618141
Status 
Active
Property Tax 
$7,944
HOA/Condo/Coop Fees 
N/A
Sq Ft Source 
Appraiser
Friends & Family
Recent Activity
yesterdayListing first seen on site
yesterdayListing updated with changes from the MLS®
General Features
Acres 
0.4345
Disclosures 
Seller Disclosure
Levels 
Two
Number Of Stories 
2
Parking 
Circular DrivewayOff Street
Property Sub Type 
Single Family Residence
Sewer 
Public Sewer
SqFt Above 
2484
SqFt Below 
1120
Style 
Cape Cod
Water Source 
Public
Zoning 
R-4
Interior Features
Appliances 
Electric Water Heater
Basement 
FullWalk-Out Access
Cooling 
ZonedCeiling Fan(s)
Fireplace 
Yes
Fireplace Features 
MasonryWood Burning
Fireplaces 
2
Flooring 
Ceramic TileVinylWood
Heating 
ElectricHeat Pump
Interior 
Ceiling Fan(s)Double VanityEat-in KitchenGranite CountersKitchen Island
Laundry Features 
Washer Hookup
Window Features 
Storm Window(s)Bay Window(s)
FullBath 
Save
Ask
Tour
Hide
Share
Exterior Features
Construction Details 
BrickPlaster
Exterior 
Storage
Fencing 
None
Lot Features 
Corner Lot
Other Structures 
Shed(s)
Patio And Porch 
Rear PorchScreenedSide PorchPorch
Pool Features 
None
Windows/Doors 
Storm Window(s)Bay Window(s)
Community Features
MLS Area 
60 - Richmond
Schools
School District
Unknown
Elementary School
Westover Hills
Middle School
Lucille Brown
High School
Huguenot
All or a portion of the multiple Listing information is provided by the Central Virginia Regional Multiple Listing Service, LLC, from a copyrighted compilation of listings. All IDX information is provided exclusively for consumers’ personal, non-commercial use and may not be used for any purpose other than to identify prospective properties consumers may be interested in purchasing. All CVR MLS information provided is deemed reliable but is not guaranteed accurate. The compilation of Listings and each individual Listing are ©2026 Central Virginia Regional Multiple Listing Service, LLC. All rights reserved.


Last checked 2026-07-22 12:57 AM UTC.

Neighborhood & Commute
Source: Walkscore
Save
Ask
Tour
Hide
Share