Save
Ask
Tour
Hide
Share
$1,599,000
32 Days On Site

172 Blair Estates Court
Richmond, VA 23238

For Sale|Single Family Residence|Active
5
Beds
6
Total Baths
5
Full Baths
1
Partial Bath
5,224
SqFt
$306
/SqFt
2024
Built
Subdivision:
Blair Estates
County:
Goochland
Listing courtesy of Long & Foster REALTORS (631) 204-7404

Due to the health concerns created by Coronavirus we are offering personal 1-1 online video walkthough tours where possible.
Call Now: 804-381-4831
Is this the listing for you? We can help make it yours.
804-381-4831
Upcoming Open Houses
Due to COVID-19, we recommend you verify Open Houses before attending.
Sun, Aug 9, 1:00 PM - 3:00 PM
172 Blair Estates Court172 Blair Estates Court172 Blair Estates Court172 Blair Estates Court
Save
Ask
Tour
Hide
Share

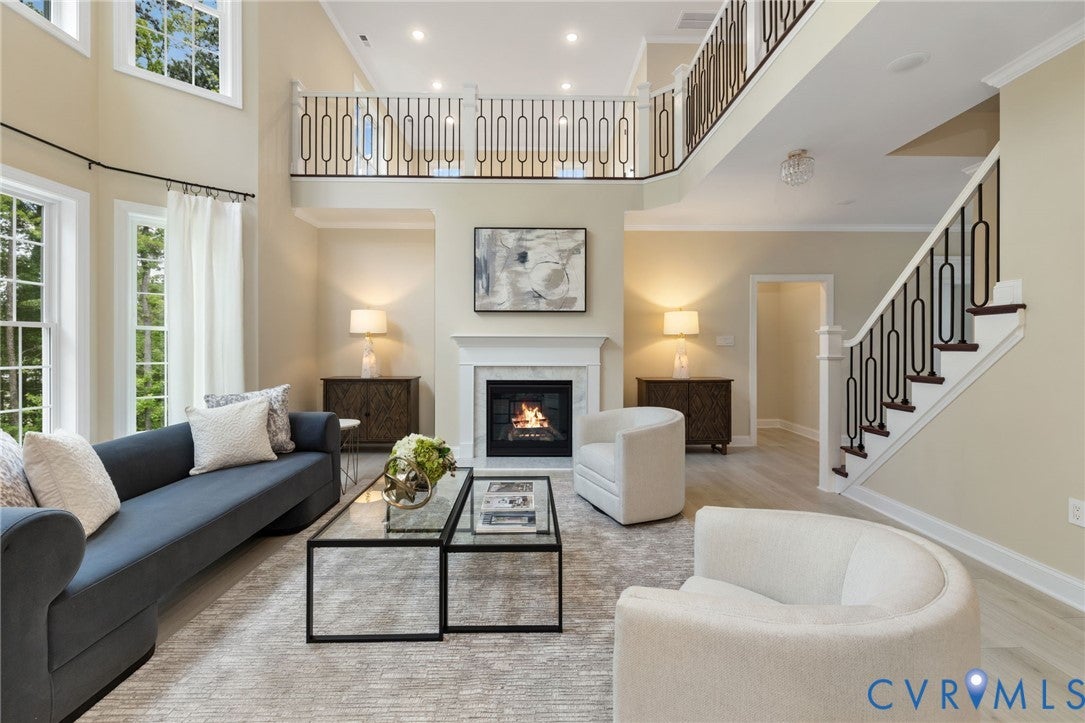
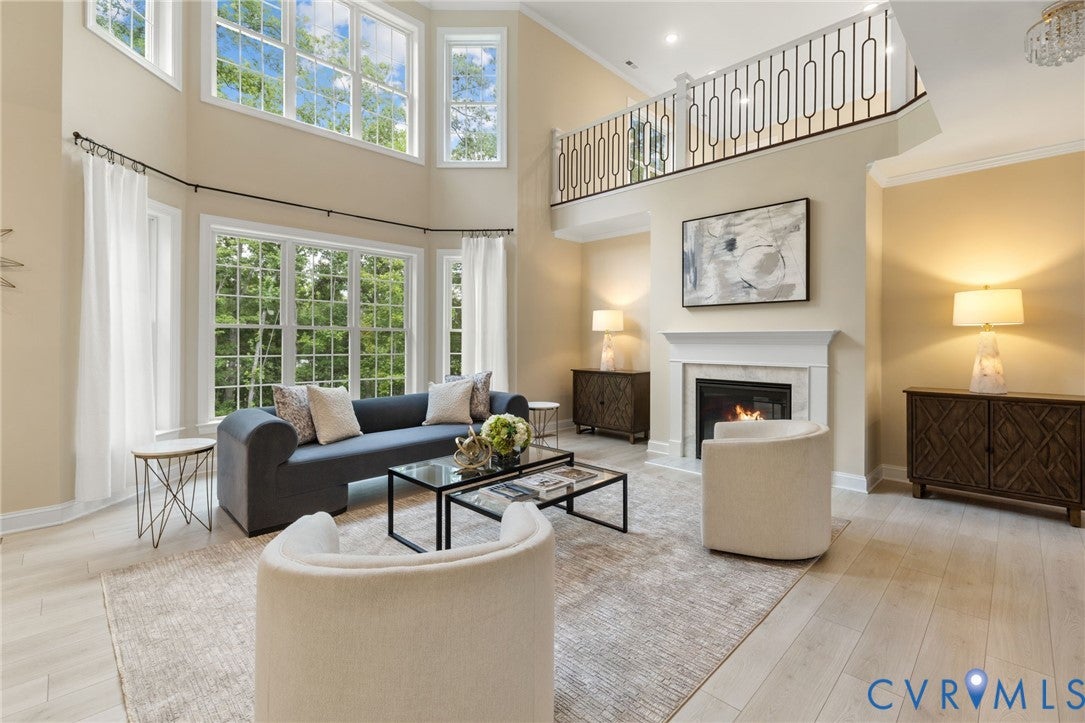
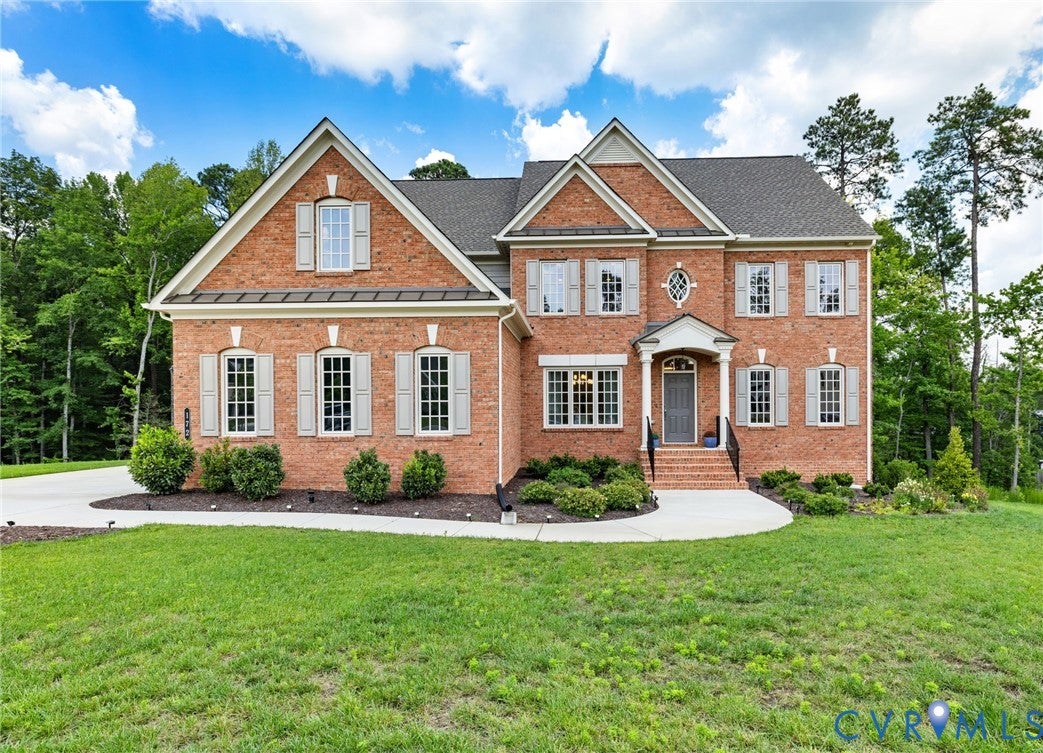
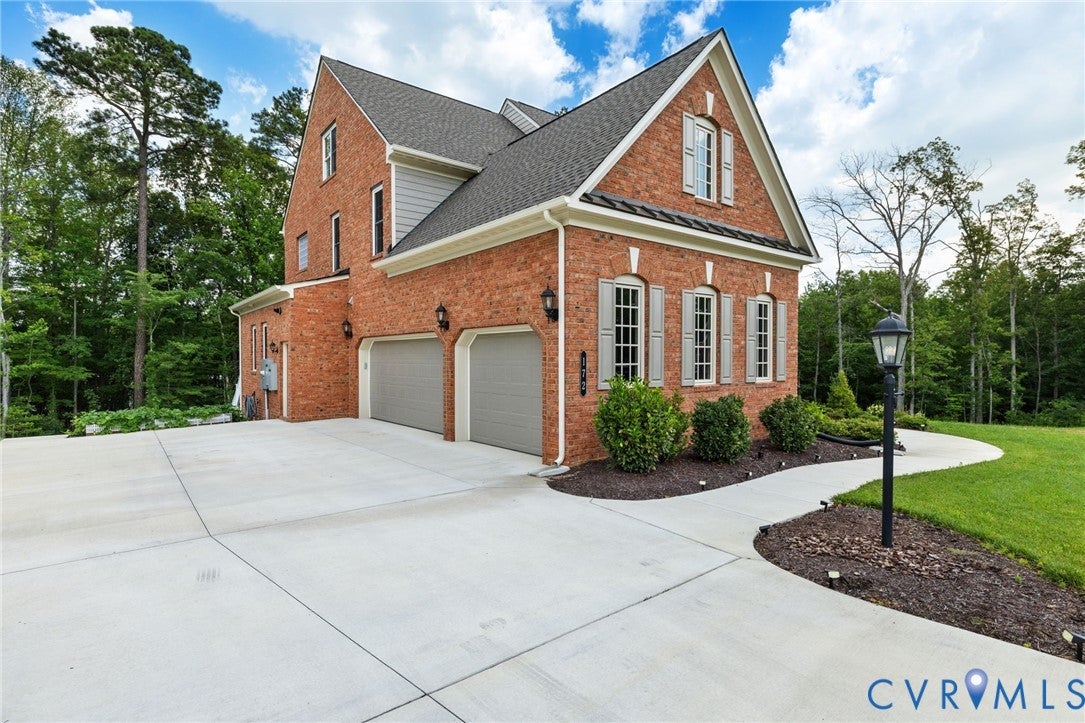
Custom built by Boone Homes and nestled within the prestigious Blair Estates community, this exceptional residence offers the perfect blend of timeless architecture, refined craftsmanship, and modern luxury. Barely two years old, the stately brick home has been thoughtfully designed with elevated finishes, expansive living spaces, and effortless functionality throughout. Mohawk RevWood flooring flows throughout the home, beginning in the welcoming foyer flanked by a private office with pocket doors and a formal dining room adorned with a coffered ceiling and custom millwork. Beyond, the soaring two-story great room is anchored by a gas fireplace and opens seamlessly to the designer kitchen, where quartz countertops, an oversized island, custom cabinetry, premium appliances, and a spacious breakfast nook create the true heart of the home. A first-floor guest suite provides the perfect space for visitors or multigenerational living. Upstairs, an open loft offers additional flexible living space, while the primary suite serves as a private retreat with dual custom walk-in closets and a spa-inspired en suite featuring a soaking tub and fully tiled shower. Two additional bedrooms each enjoy the privacy of their own en suite baths. The finished walk-out basement expands the home's versatility with a generous recreation space, fifth bedroom with a walk-in closet, an additional flex room ideal for a home gym, office, or media room, and conditioned storage. The screened porch overlooking the backyard provides the perfect place to unwind and enjoy the peaceful setting. Combining the quality craftsmanship Boone Homes is known for with an exceptional floor plan and luxury finishes throughout, this nearly new residence presents a rare opportunity in sought-after Blair Estates.

Save
Ask
Tour
Hide
Share
Listing Snapshot
Price 
$1,599,000
Days On Site 
32 Days
Bedrooms 
5
Inside Area (SqFt) 
5,224 sqft
Total Baths 
6
Full Baths 
5
Partial Baths 
1
Lot Size 
0.576 Acres
Year Built 
2024
MLS® Number 
2618368
Status 
Active
Property Tax 
$7,832.34
HOA/Condo/Coop Fees 
$62.5 monthly
Sq Ft Source 
Appraiser
Friends & Family
Recent Activity
yesterdayPrice changed to $1,599,000
2 days agoListing updated with changes from the MLS®
a month agoListing first seen on site
General Features
Acres 
0.576
Garage 
Yes
Garage Spaces 
3
Levels 
Two
Number Of Stories 
2
Parking 
OversizedGarage Faces RearGarage Faces Side
Parking Spaces 
2
Property Sub Type 
Single Family Residence
Sewer 
Public Sewer
SqFt Above 
3837
SqFt Below 
1387
Style 
Custom, Two Story
Water Source 
Public
Zoning 
R-3
Interior Features
Appliances 
CooktopDisposalGas Water HeaterMicrowaveRefrigeratorRange HoodTankless Water HeaterGas CooktopOven
Basement 
FullPartially FinishedWalk-Out Access
Cooling 
Central AirZoned
Fireplace 
Yes
Fireplace Features 
Gas
Fireplaces 
1
Flooring 
Ceramic TileVinyl
Heating 
Heat PumpNatural Gas
Interior 
Double VanityGranite CountersHigh CeilingsKitchen IslandPantryRecessed LightingWalk-In Closet(s)Master Downstairs
Window Features 
Bay Window(s)
AdditionalRoom 
Dimensions - 12.0 x 11.0Level - BasementDescription - Flex space- Revwood floors, recessed lighting
Save
Ask
Tour
Hide
Share
Exterior Features
Construction Details 
BrickFrame
Exterior 
Balcony
Fencing 
None
Lot Features 
LandscapedCul-De-Sac
Patio And Porch 
Rear PorchPatioScreenedDeckPorch
Pool Features 
None
Roof 
CompositionShingle
Windows/Doors 
Bay Window(s)
Community Features
Association Dues 
750
HOA Fee Frequency 
Annually
MLS Area 
24 - Goochland
Schools
School District
Unknown
Elementary School
Randolph
Middle School
Goochland
High School
Goochland
All or a portion of the multiple Listing information is provided by the Central Virginia Regional Multiple Listing Service, LLC, from a copyrighted compilation of listings. All IDX information is provided exclusively for consumers’ personal, non-commercial use and may not be used for any purpose other than to identify prospective properties consumers may be interested in purchasing. All CVR MLS information provided is deemed reliable but is not guaranteed accurate. The compilation of Listings and each individual Listing are ©2026 Central Virginia Regional Multiple Listing Service, LLC. All rights reserved.


Last checked 2026-08-08 02:02 AM UTC.

Neighborhood & Commute
Source: Walkscore
Save
Ask
Tour
Hide
Share